House Extensions
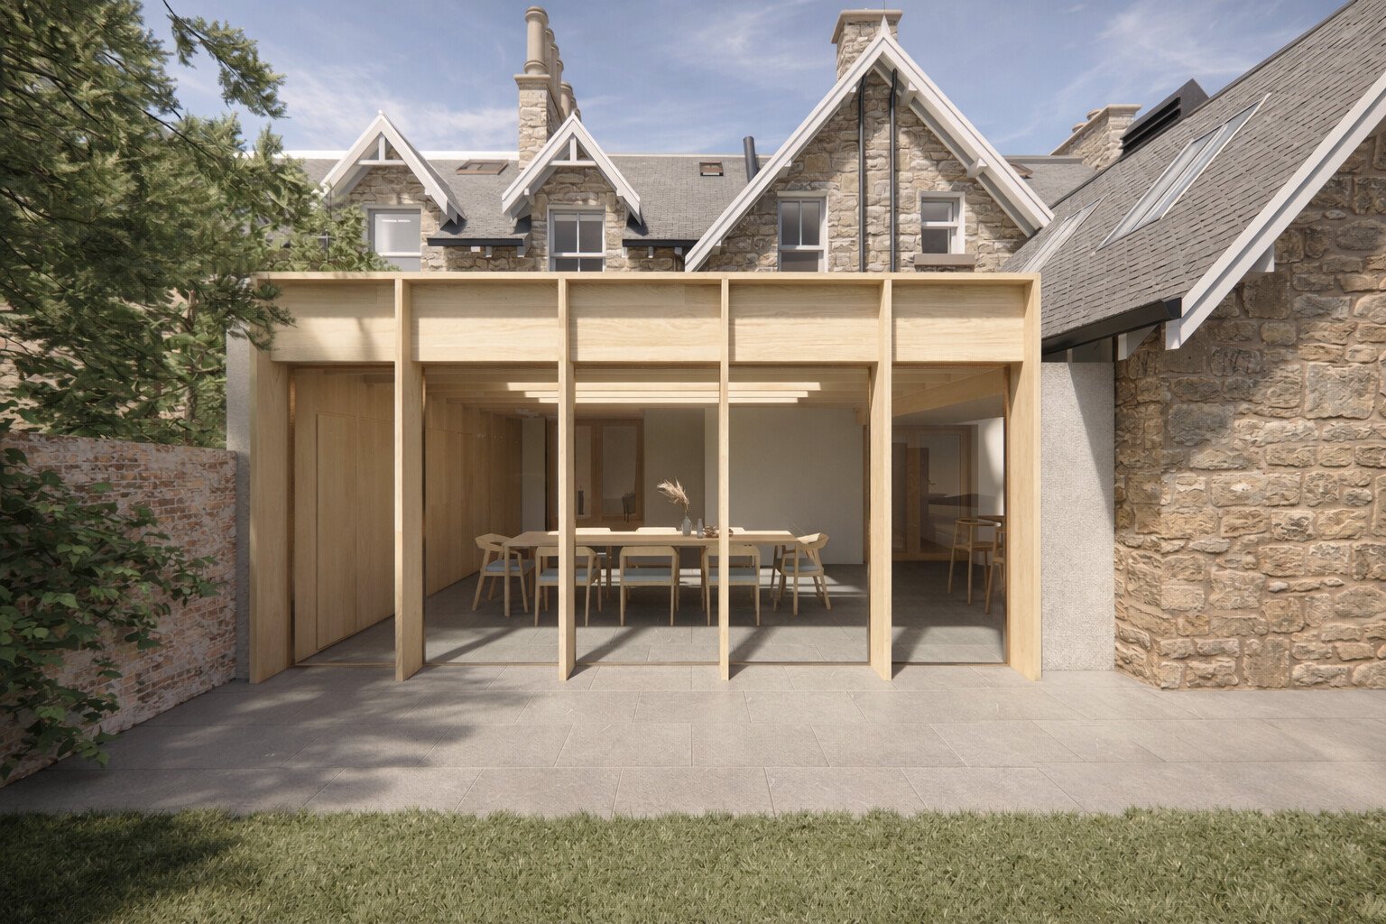
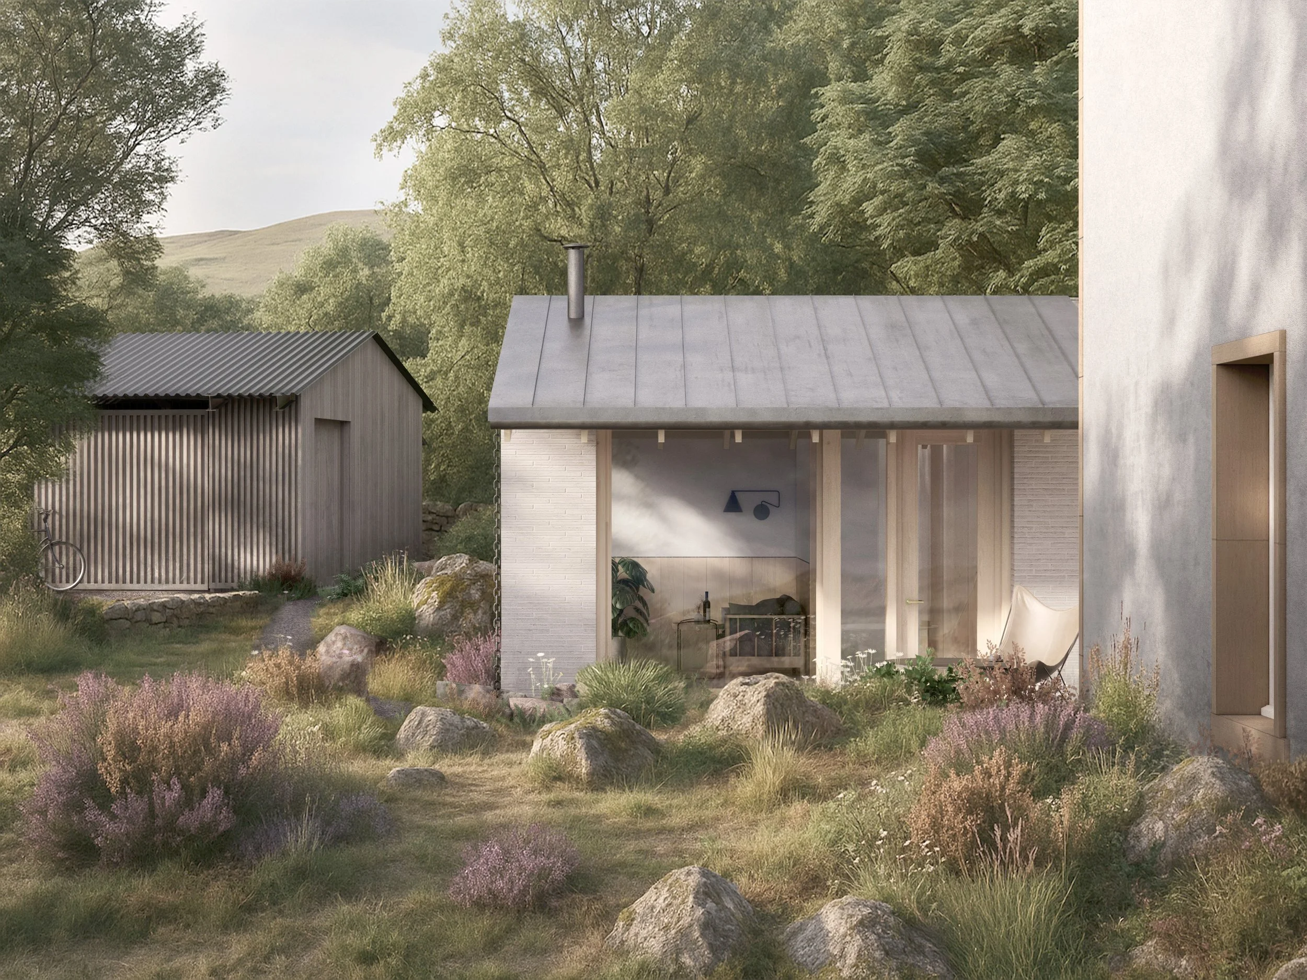
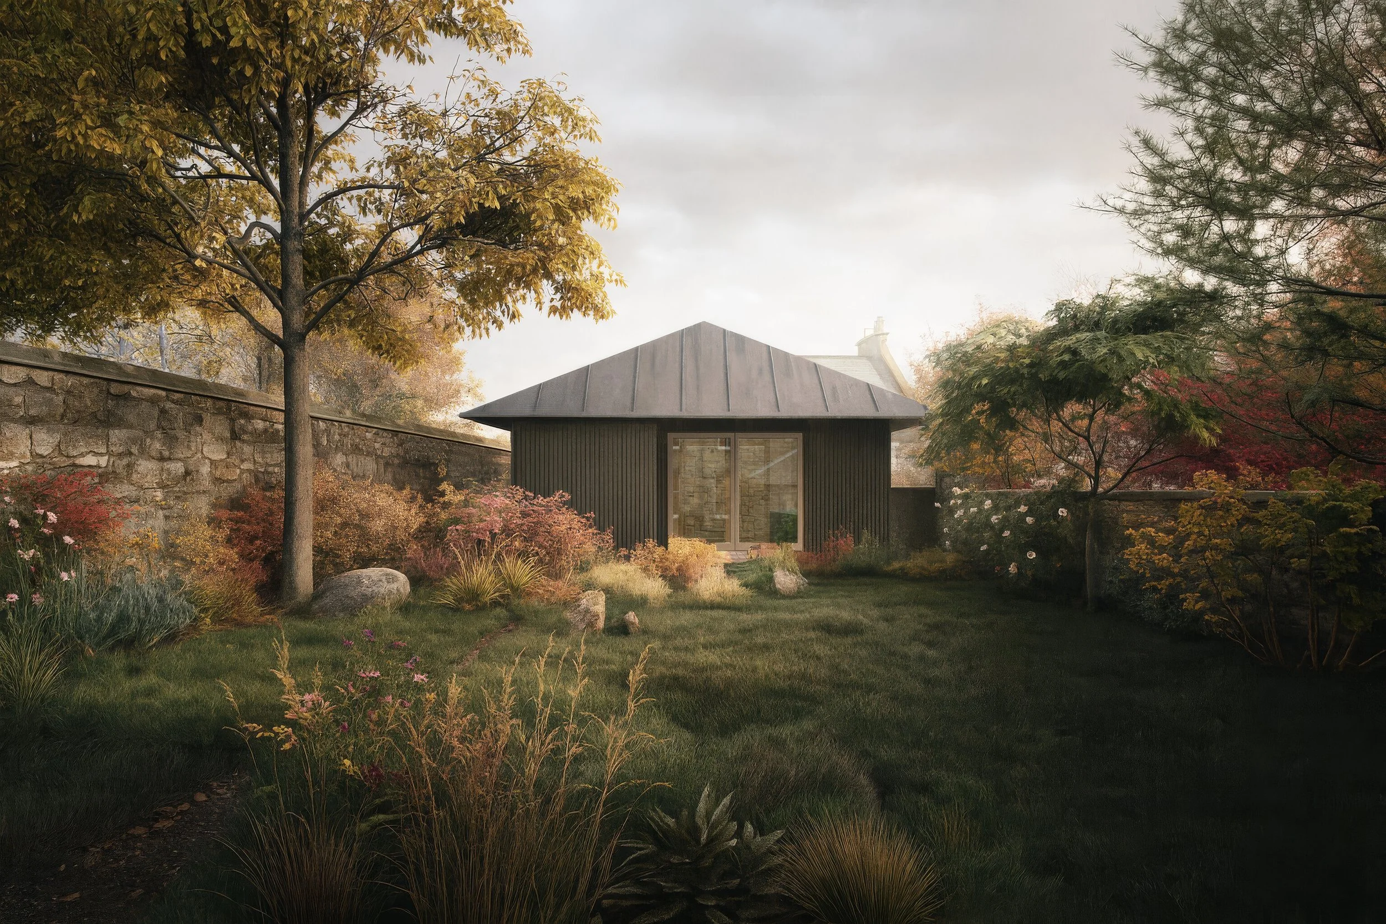
We design extensions that improve the way existing houses are used, bringing new space, natural light and stronger connections to gardens and their surroundings. From modest additions to more substantial alterations, each project responds to the character of the building and the changing needs of the people who live there.
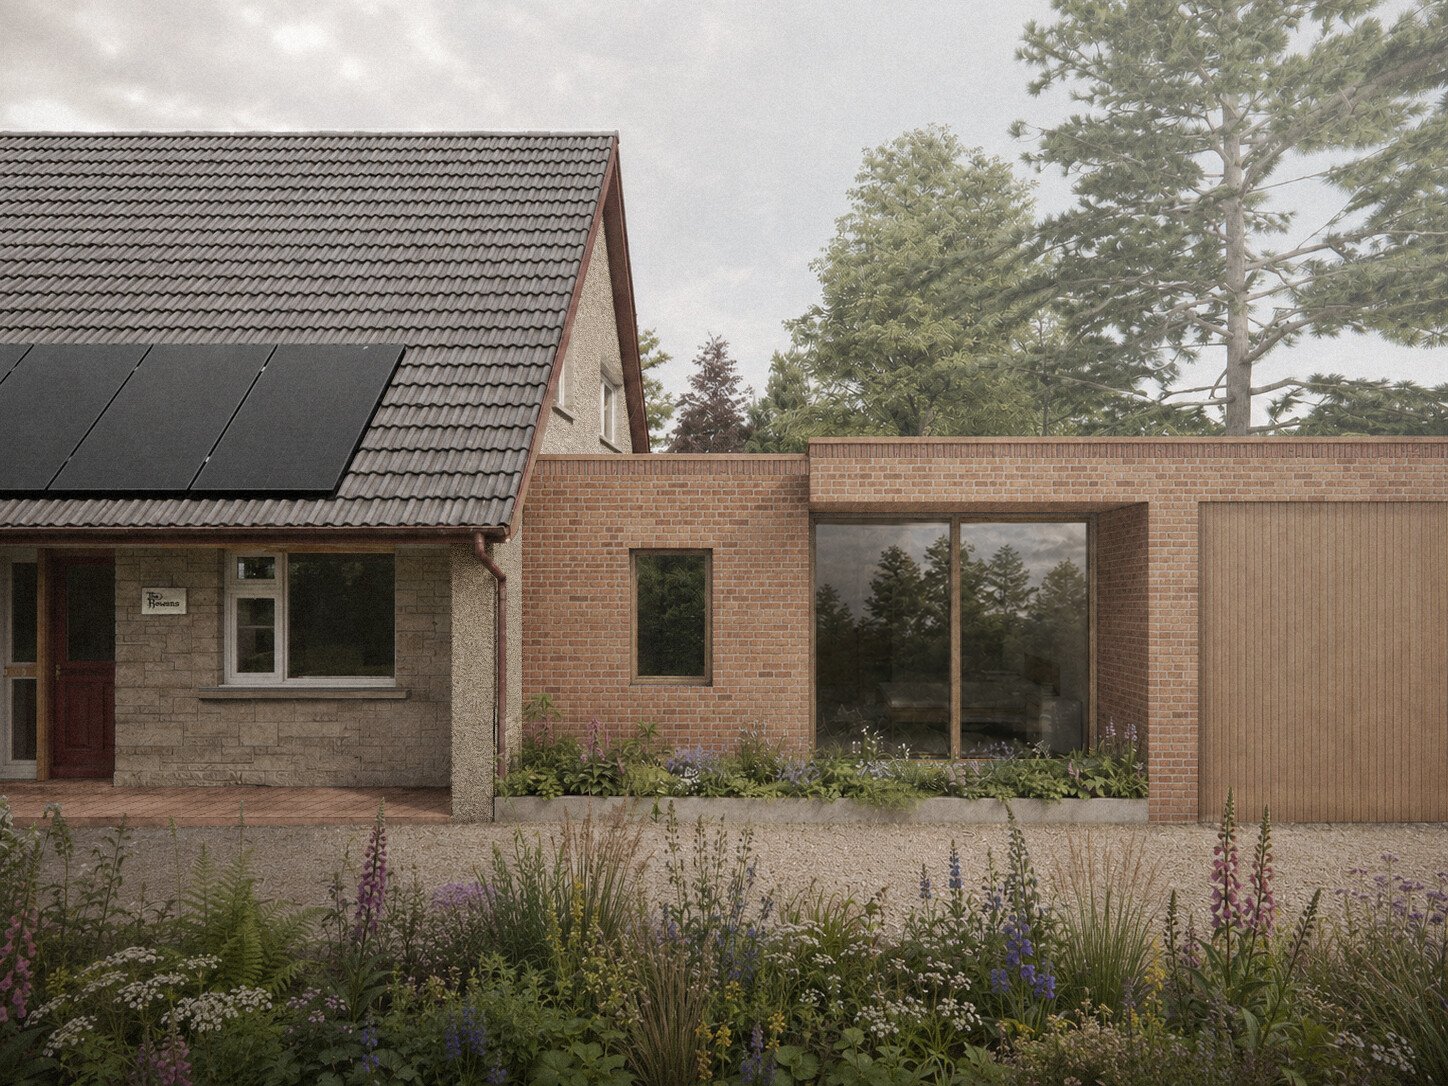
We consider the relationship between old and new carefully, developing proposals that sit comfortably within their setting while allowing contemporary architecture to have its own identity. Our aim is to create spaces that feel integral to the house, rather than simply added to it.
Approach
An extension is an opportunity to reconsider how a house works as a whole. We look beyond the additional accommodation to explore improvements to circulation, daylight, views and the relationship between existing rooms and outdoor spaces. Often, relatively modest changes can make a substantial difference to everyday life.
The form, scale and materials of each addition are developed in response to the existing building and its setting. We consider how new and old construction meet, balancing architectural character with practical requirements for structure, insulation, weathering and long-term performance.
How We Work
We provide architectural services from initial feasibility studies and design options through planning permission, listed building consent where required, building warrant and technical design, with construction-stage services where commissioned.
Working closely with clients, engineers and other specialists, we assess the opportunities and constraints of each building, developing coordinated proposals that balance design ambitions with cost, programme and the practicalities of construction.
Discuss a Project
If you're considering extending your home, we'd be pleased to hear about your plans.