Journal
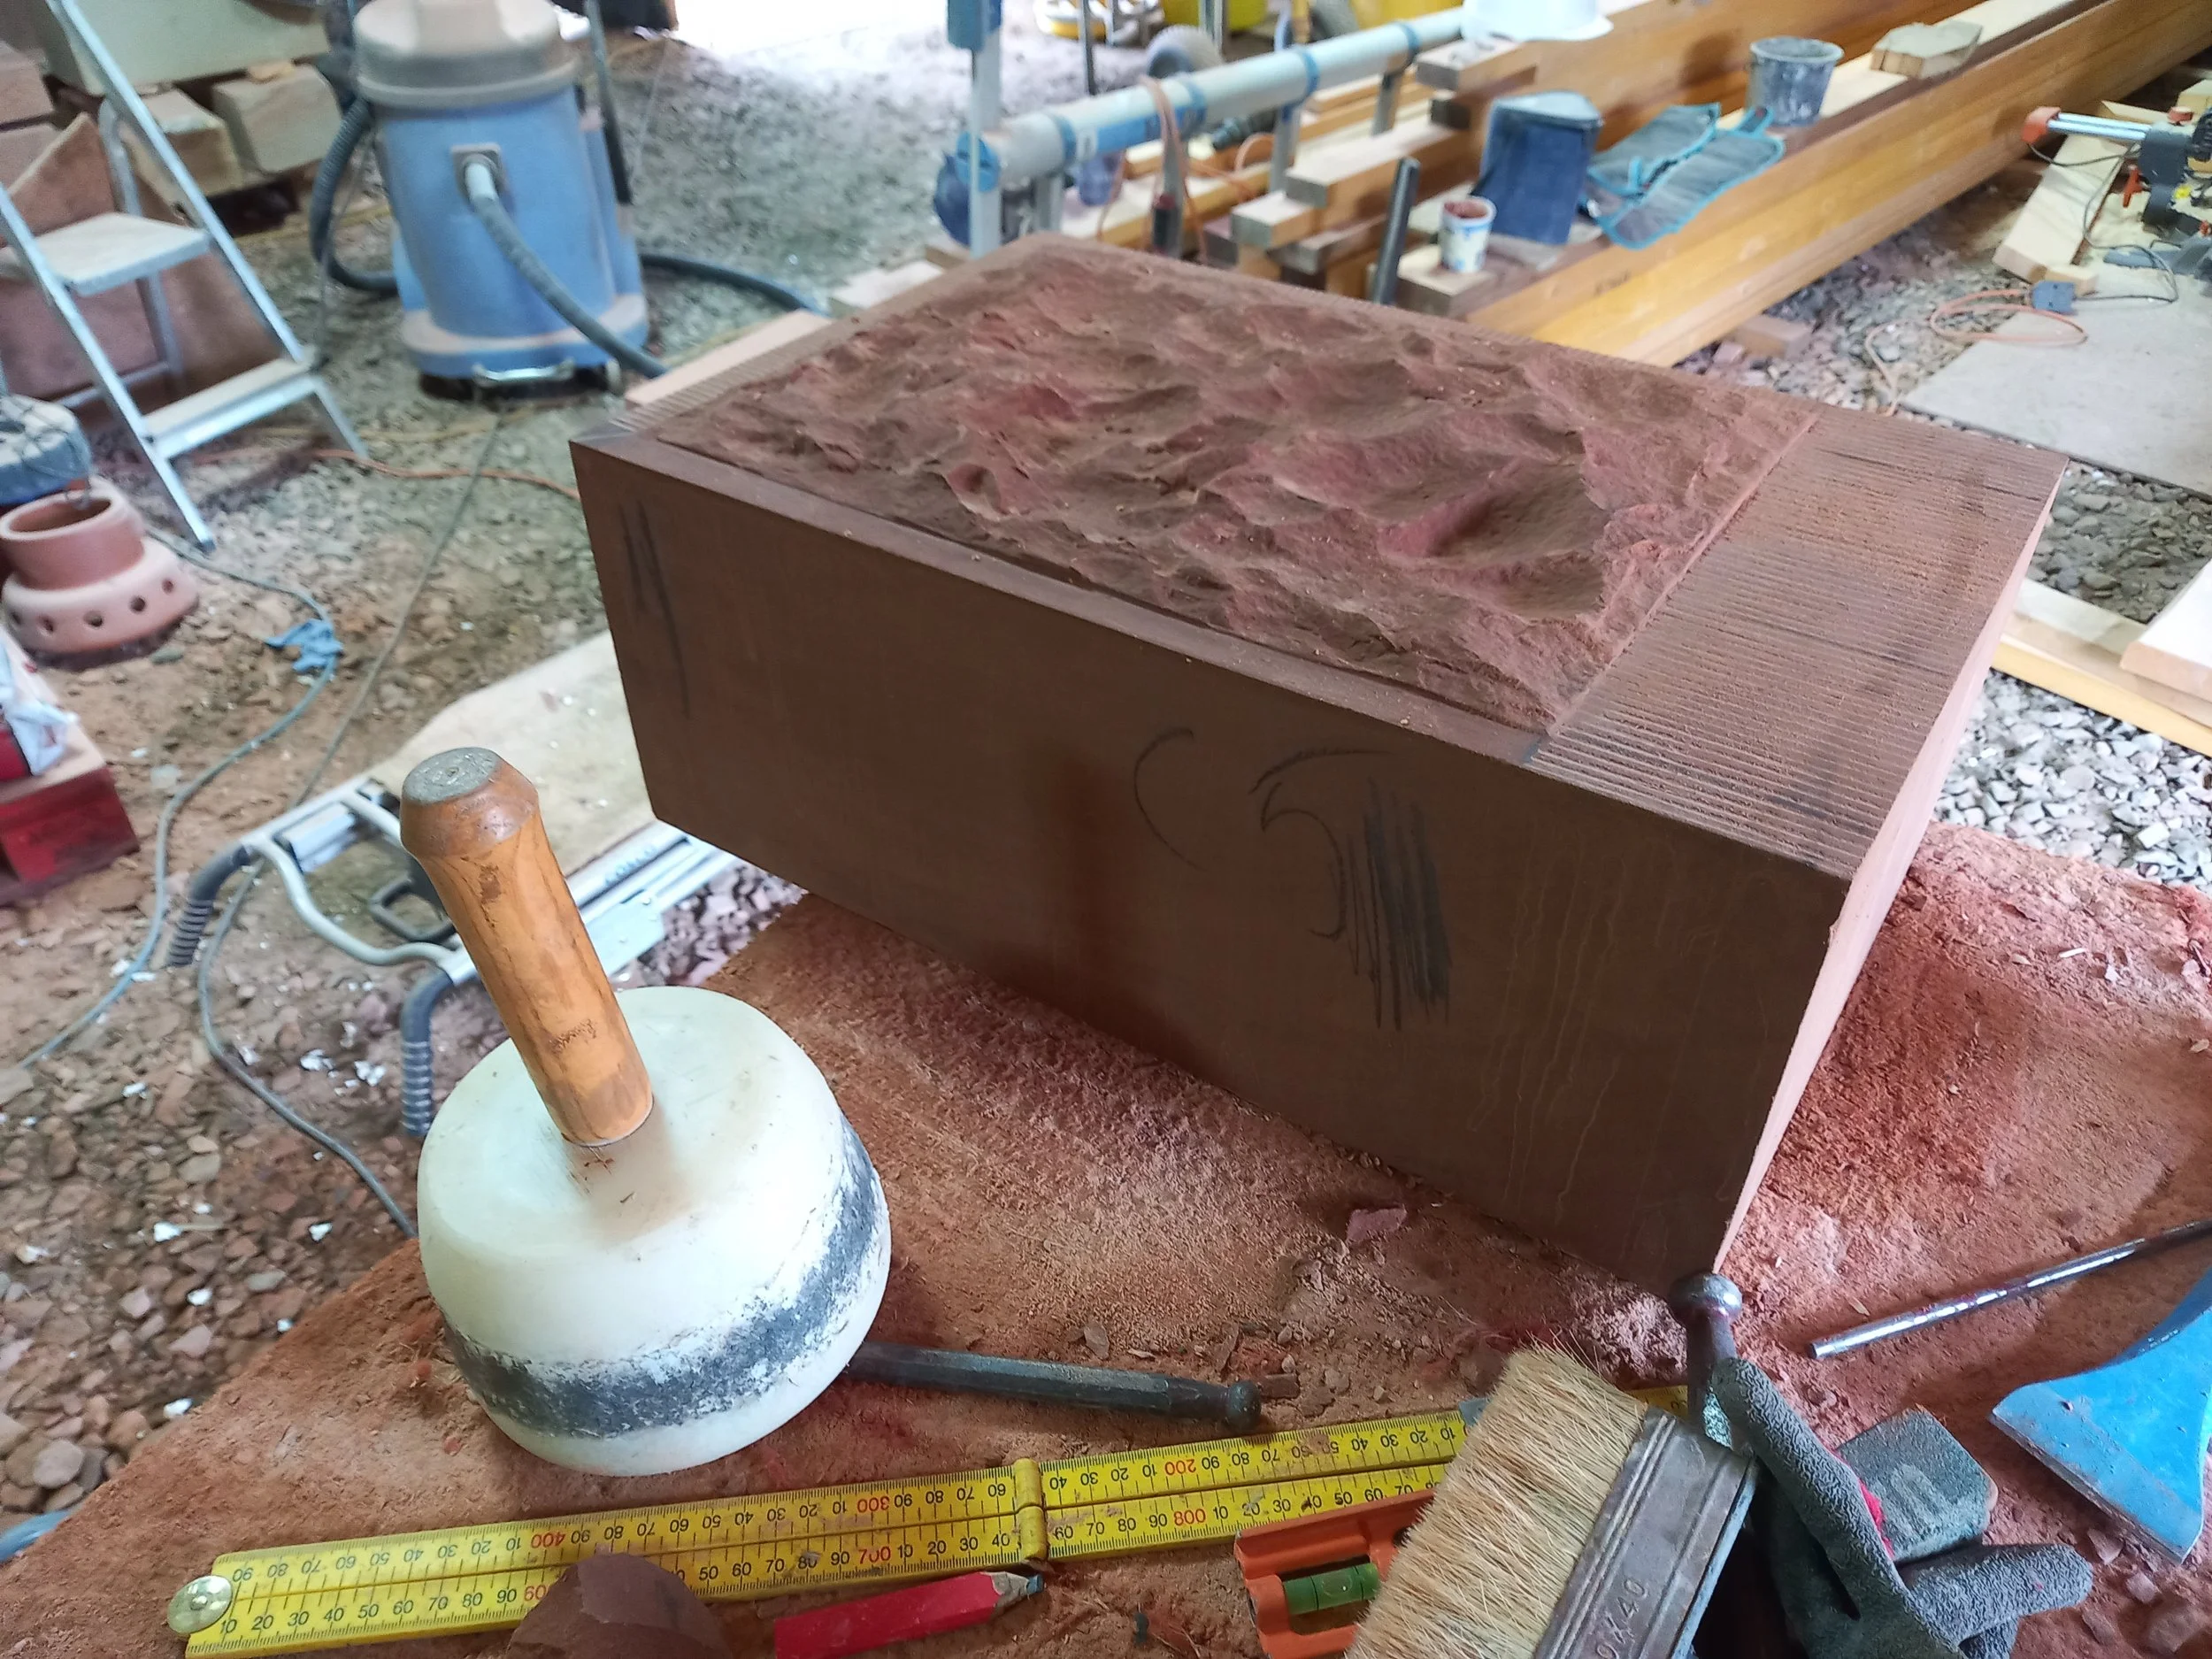
Material + Craft on Site
A selection of details from site, looking at the materials and pieces of work that are often most interesting before the building is complete.
On existing buildings, new work rarely arrives as a perfectly standard component. Stone has to be selected, cut and tooled to sit convincingly beside existing masonry; copings and chimney dressings need to follow established profiles; and roof junctions are shaped around structures that have already moved and changed over many decades.
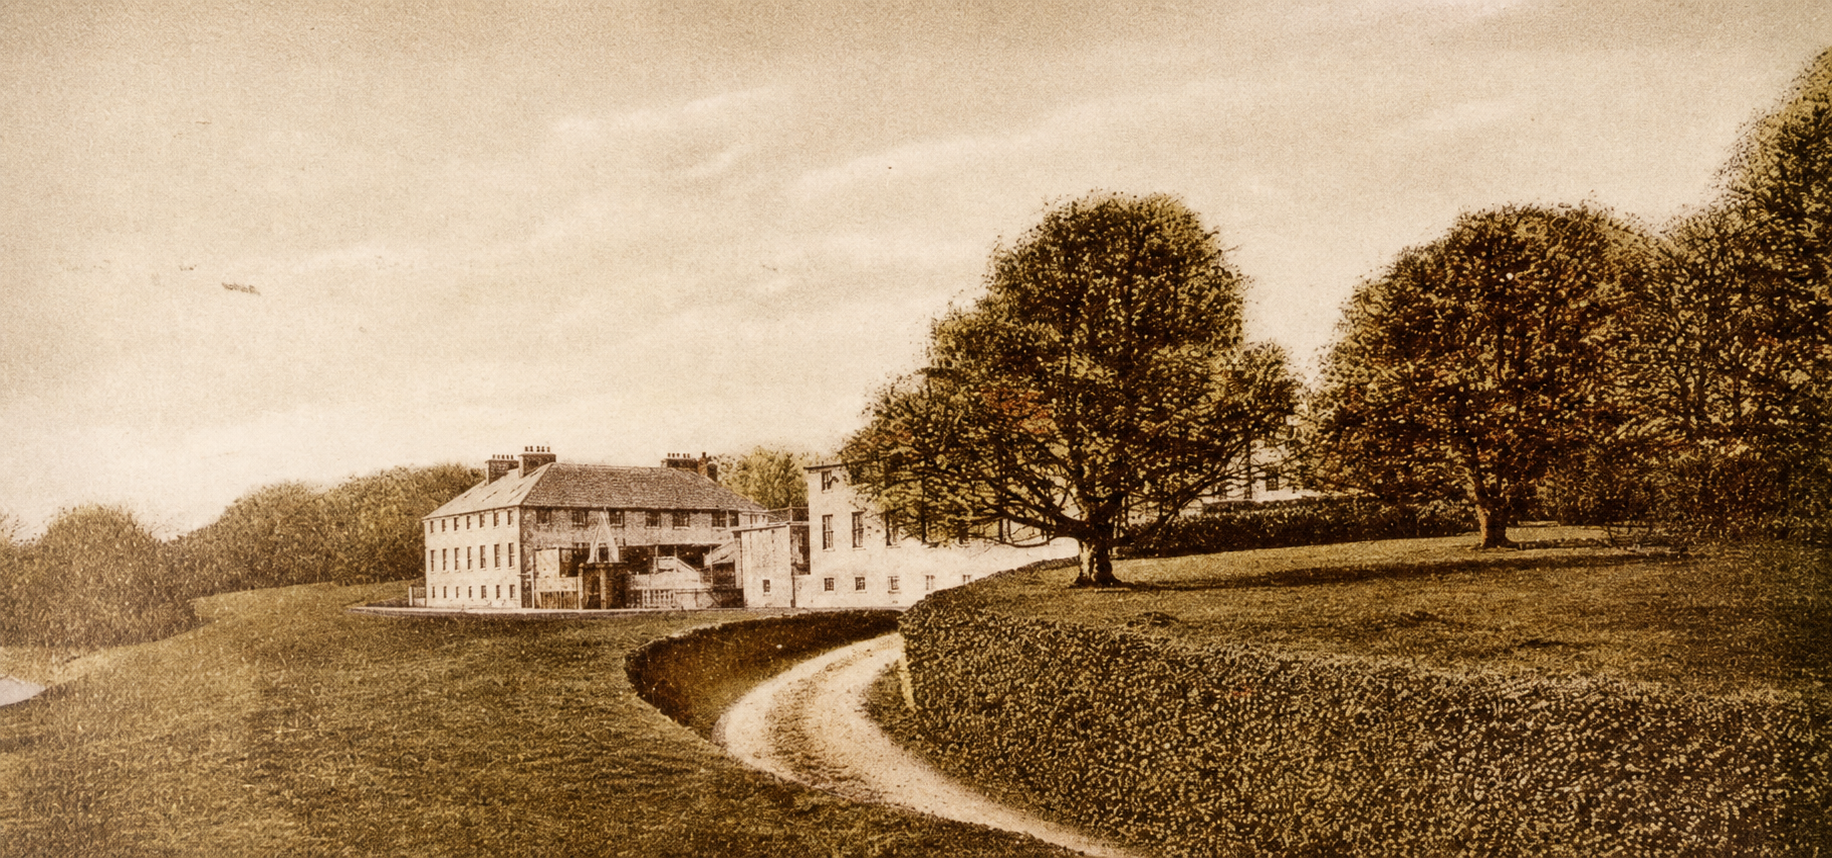
Donibristle House
We’ve recently been appointed to develop proposals for the alteration and extension of a substantial house in Dalgety Bay, with long views south across the Firth of Forth.
The project led us to look more closely at Donibristle, the historic estate that once covered much of what is now Dalgety Bay.
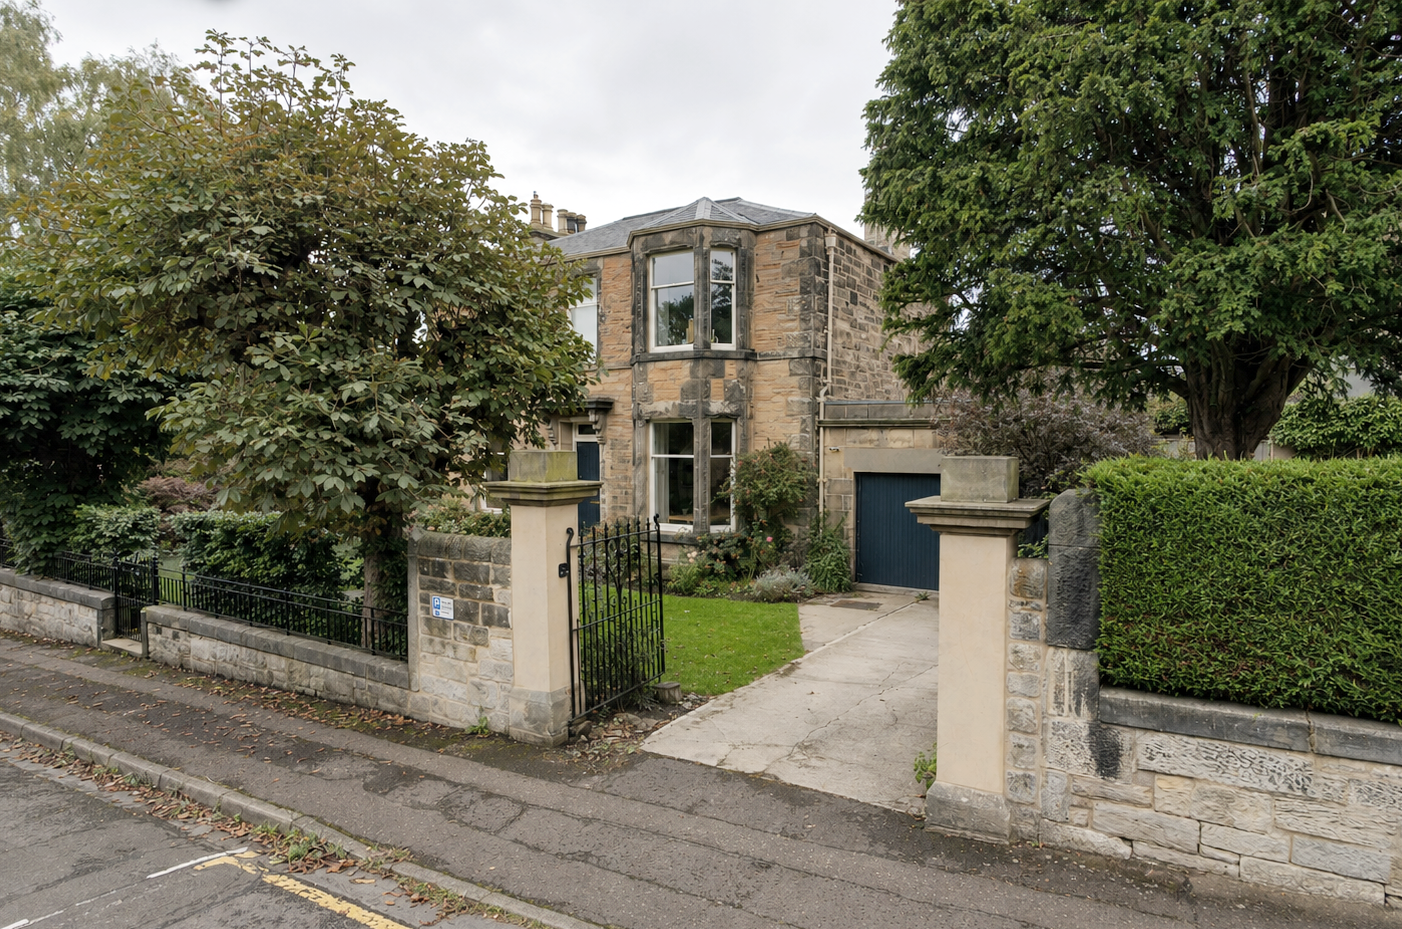
Grange Extension
Our design for a new garden extension to a Victorian villa in Edinburgh’s Grange Conservation Area is now approaching completion.
The project replaces a later addition affected by damp and rot, reorganising the ground floor to work better for family life and opening the house more directly towards the garden. The first photograph is from before construction work began.
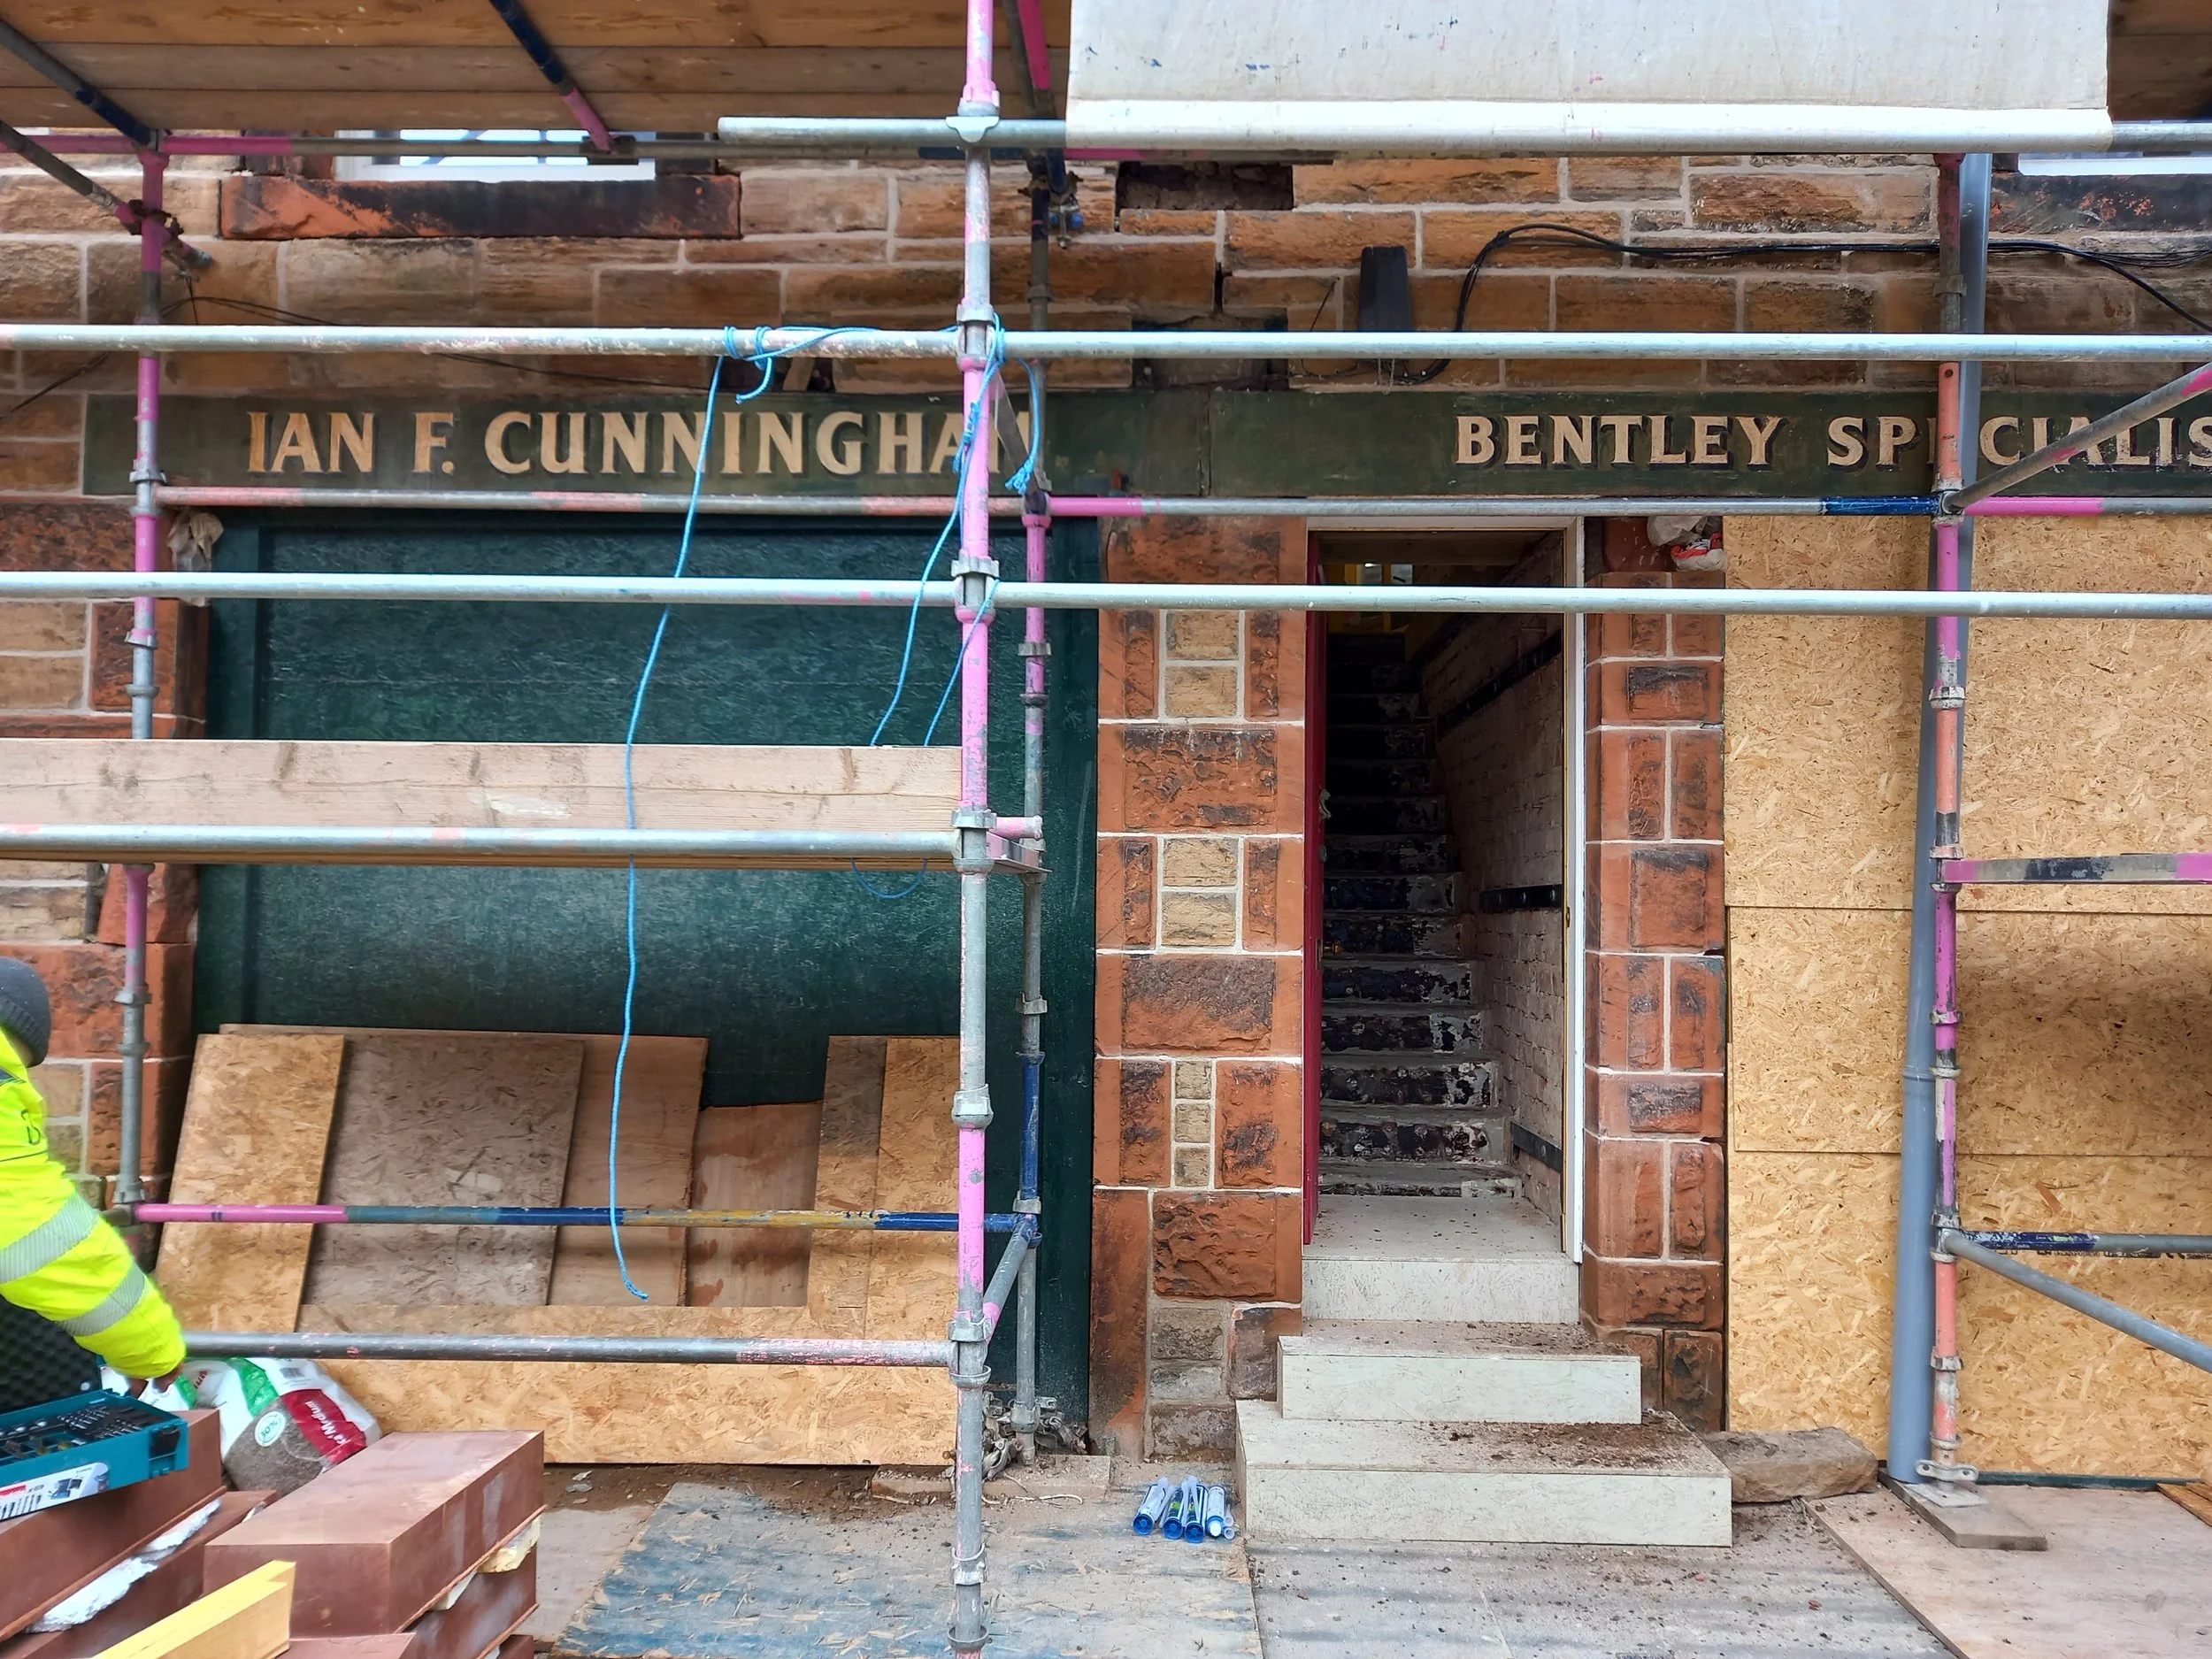
Structure + Assembly on Site
A few photographs from the earlier stages of construction across several of our projects, showing the structures and assemblies behind the finished architecture.
In our refurbishment work, opening up floors, ceilings and wall linings is often the first opportunity to properly understand how a building has been put together. Stone and brick walls, historic timber joists, previous openings and later alterations are gradually exposed, often revealing relationships that could not be fully understood from the initial survey.

North Berwick Planning Application
We’ve recently submitted a planning application for the sensitive retrofit of an historic villa in North Berwick.
Our proposals take a retrofit-first approach, upgrading the home to modern standards of comfort and efficiency while carefully preserving its character within the North Berwick Conservation Area.