Sutherland Farmstead
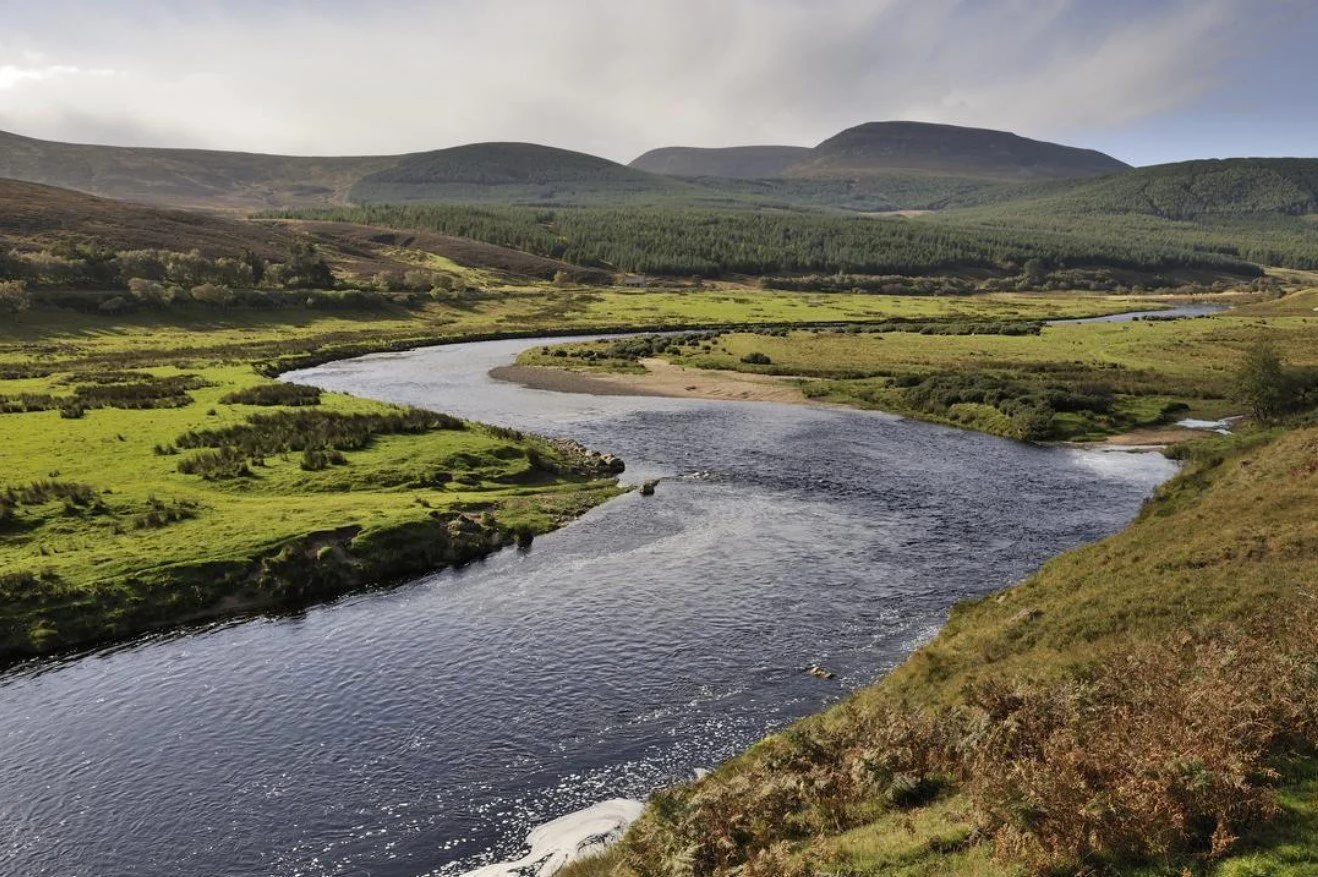
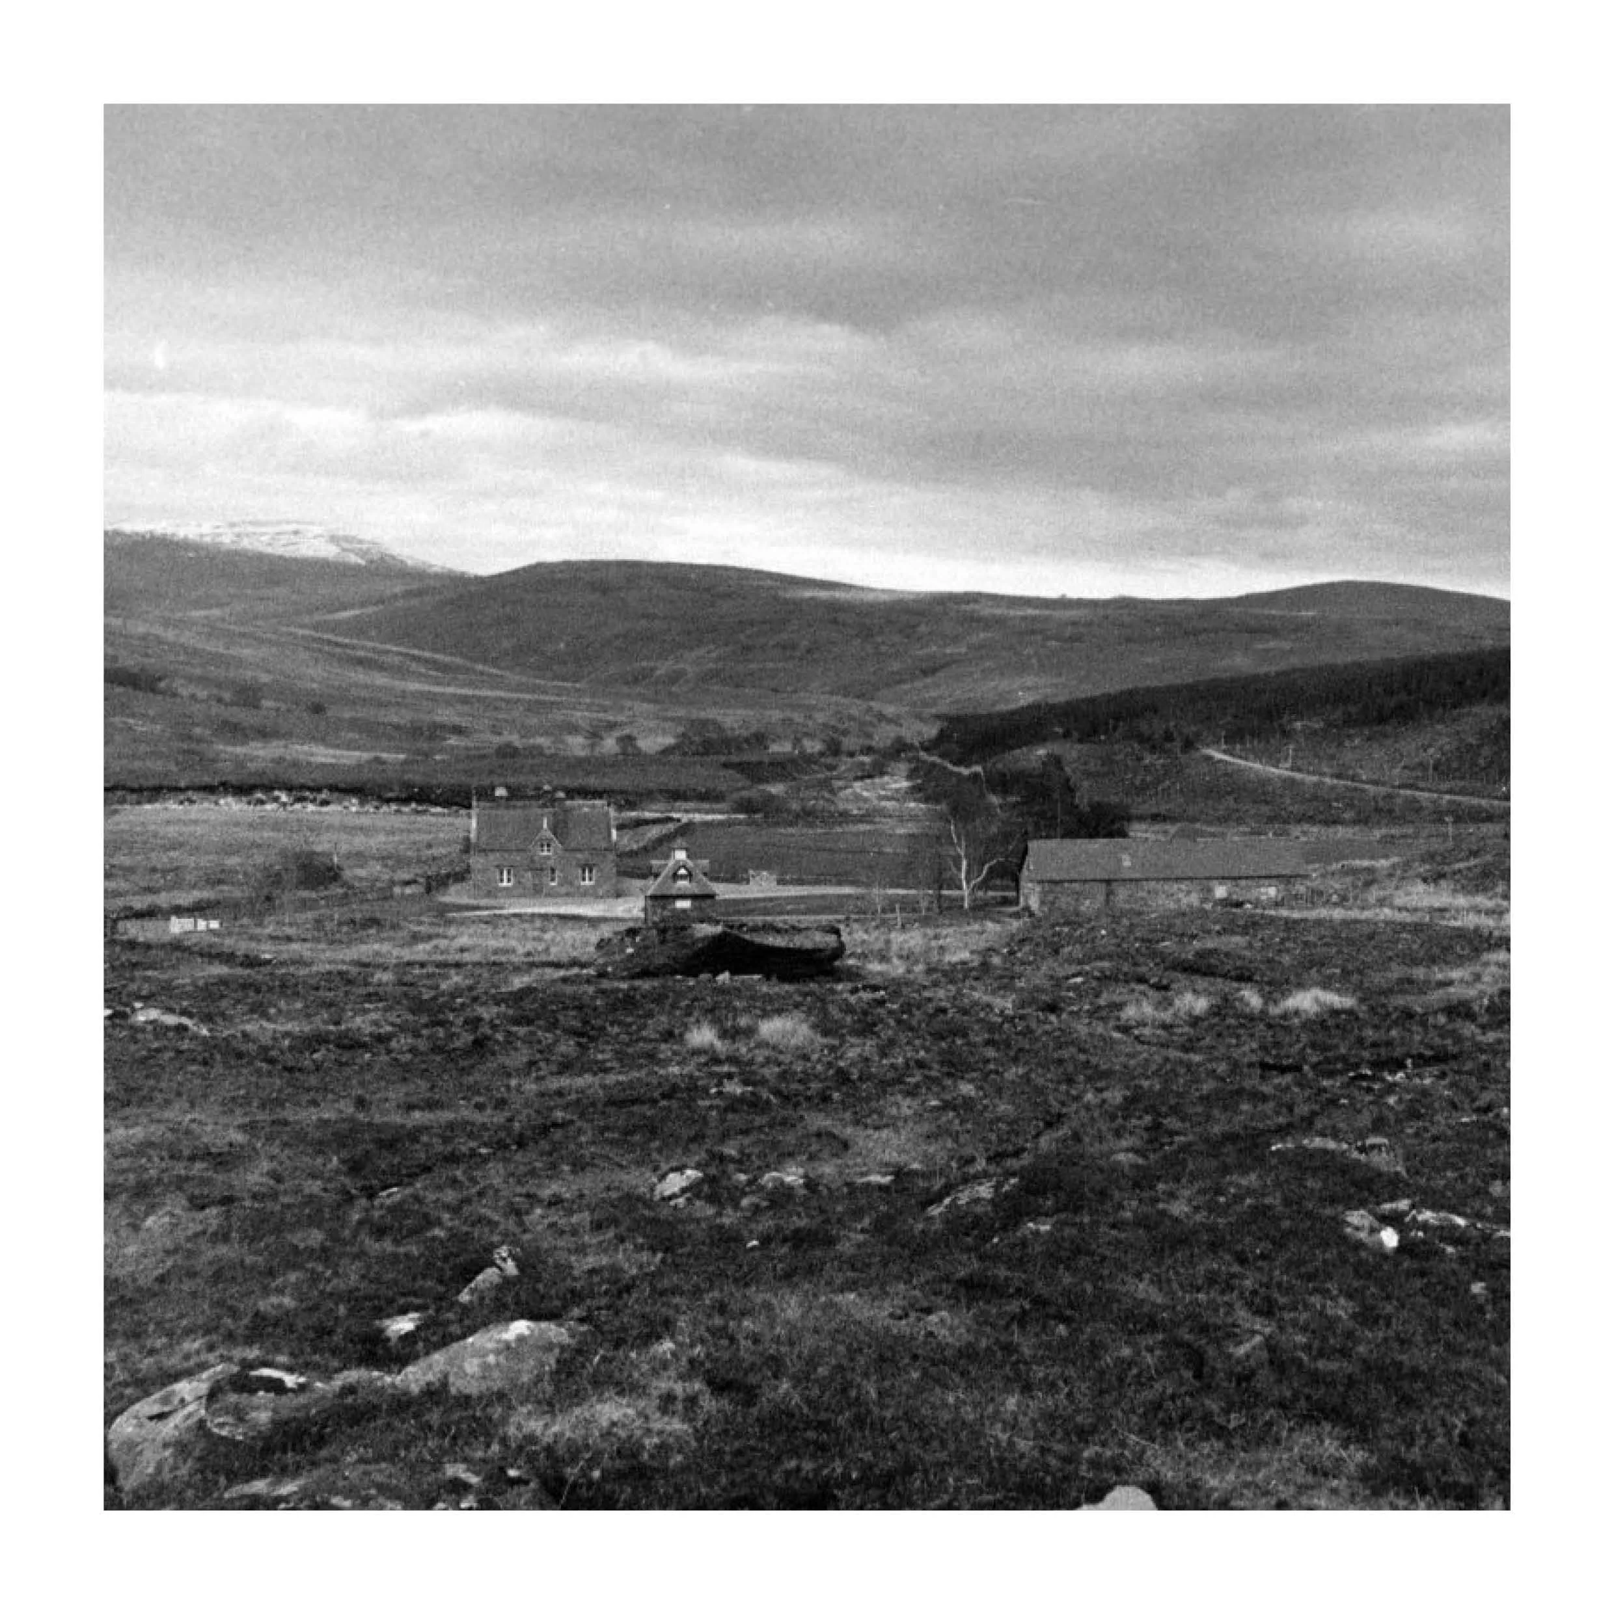
We’ve recently begun work on a new project in Sutherland, looking at the adaptation of an existing farmstead site to create a small group of rural homes.
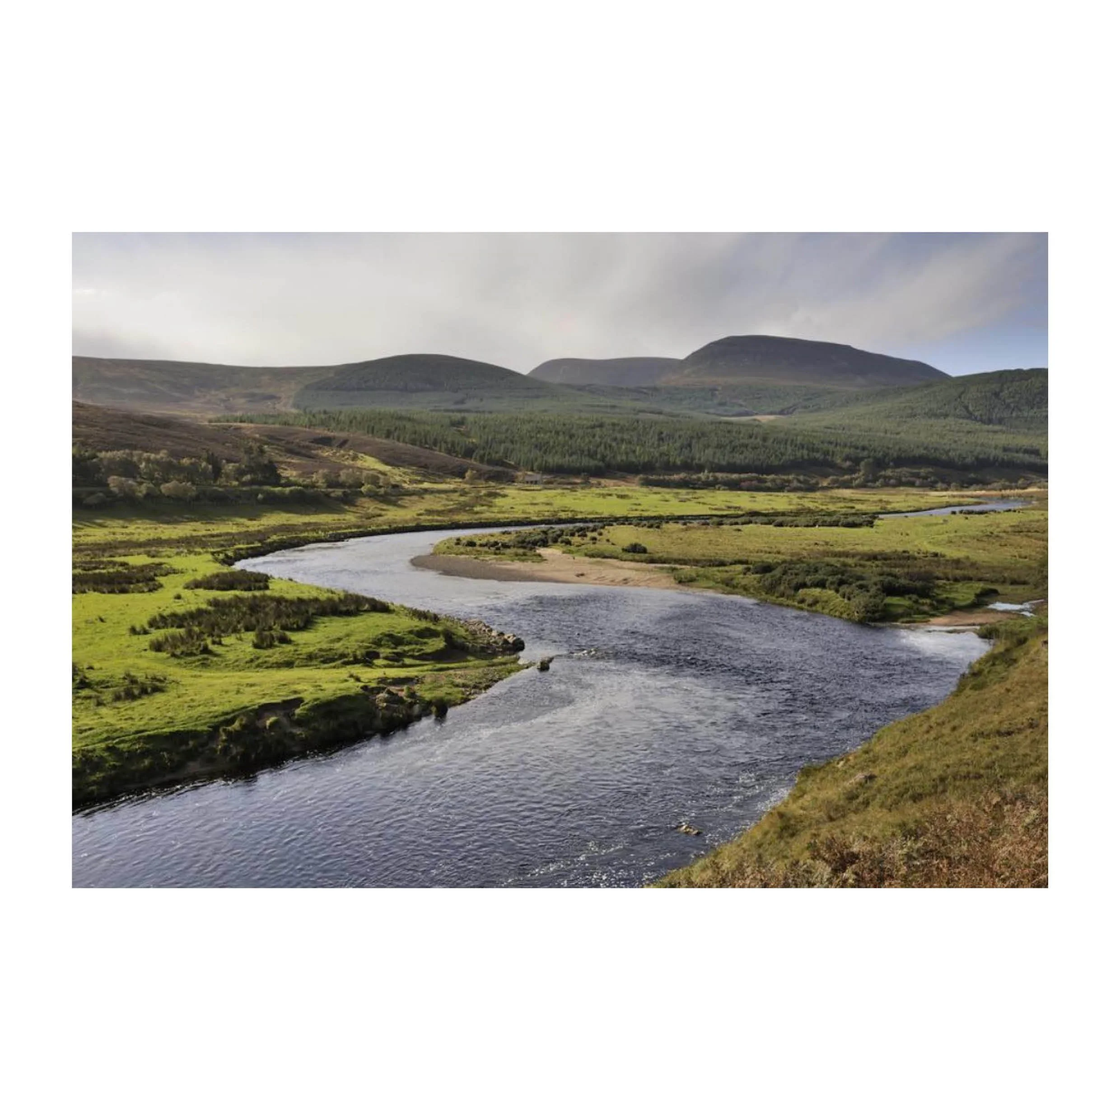
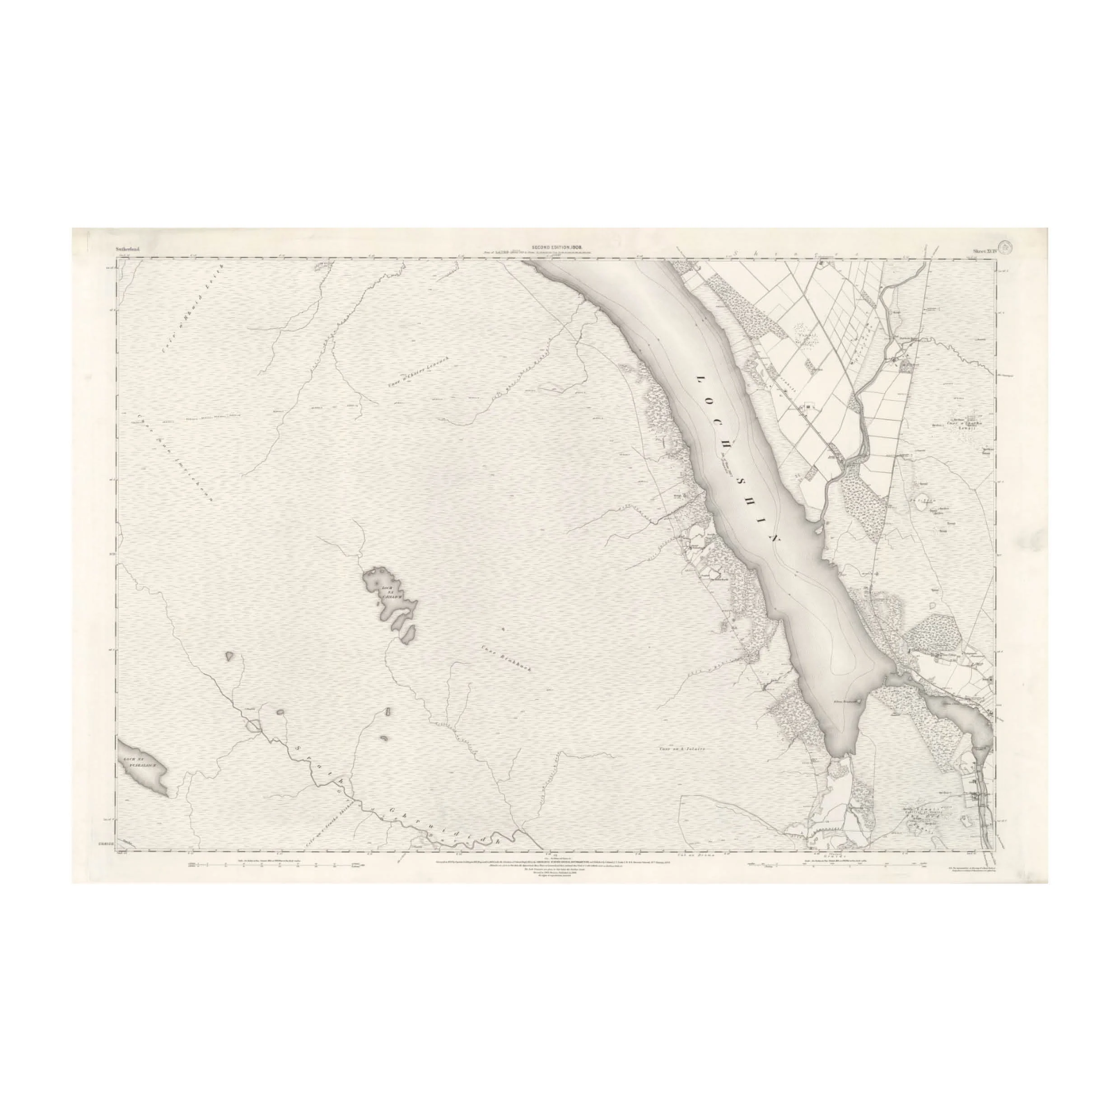
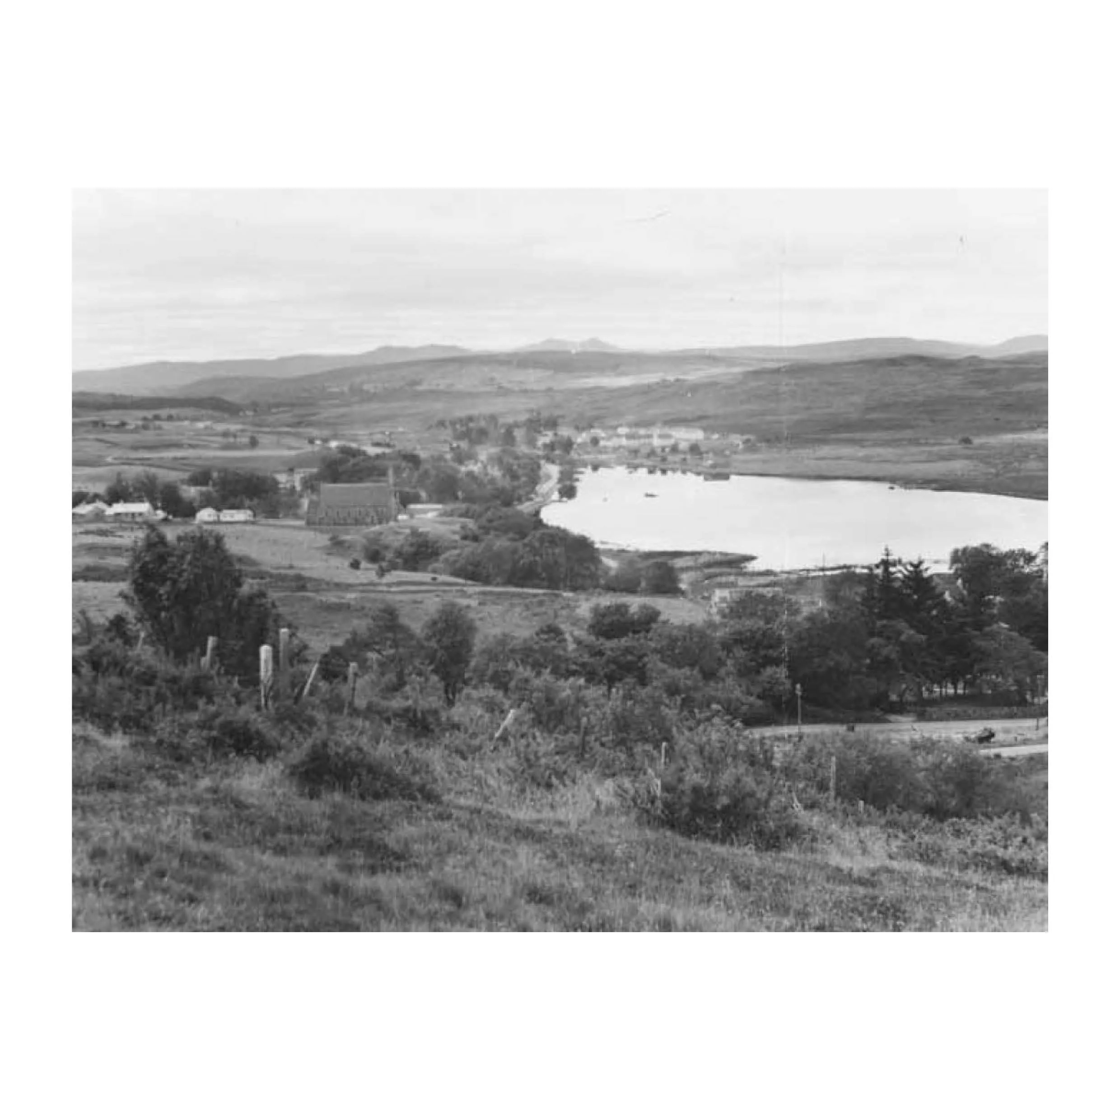
As part of the early design work, we have been looking closely at the wider landscape of Caithness and Sutherland, and at how patterns of settlement have evolved across this part of the northern Highlands over time.
The area is shaped by open moorland, long views and big skies, with a landscape defined by water, peat, weather and exposure. Buildings and settlements have traditionally been closely connected to the land, located where ground conditions, shelter and access allowed people to live and work.
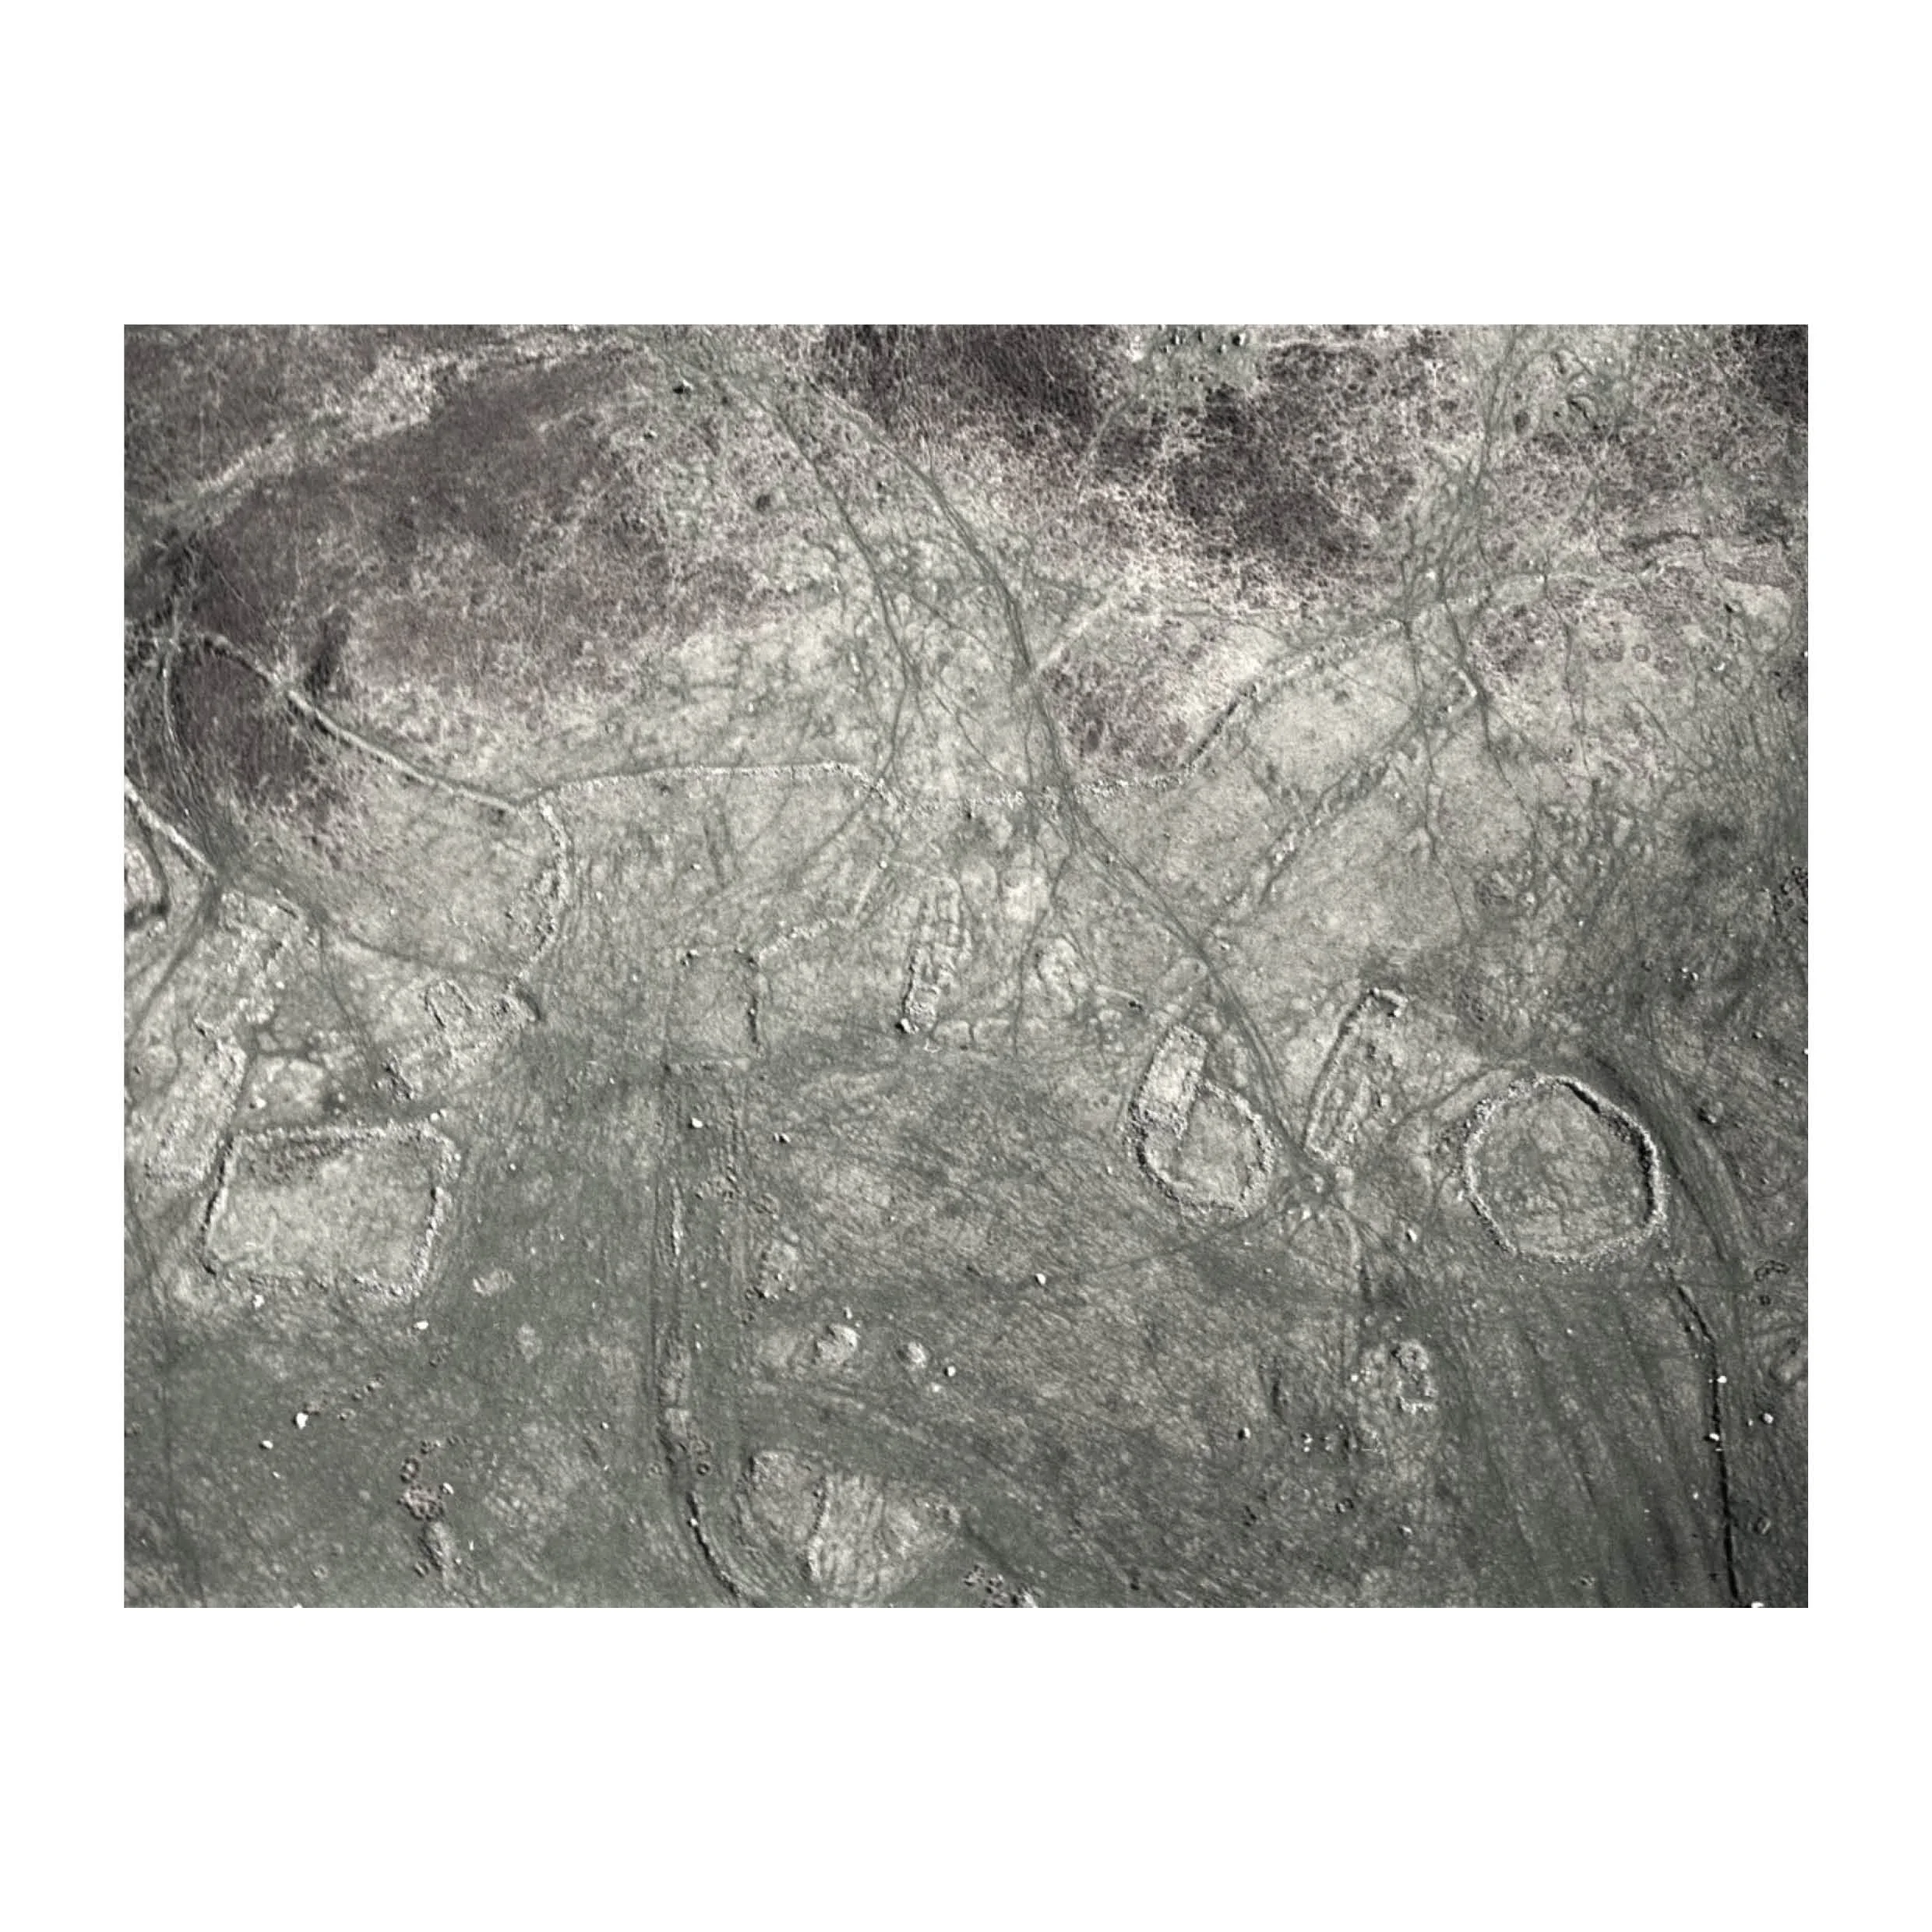
Evidence of earlier settlement can still be found across the landscape, from chambered cairns, stone settings and brochs through to later patterns of crofts, farms and shielings.
Across much of this landscape, settlement remains dispersed, with individual crofts, farms and estate buildings often forming loose groupings in response to the surrounding landscape. Earlier forms of clustered settlement, including clachans and fermtouns, provide a useful reference point: small, informal groupings of buildings shaped by land, work, shelter and community.
We are using this understanding to help inform the proposals for the site. Rather than treating each home as an isolated object, the project is being considered as a careful grouping of buildings, landscape, routes, yards and thresholds, responding to the existing farmstead and its wider setting.
We look forward to developing the proposals further and sharing more as the project progresses.