Strathyre House
We’re pleased to be starting design work on a new project in Strathyre, within Loch Lomond and The Trossachs National Park.
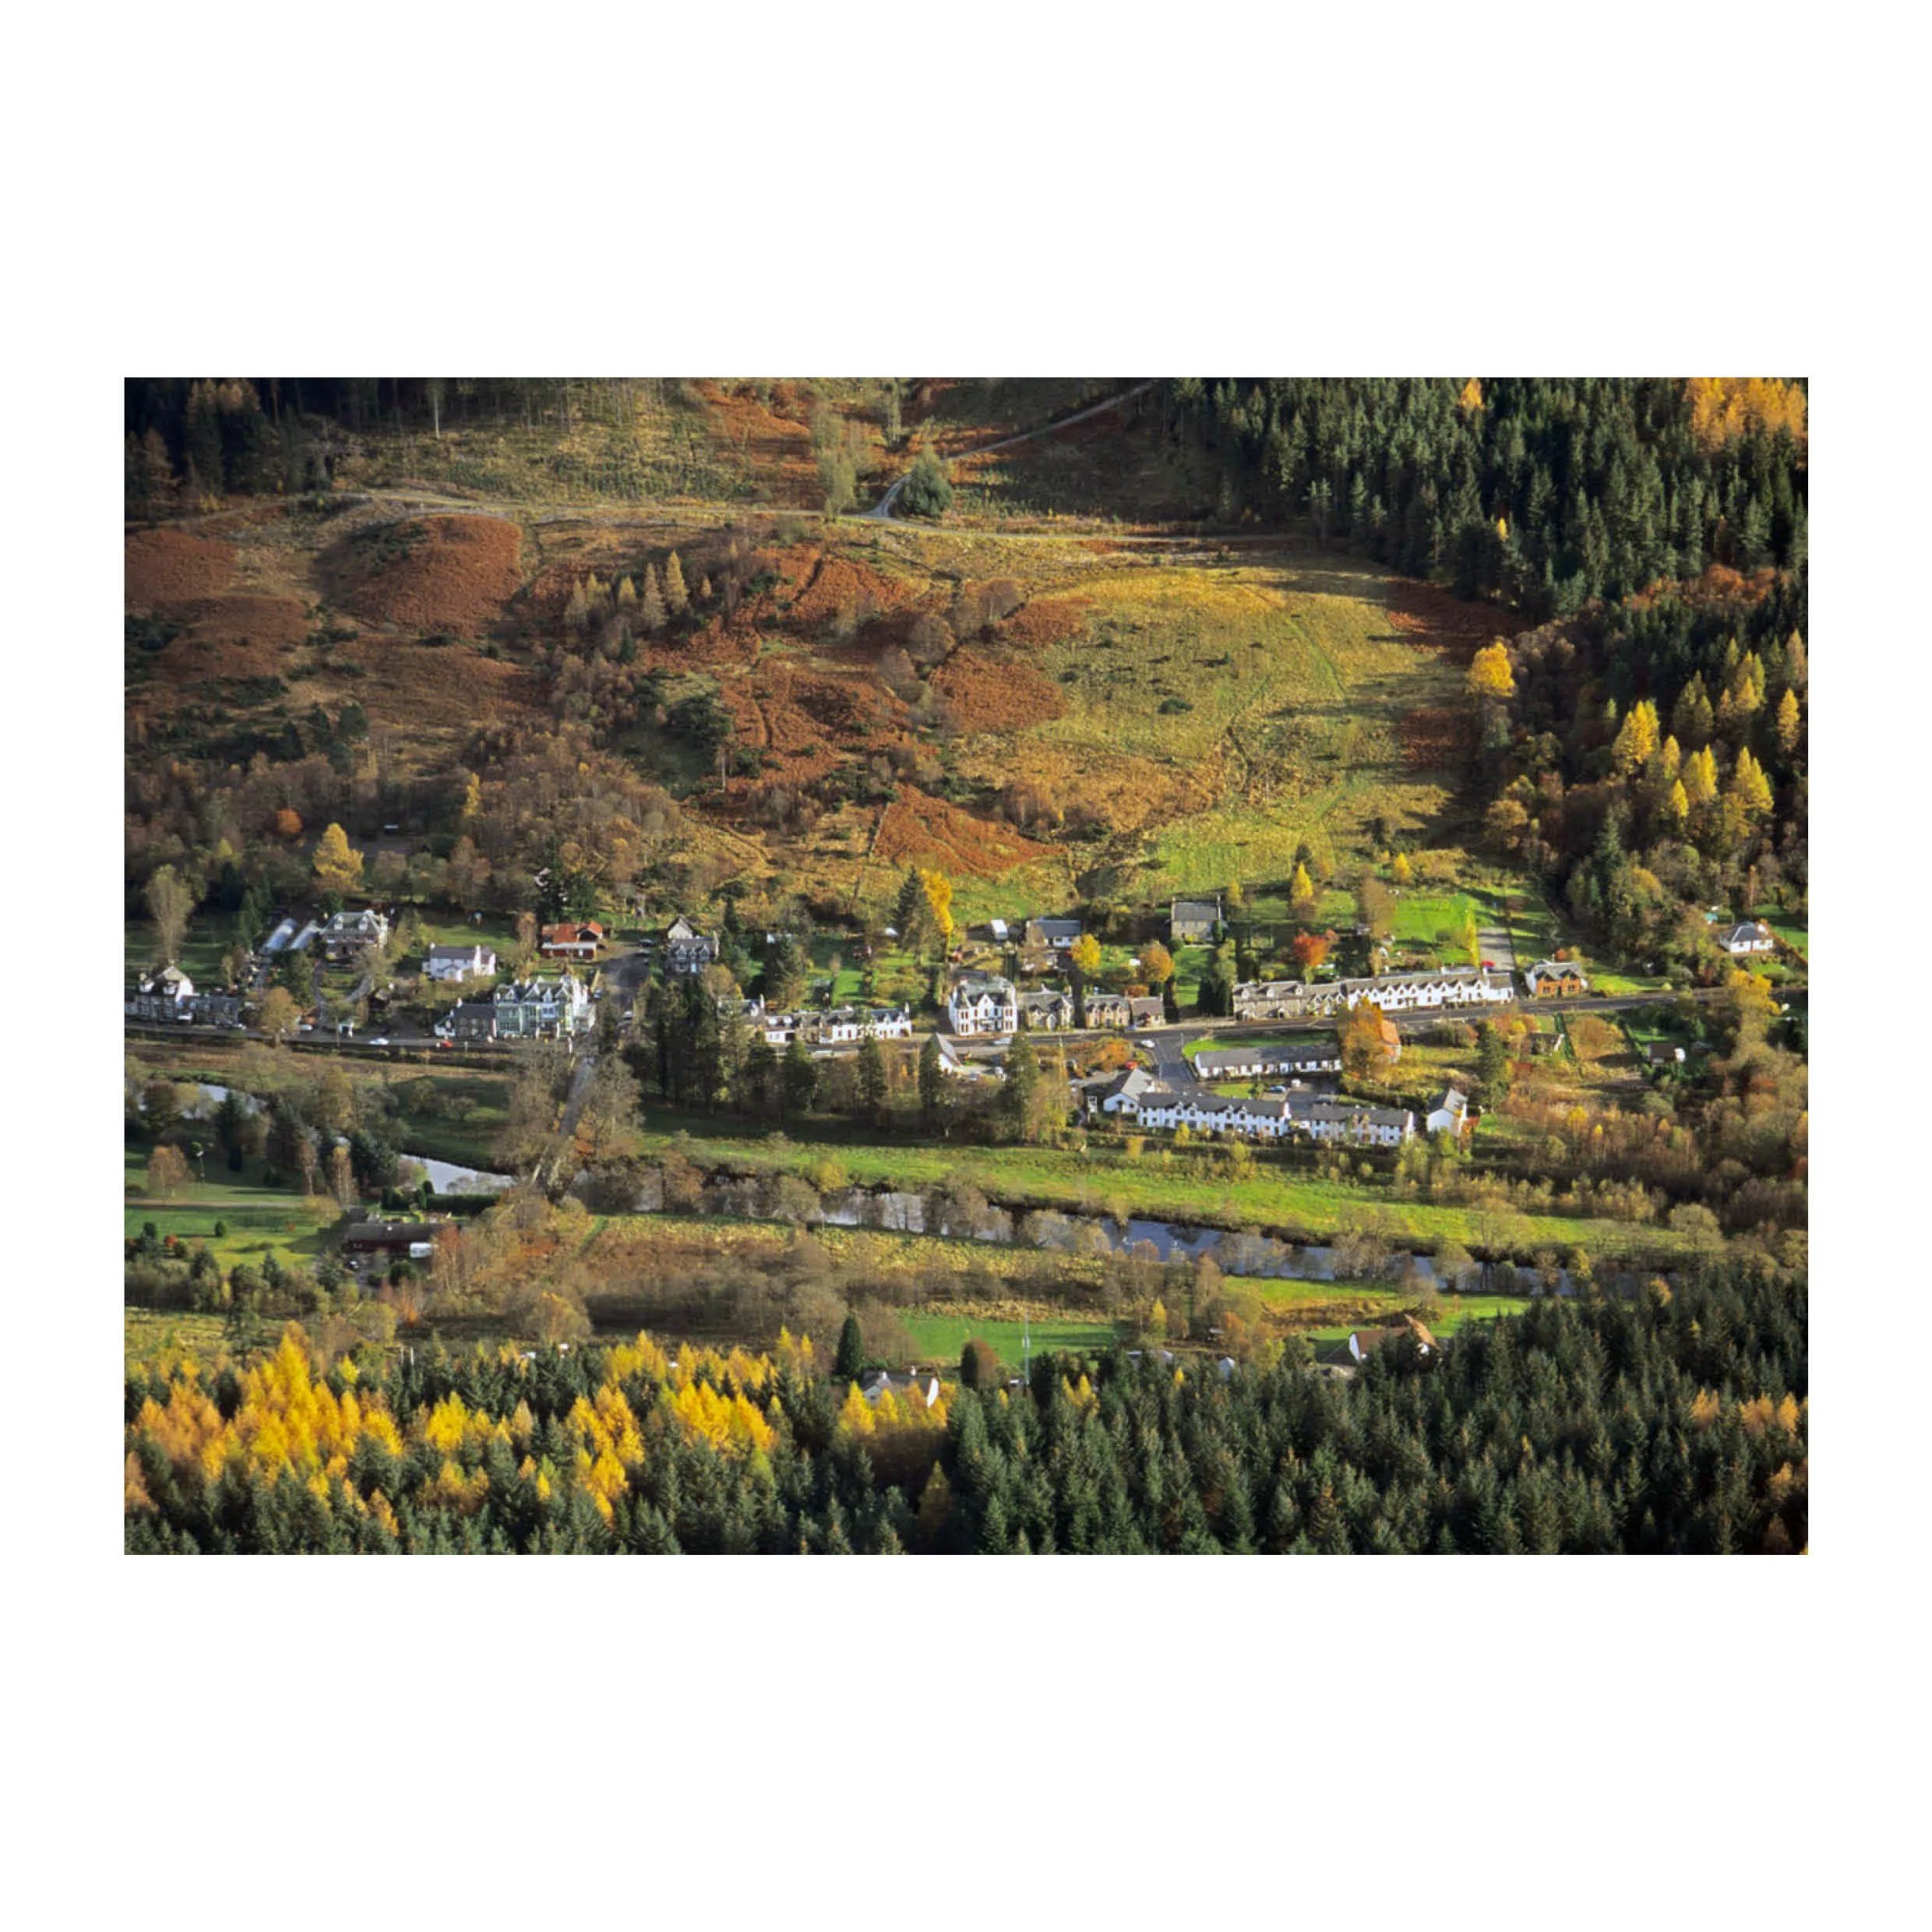
The project involves the careful adaptation and extension of an existing home in a steep, wooded setting above the village, with views to the surrounding hills and a garden already closely connected to the wider landscape.
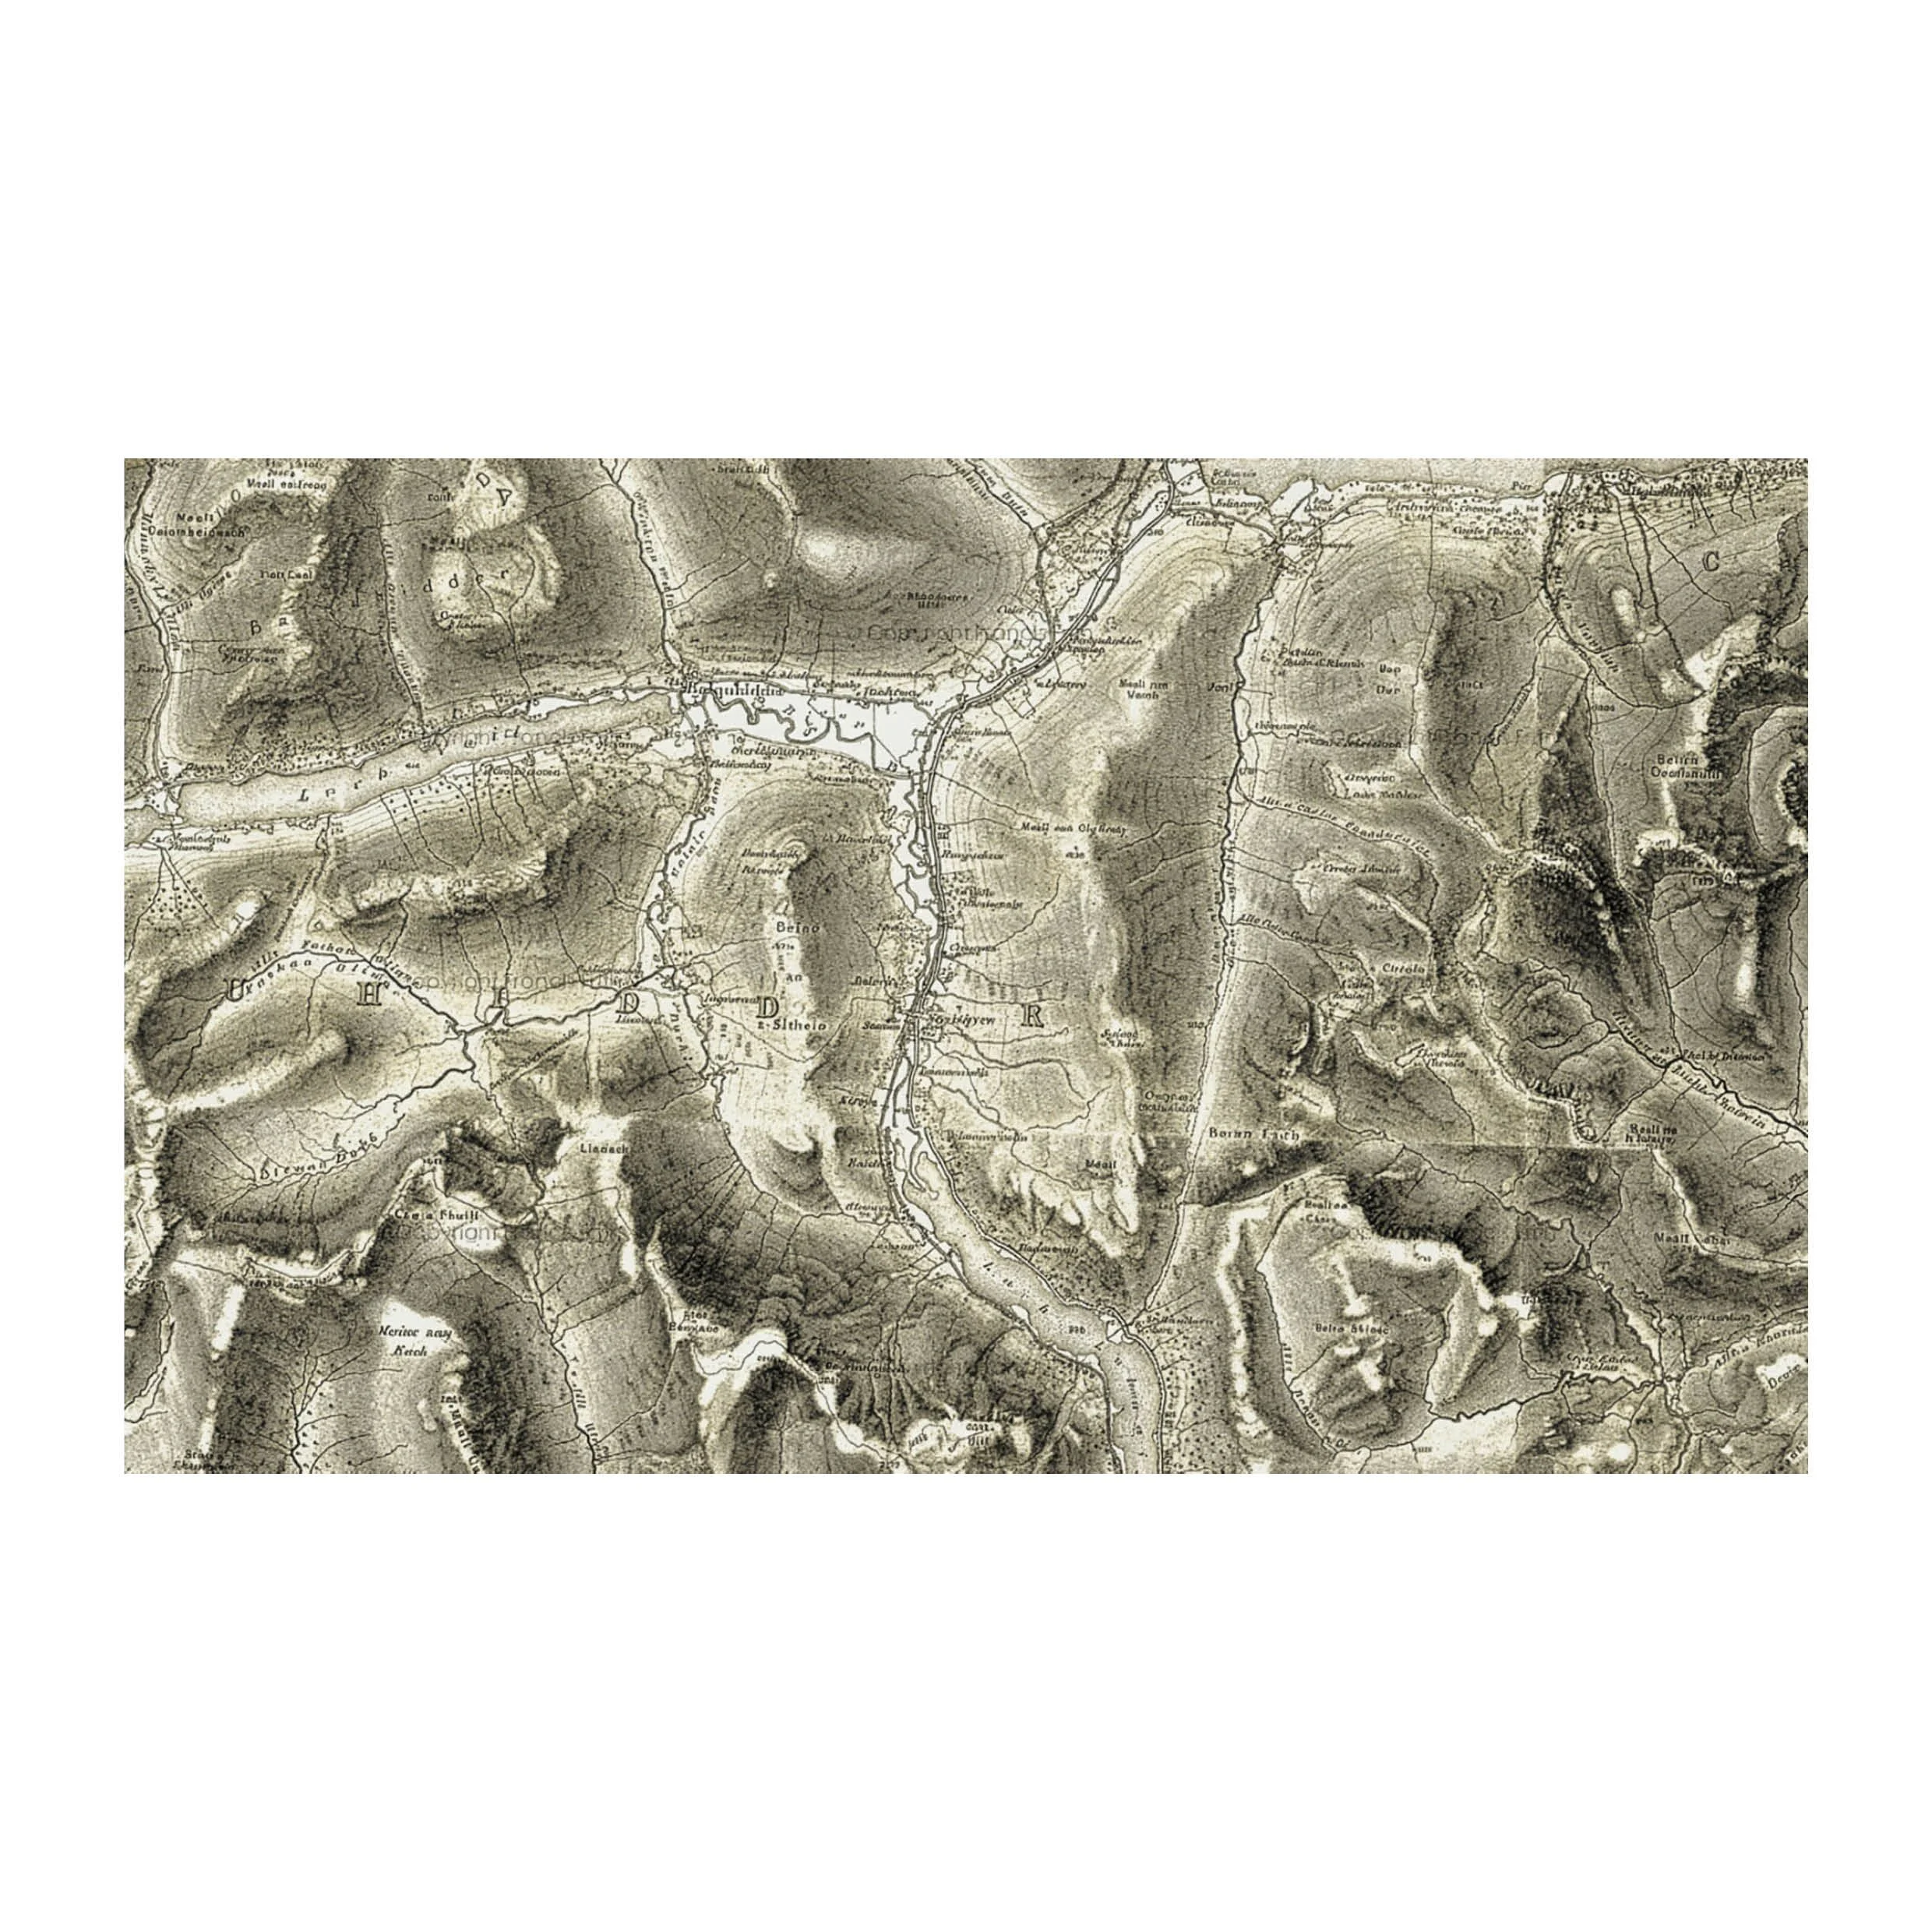
At this early stage, we are looking closely at the history and character of Strathyre, the landscape around it, and the existing house before developing the proposals in more detail.
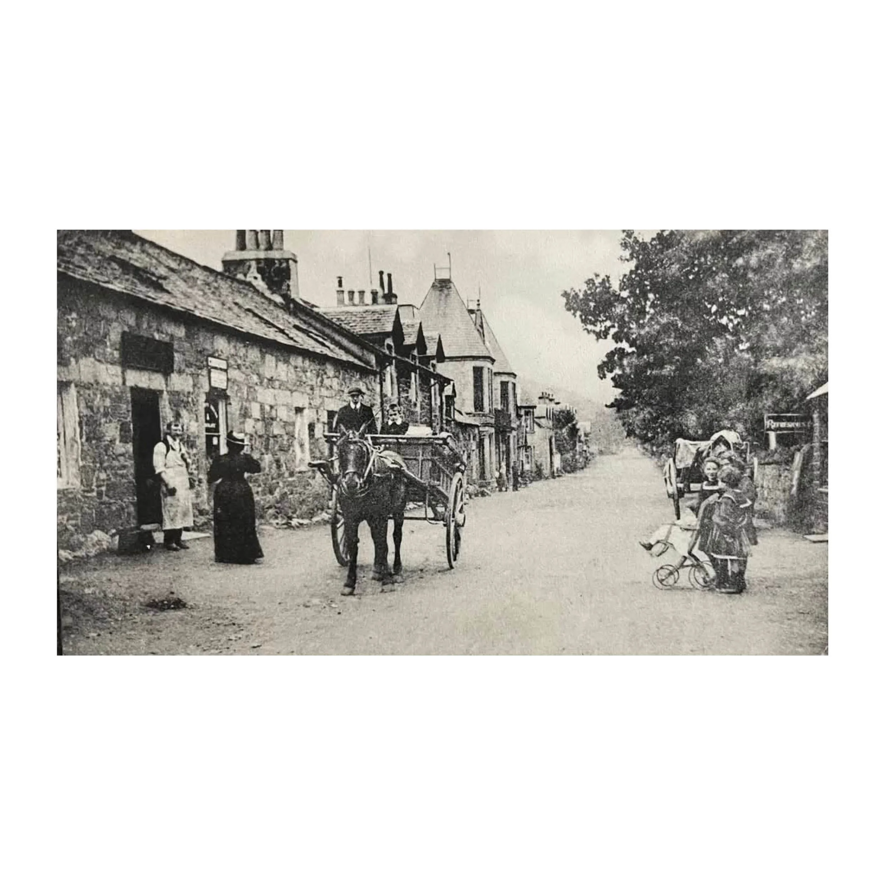
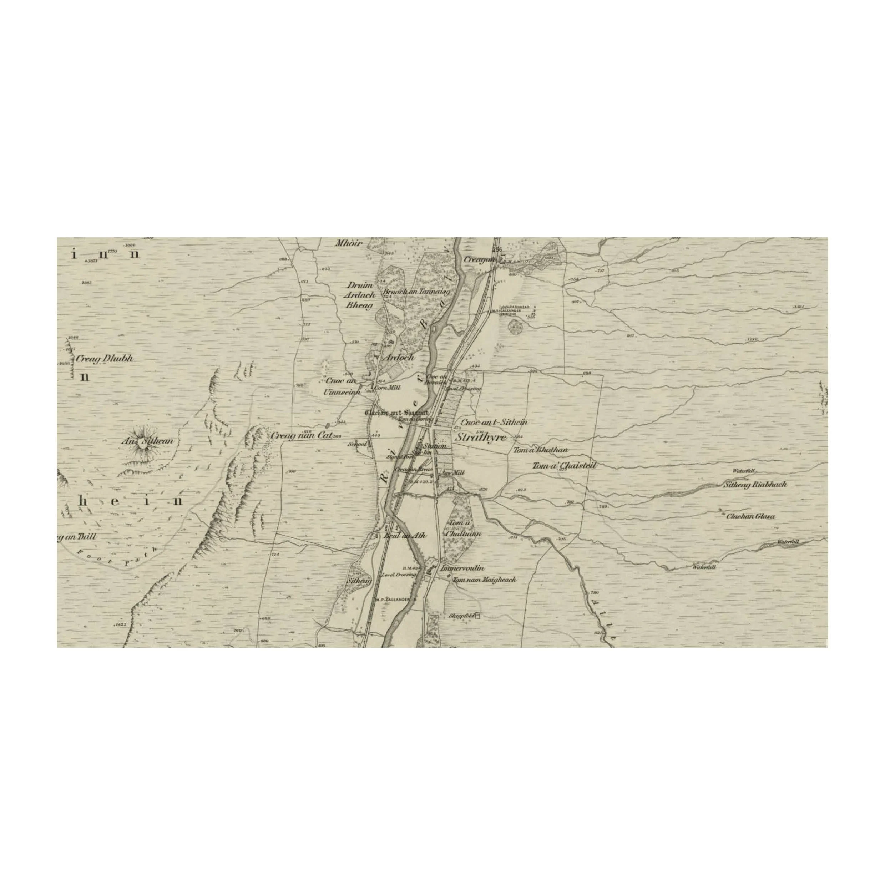
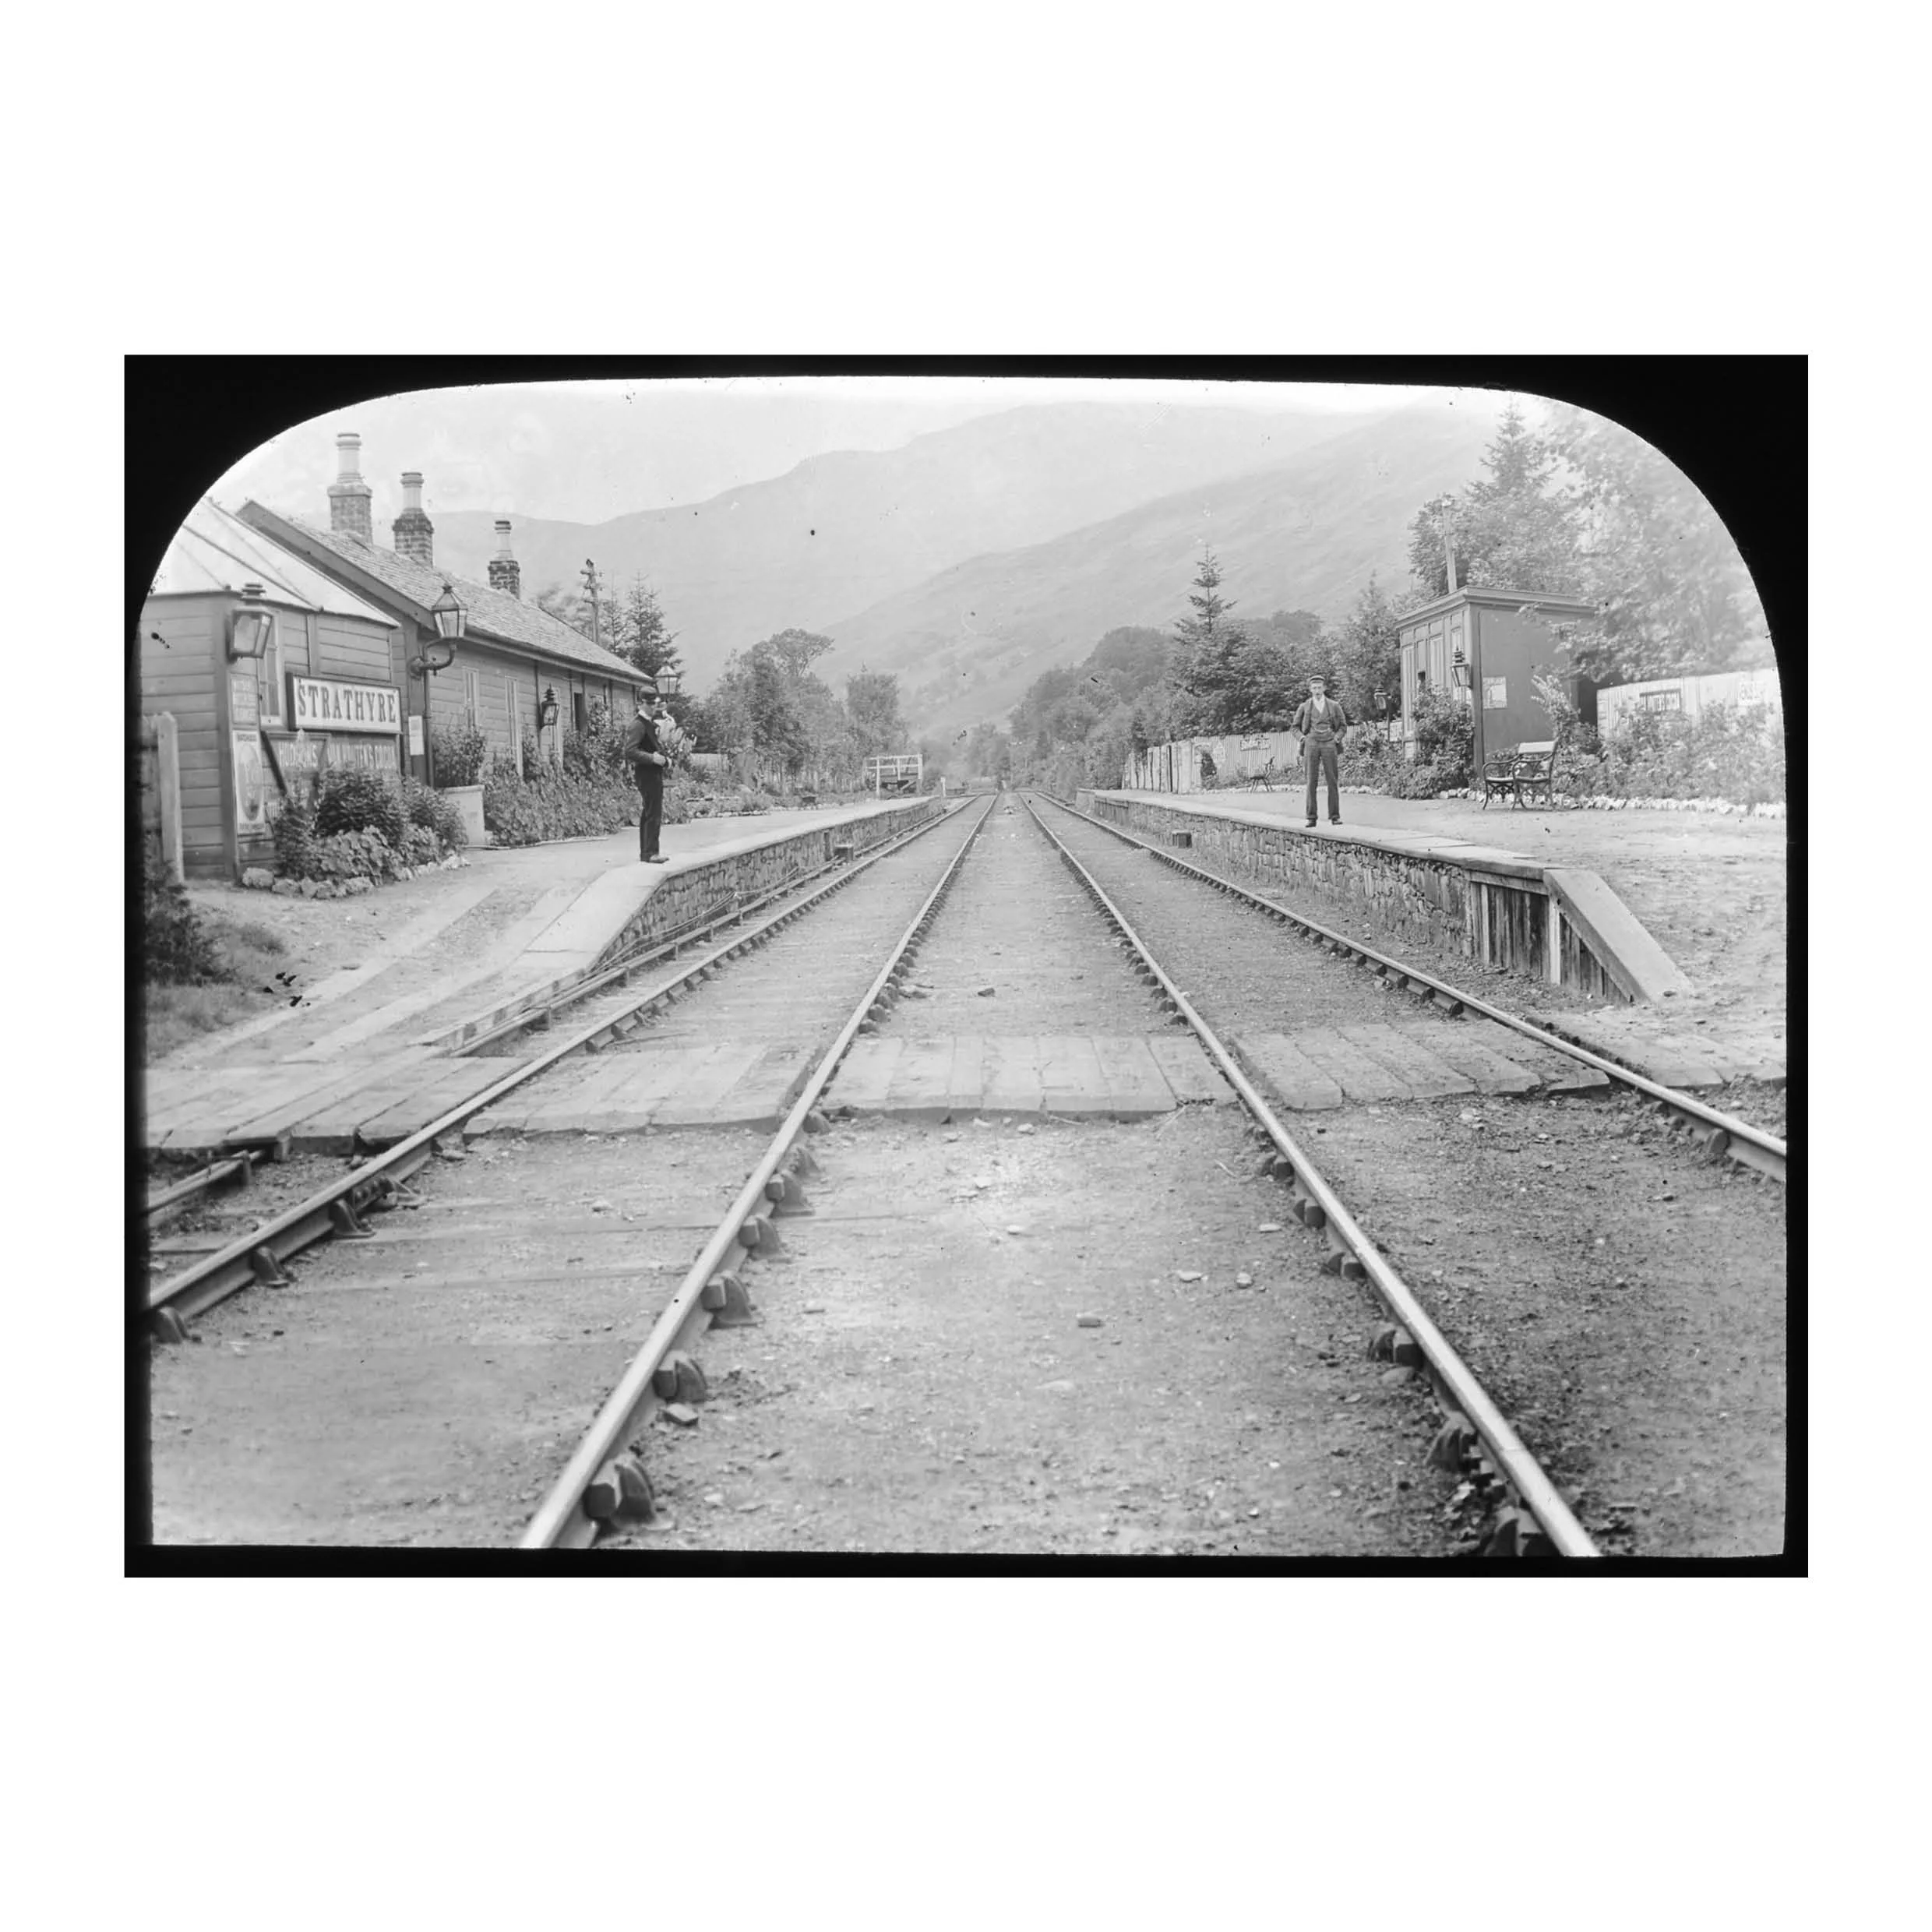
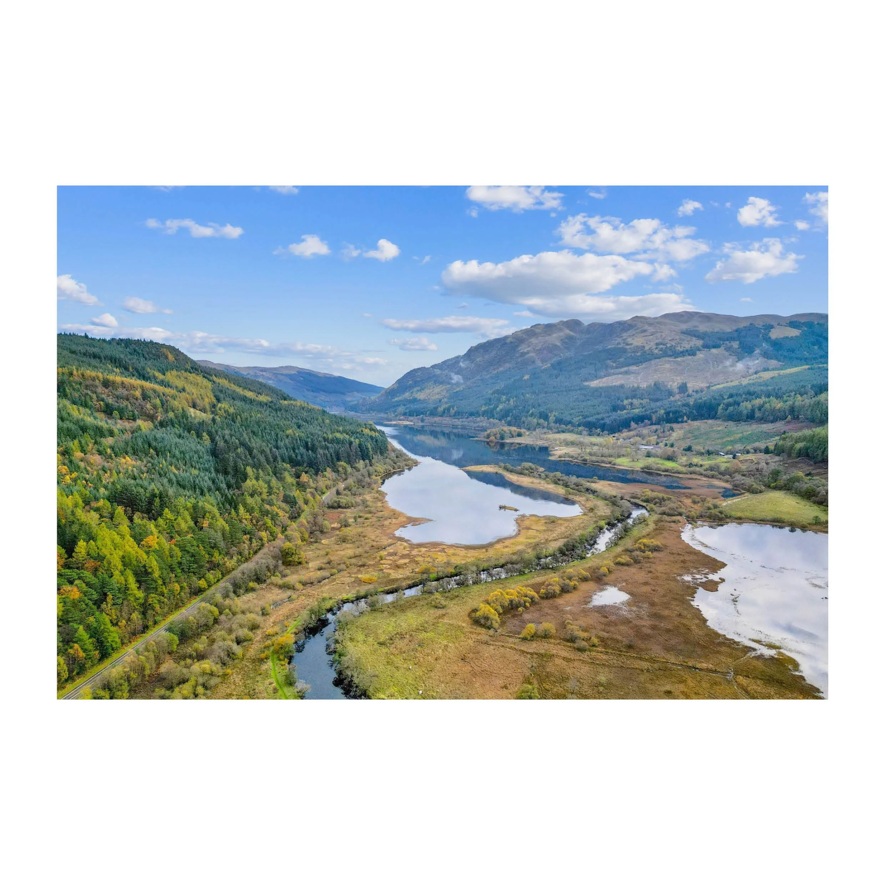
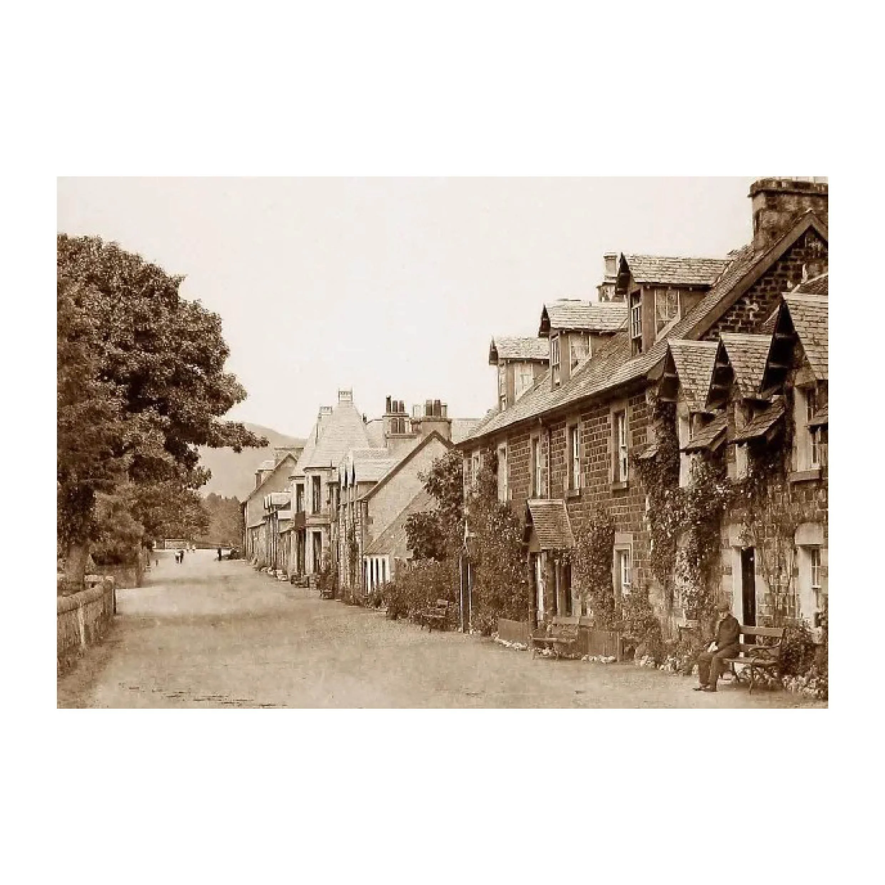
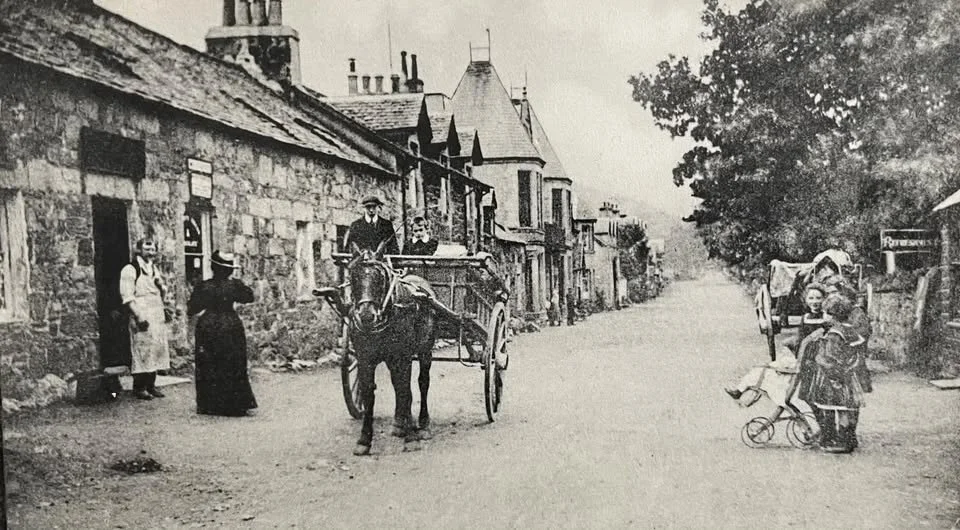
Strathyre sits in a narrow valley between river, woodland, loch and hill. Its development is closely tied to movement through the landscape: the old road, the former Callander and Oban railway, the river crossing, and the long line of buildings arranged along the valley floor. Historic photographs show a modest village of stone buildings, porches, dormers and gardens, with the practical edges of rural life still visible.
The project is about helping the house work better as a long-term family home. We will be looking at how the existing plan can be improved, how everyday spaces for cooking, storage, making, laundry, working and gathering can be better ordered, and how an extension can strengthen the relationship between the house, garden and views.
Any new work will be considered carefully, sitting alongside the character of what is already there without overwhelming it.
We look forward to developing the design over the coming months.