Antrim Coast Planning Approval
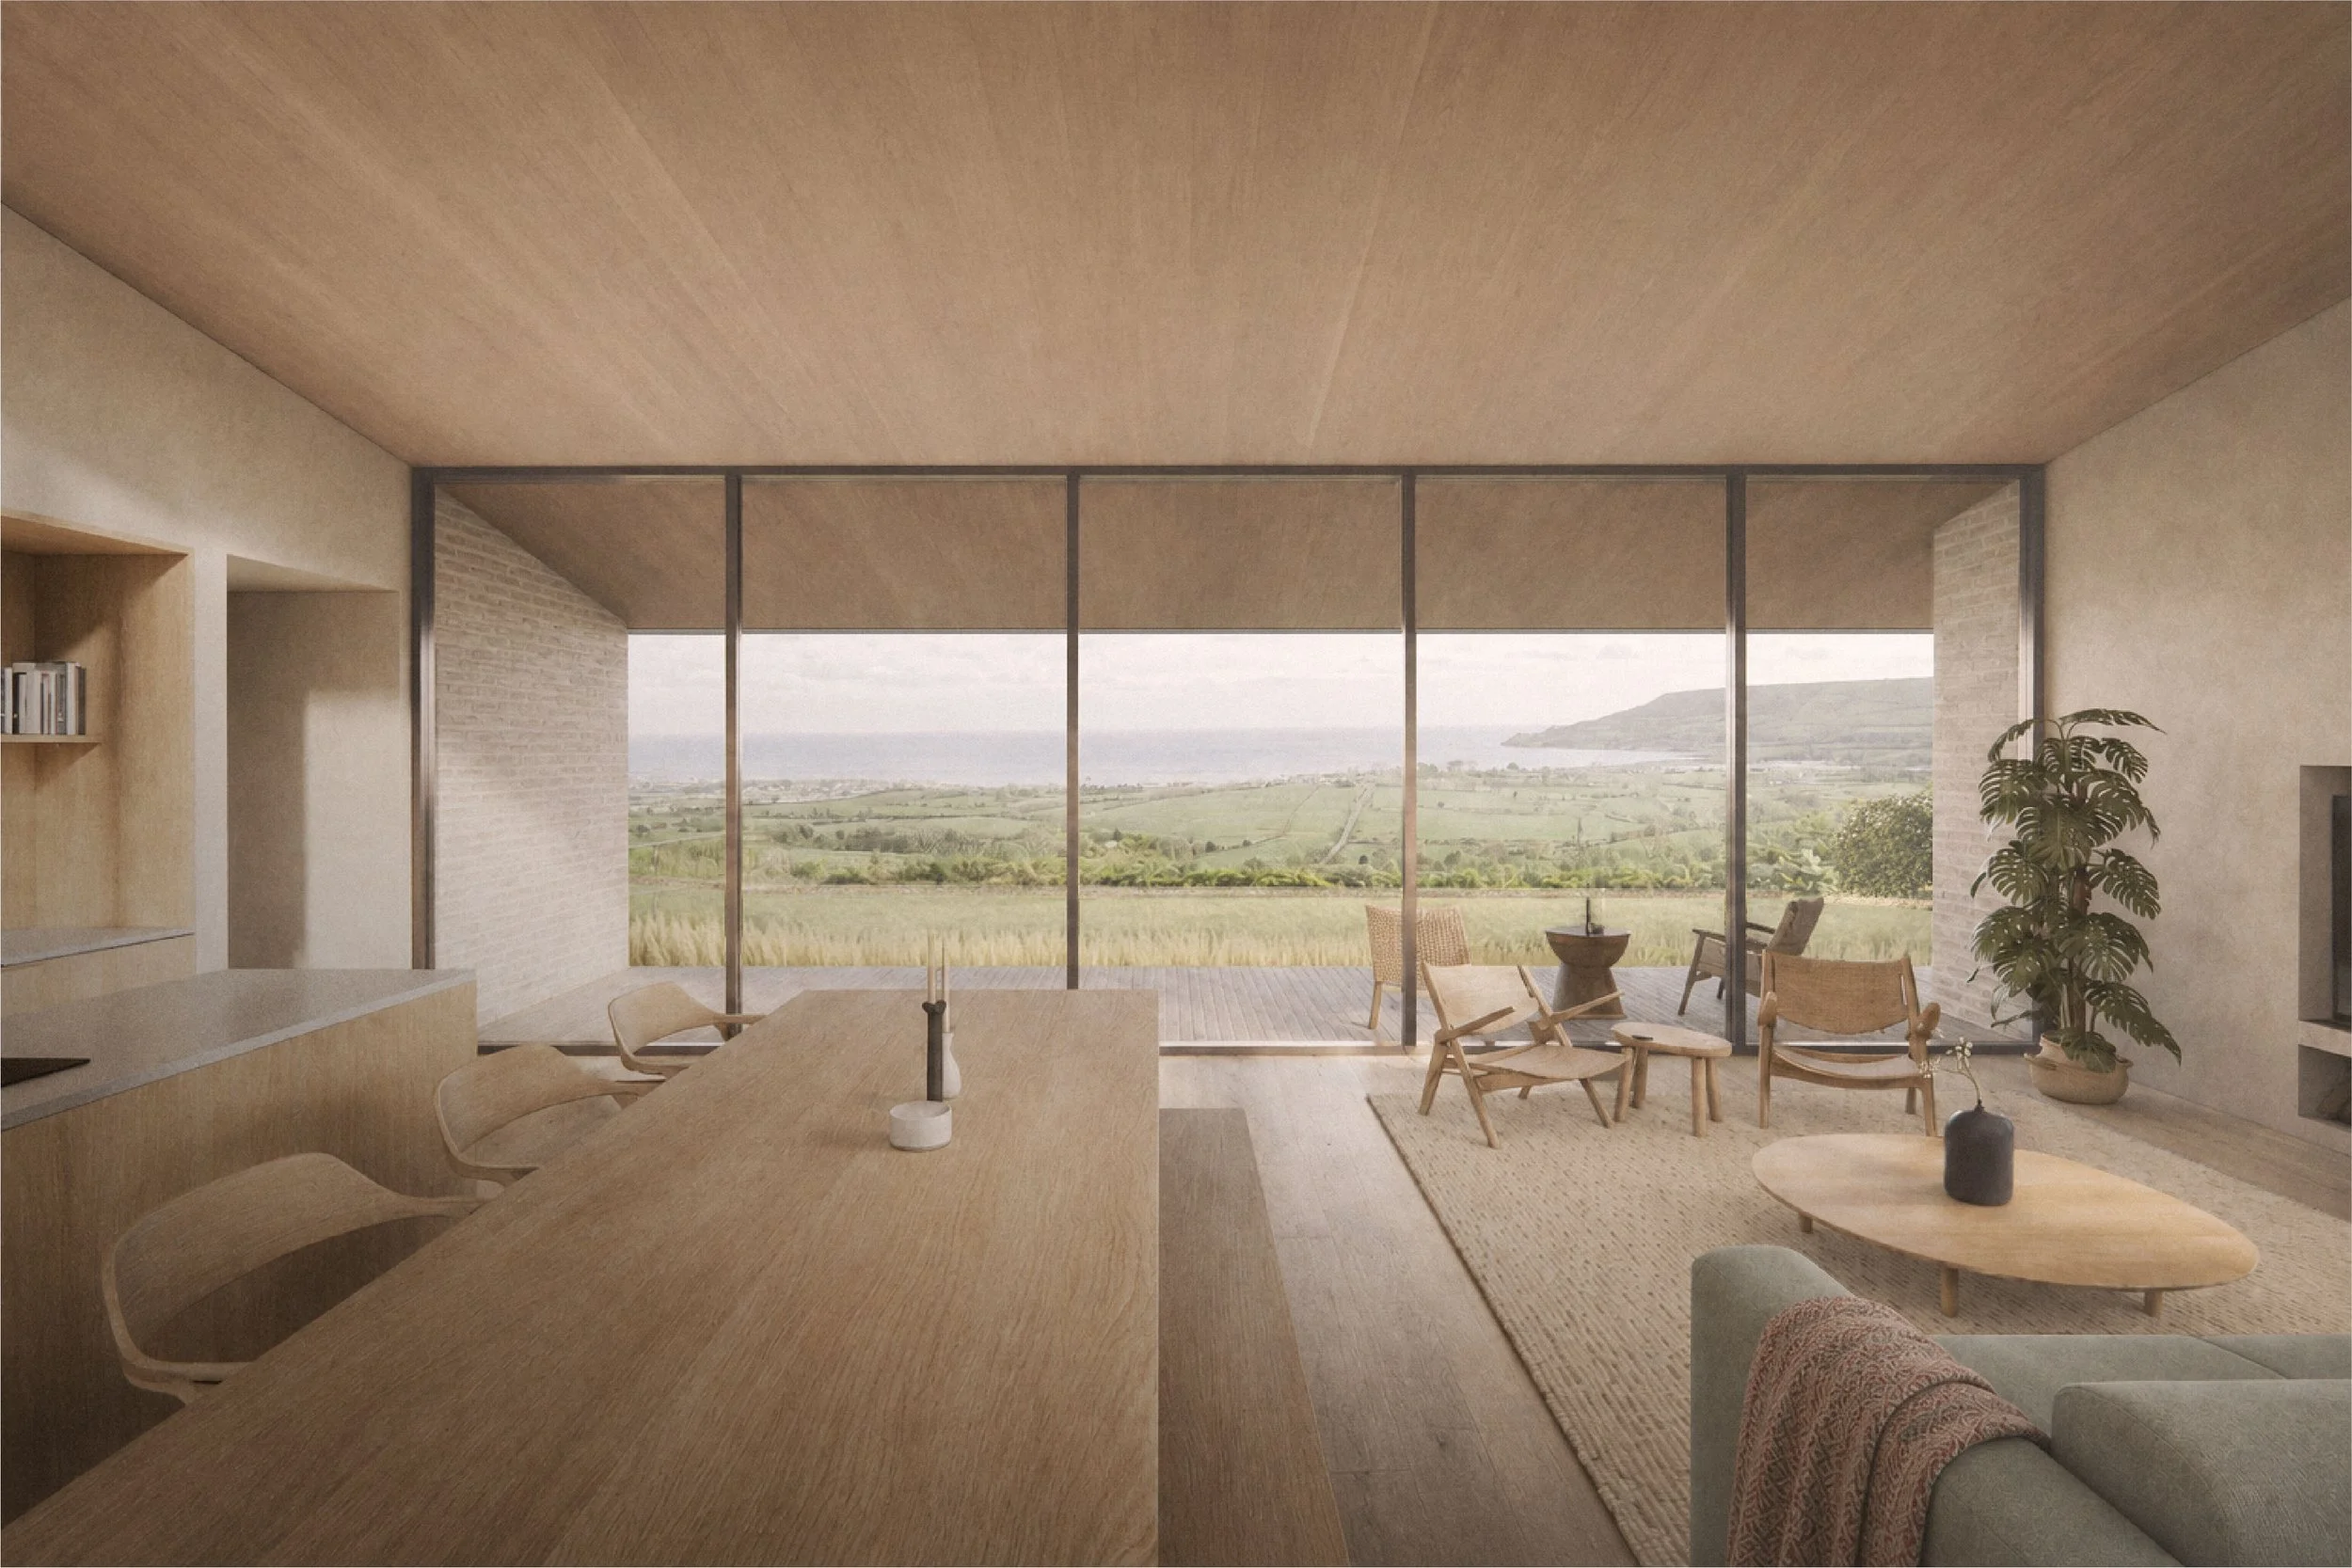
Planning permission has now been granted for our new rural house above the Antrim Coast.
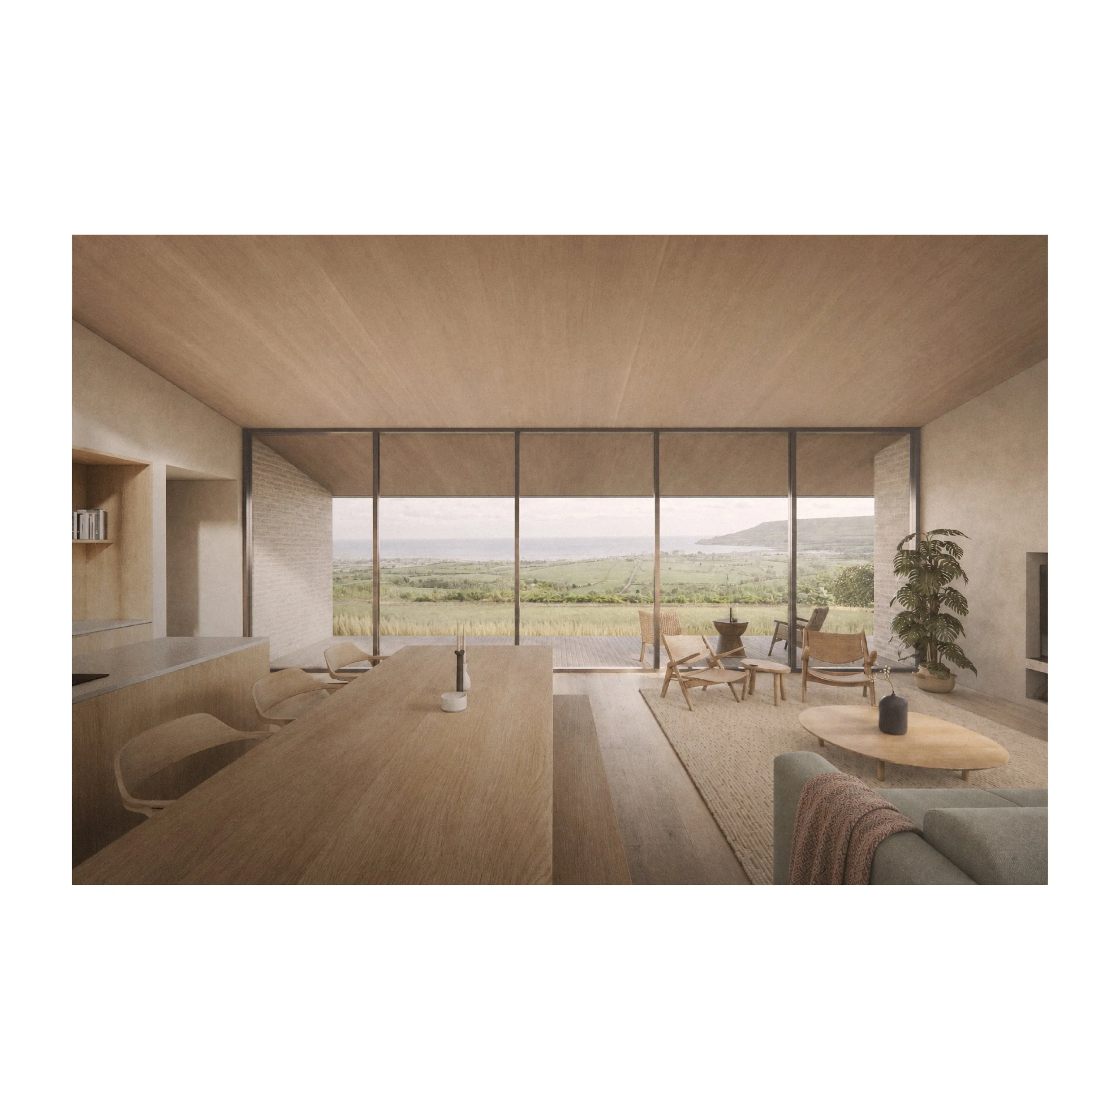
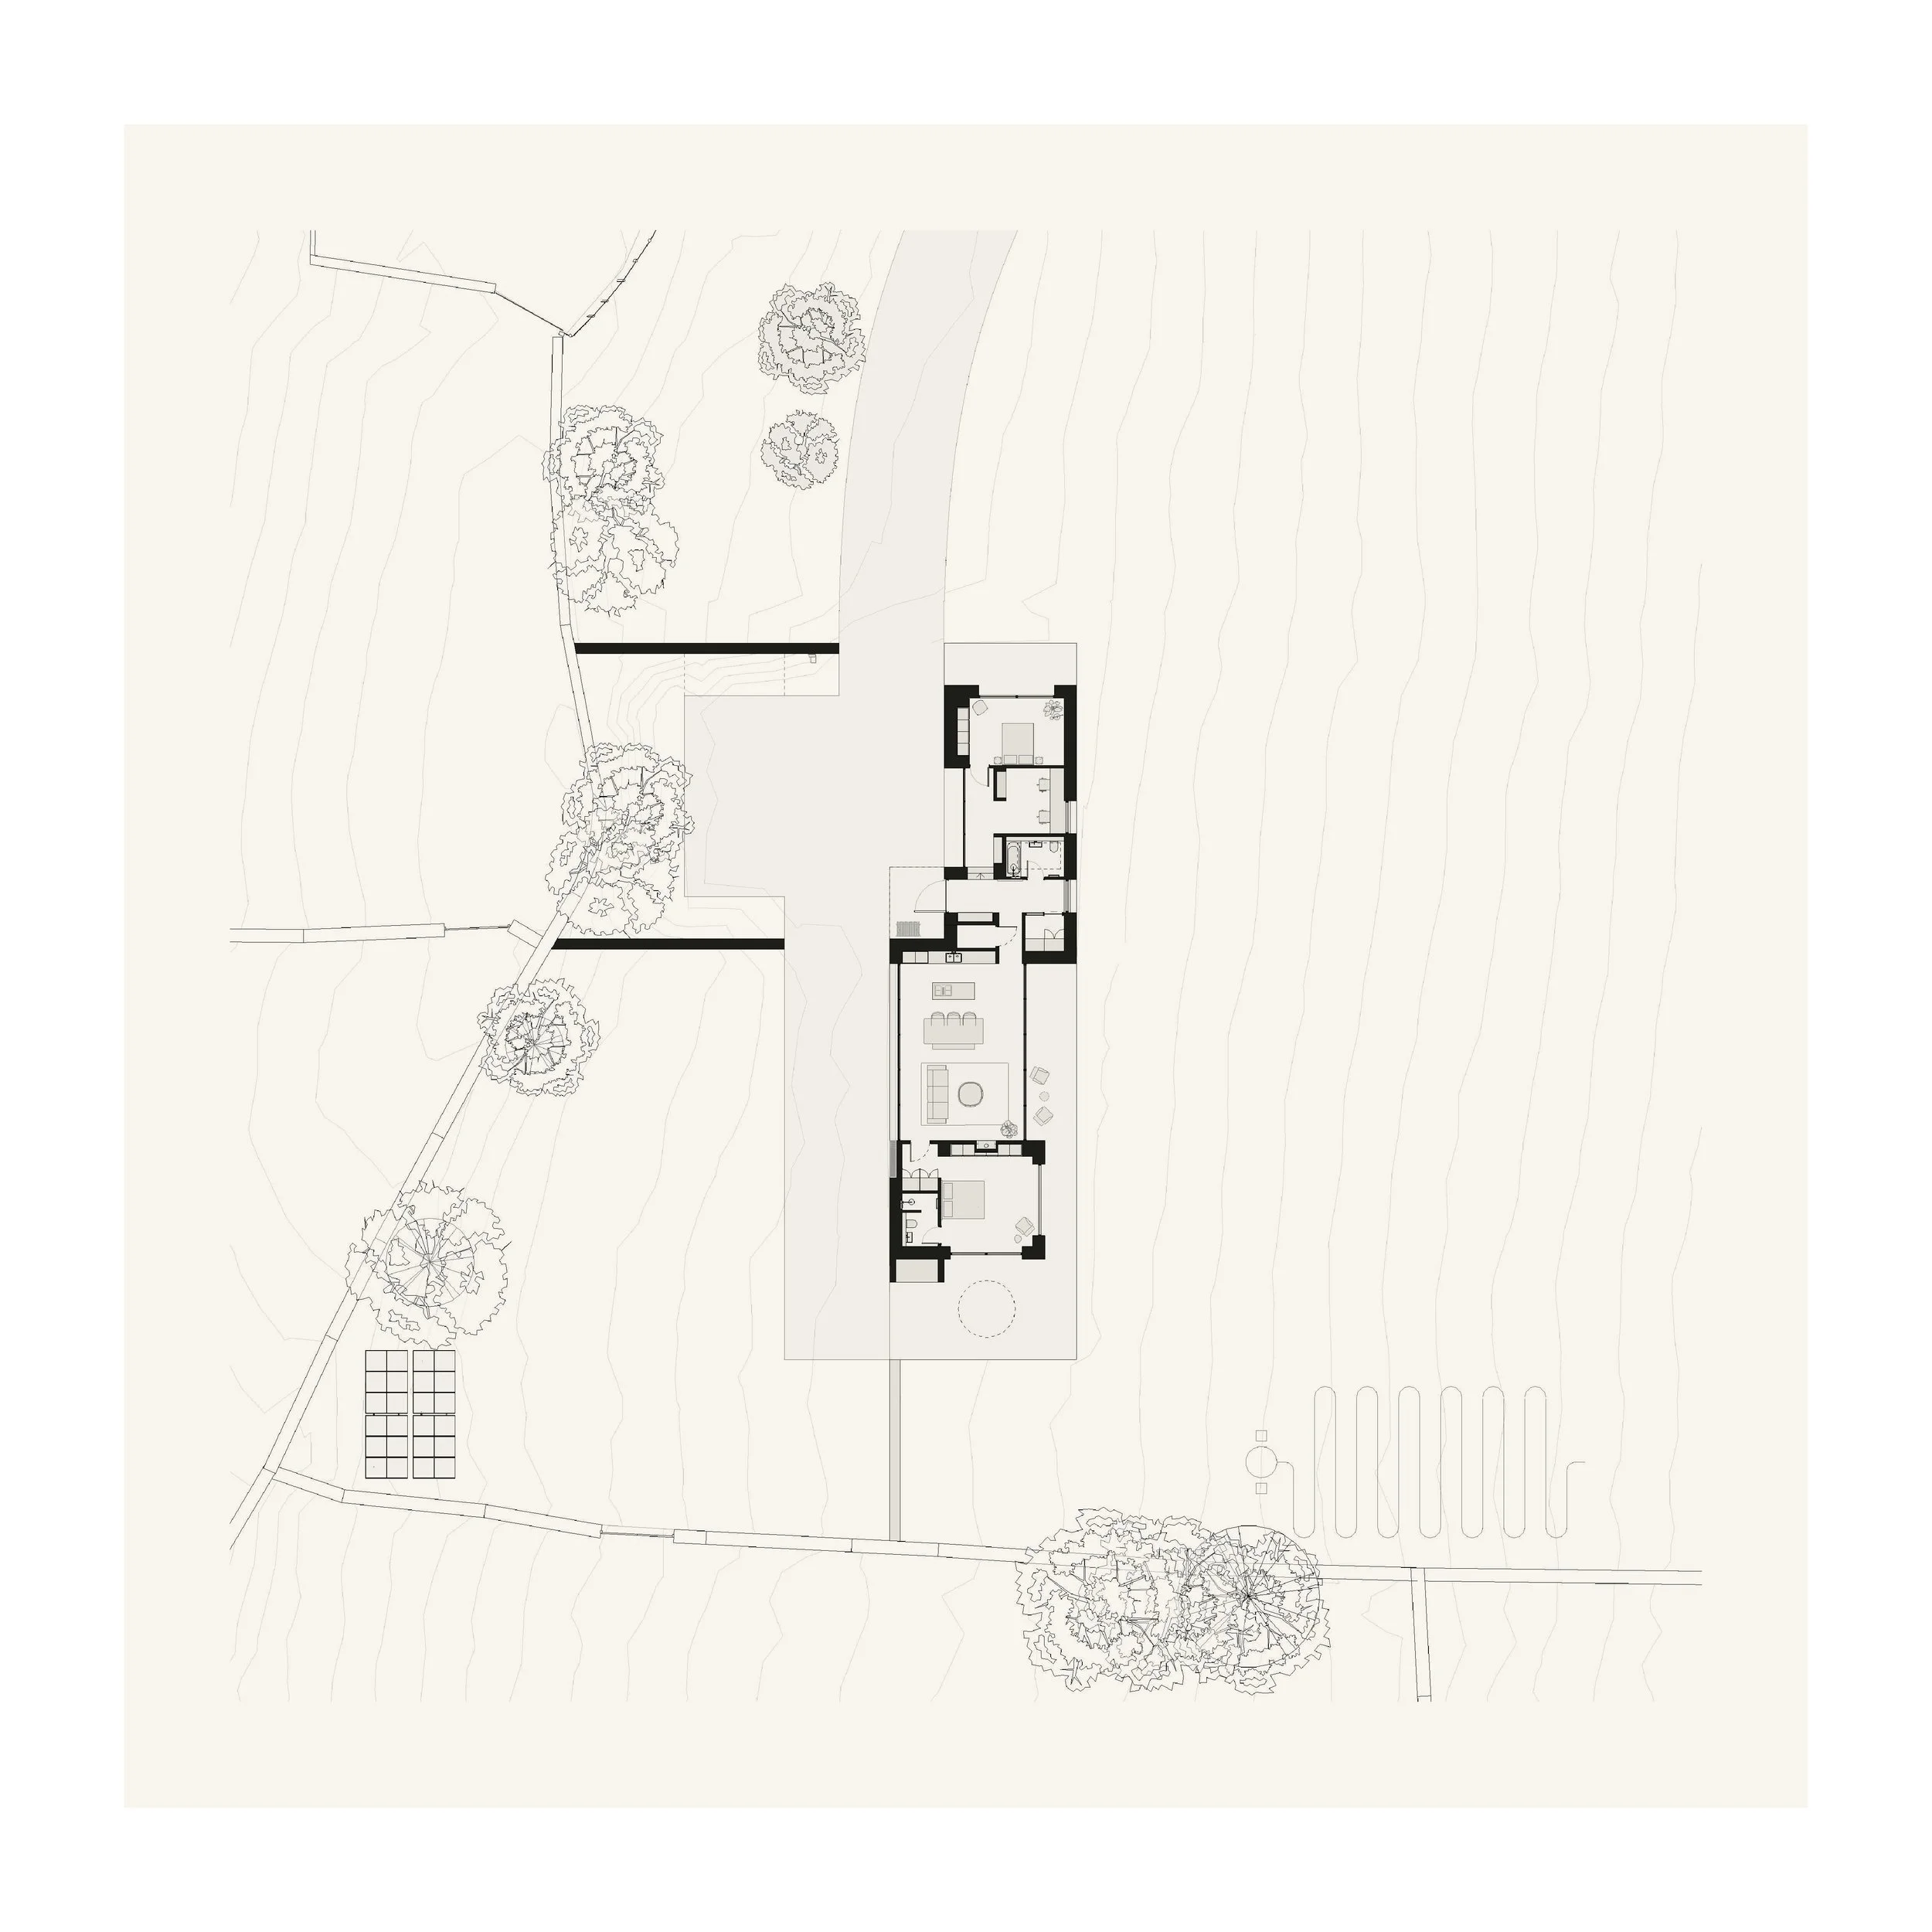
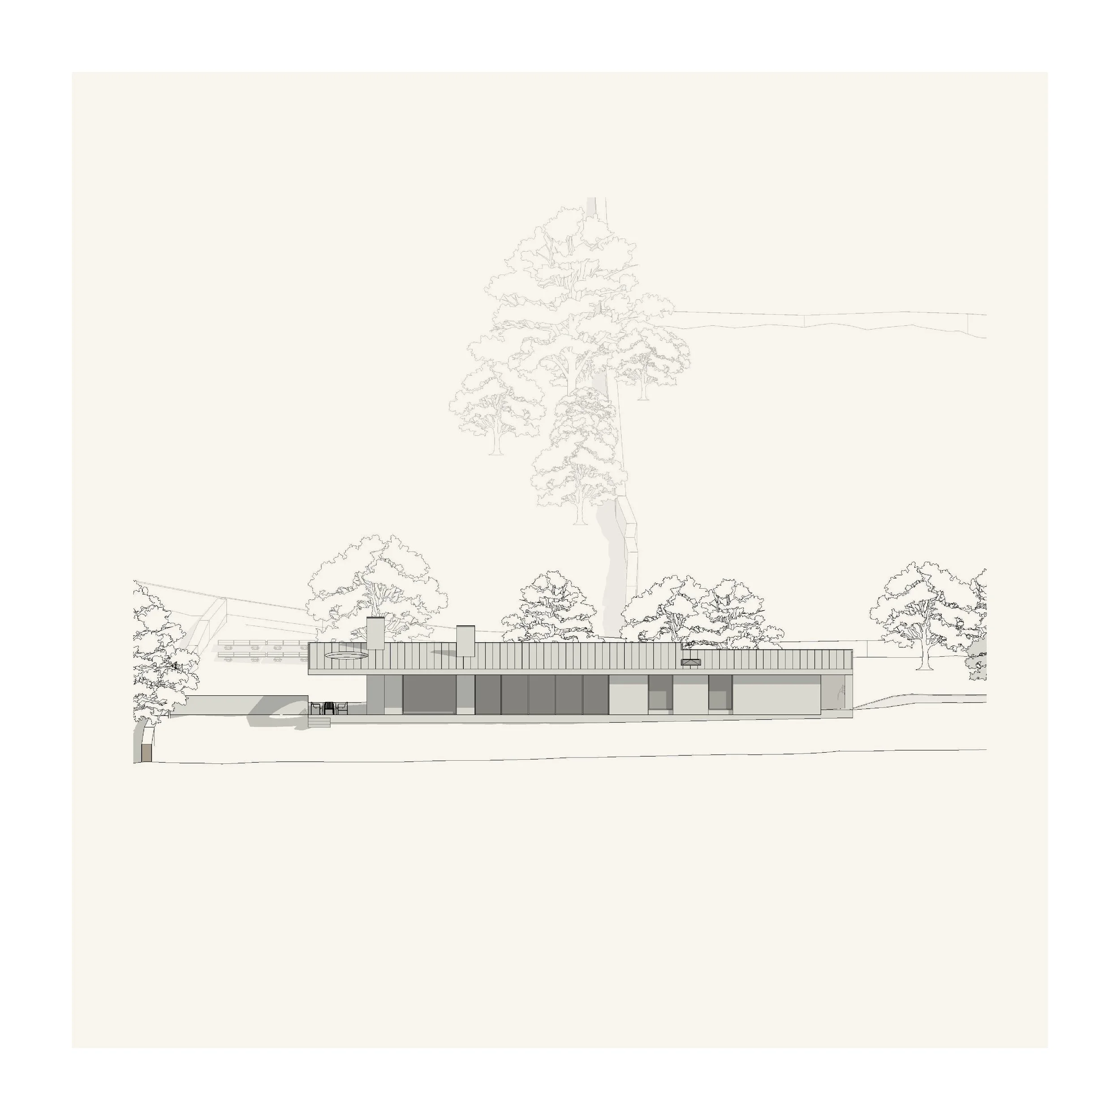
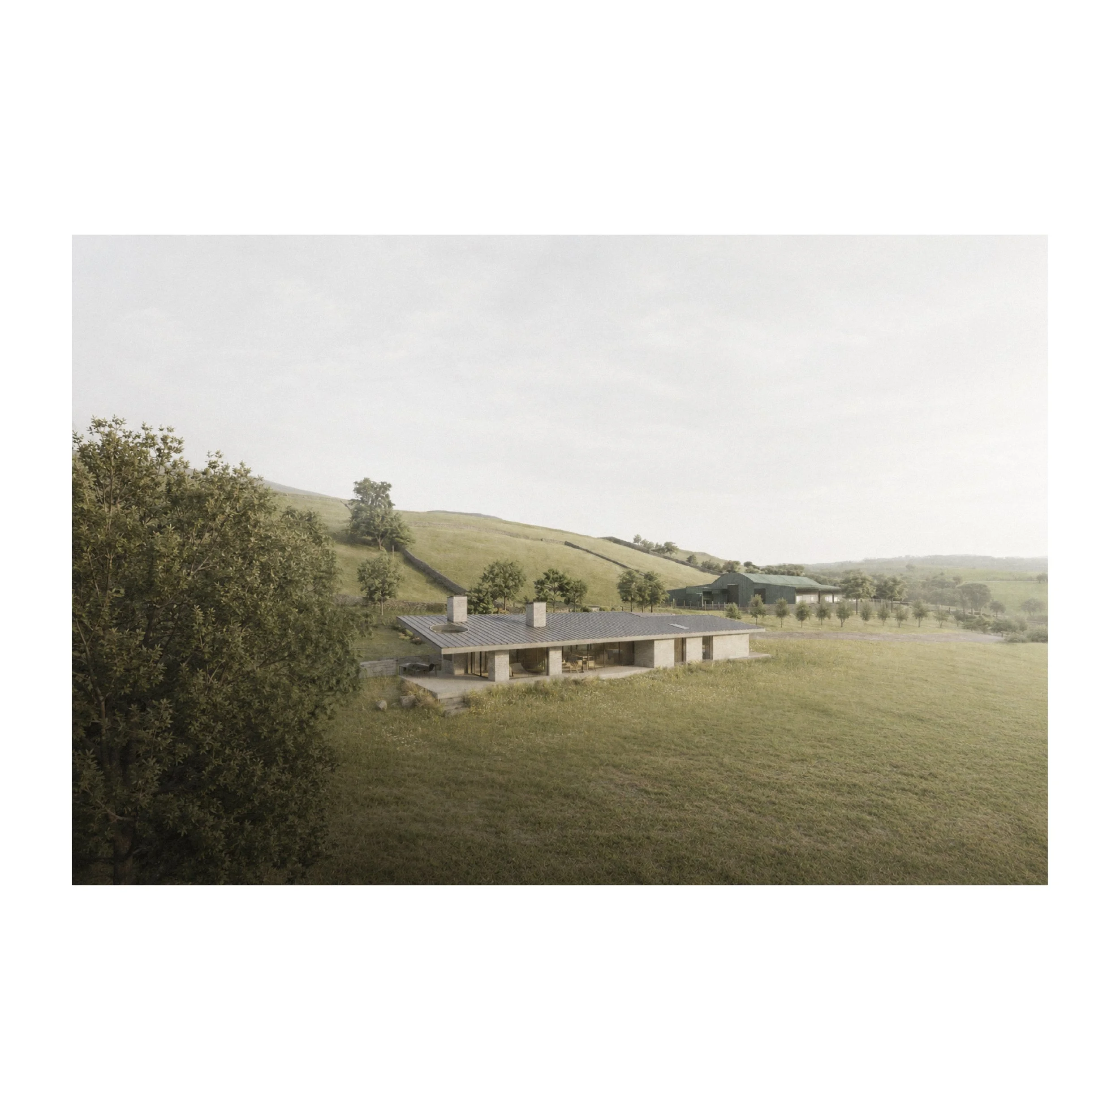
Set within agricultural fields, the house is drawn out beneath a long roof plane, with sheltered thresholds, recessed terraces and planted edges mediating between exposure and retreat.
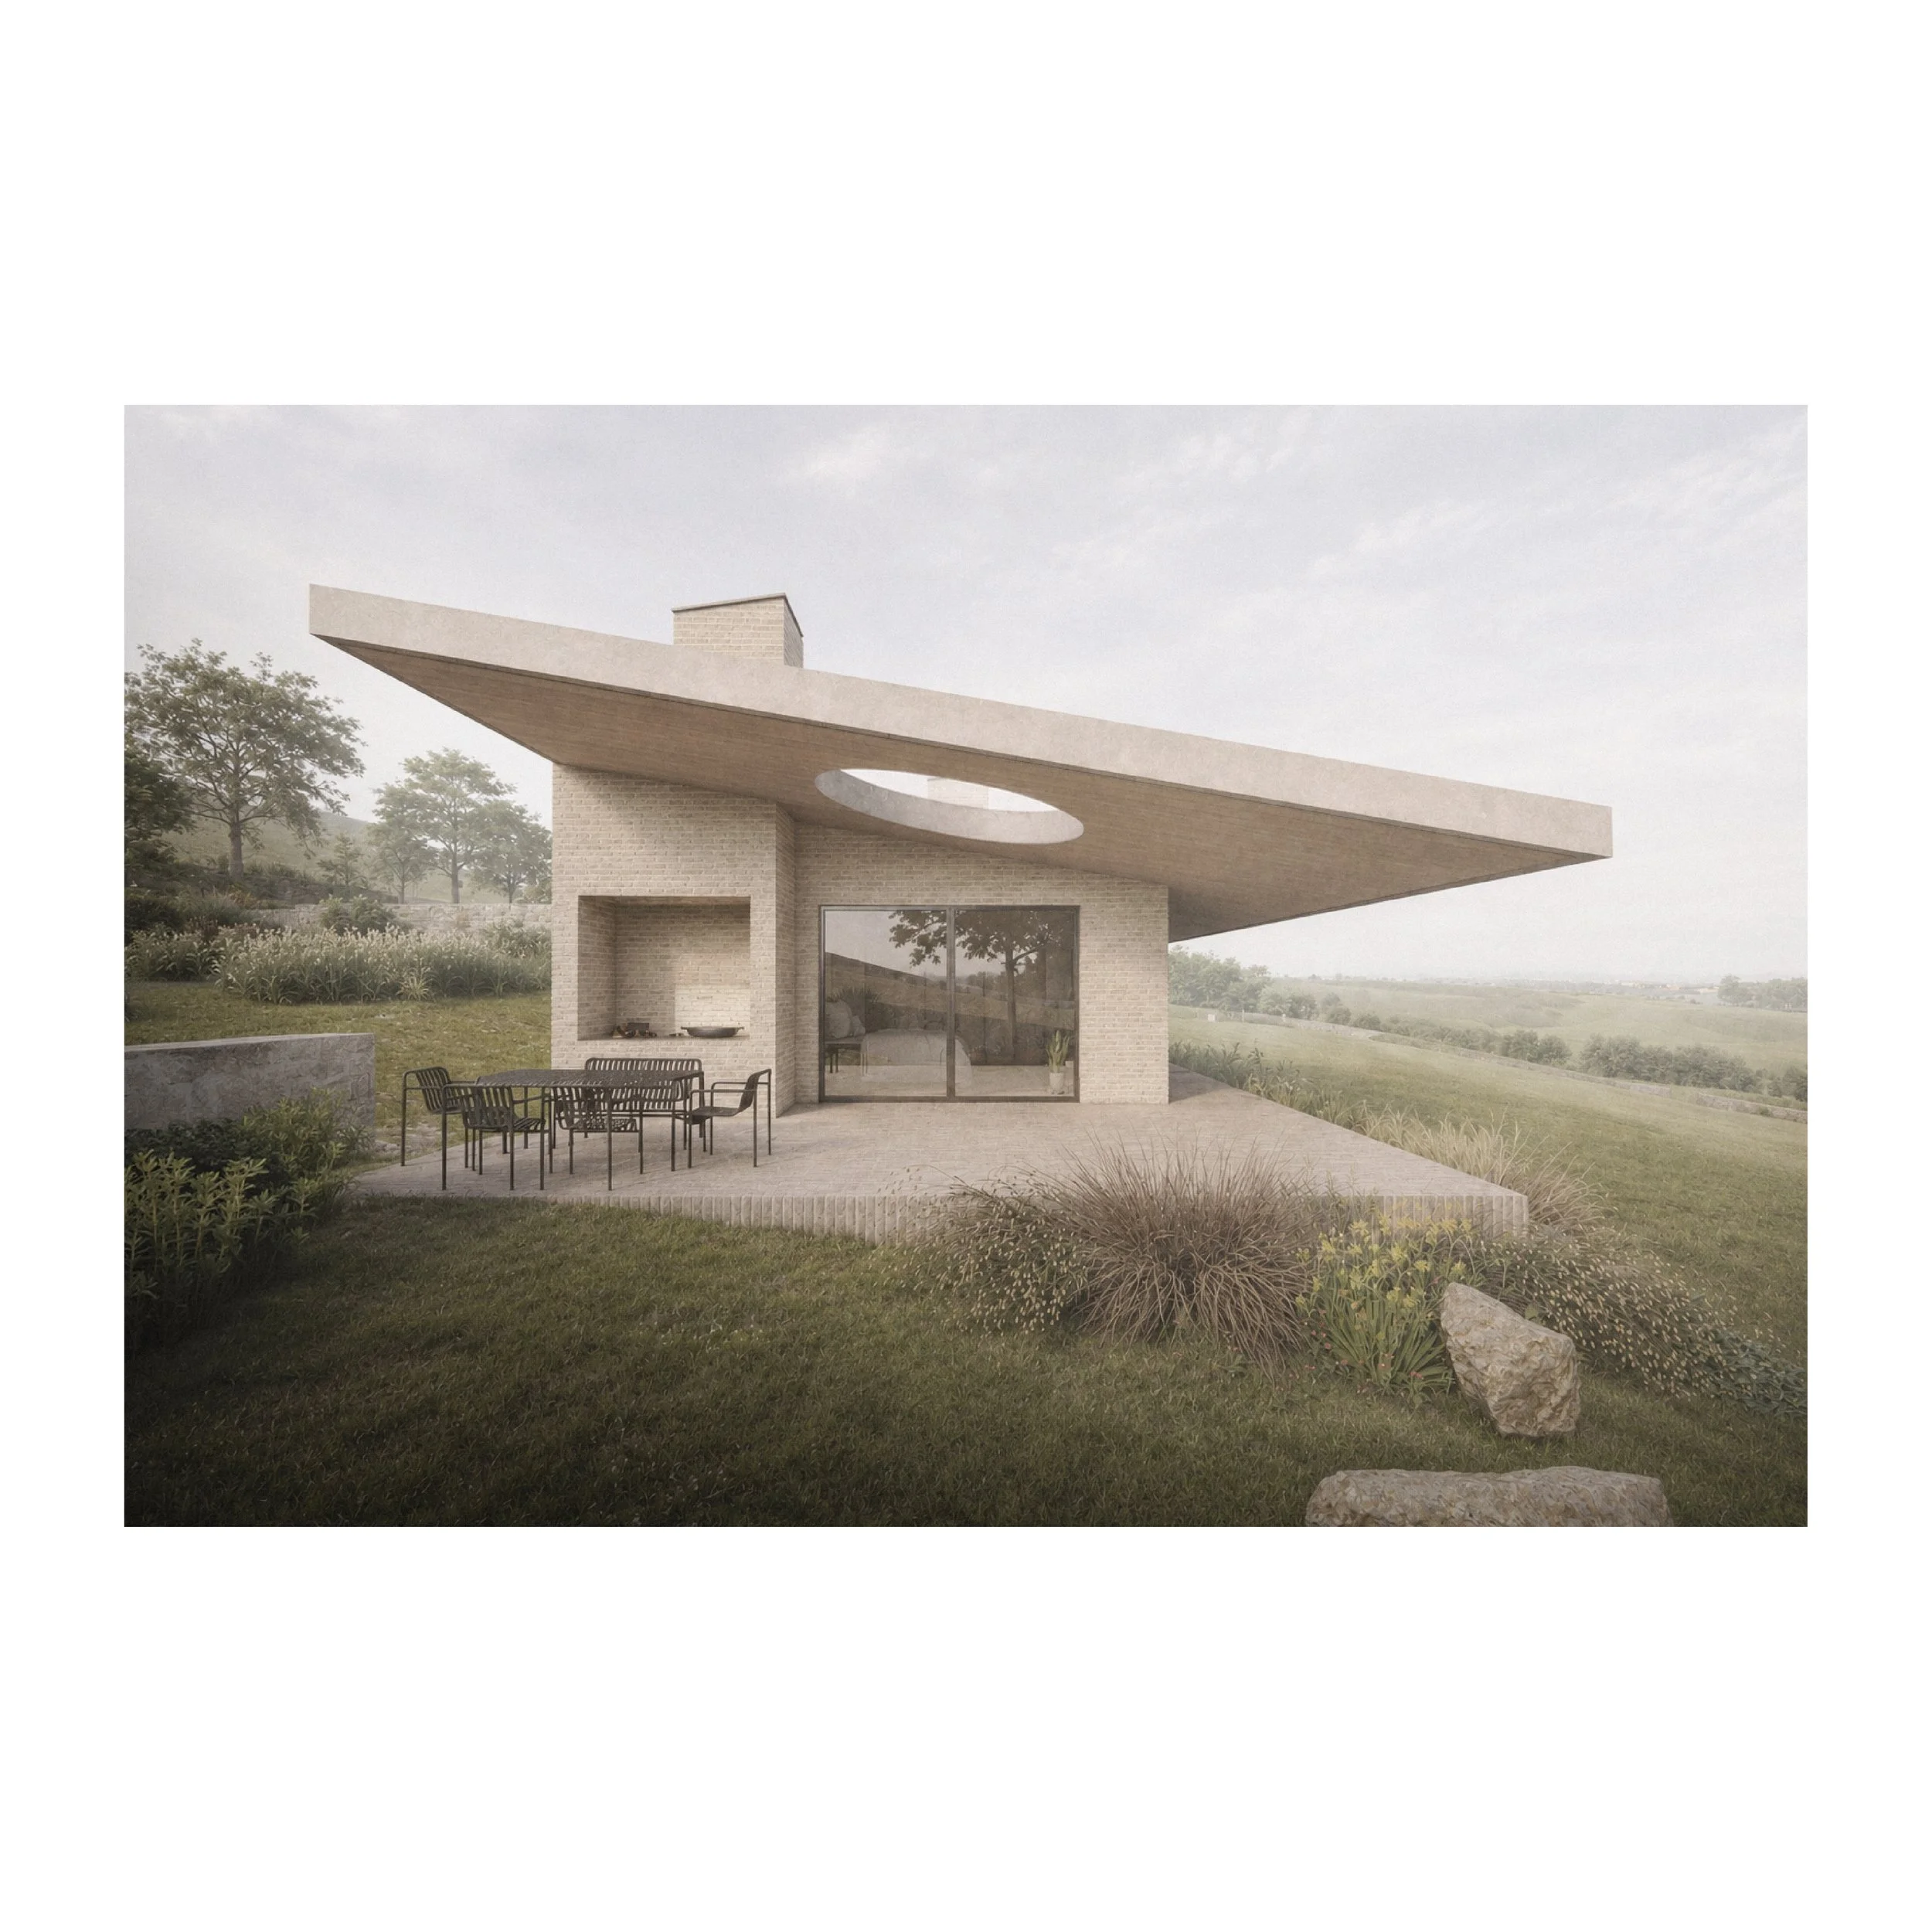
The design celebrates the changing light of the site: morning views towards the sea, evening views to the hillside garden, and a south-facing terrace with an outdoor cooking area, set beneath an oculus in the projecting roof, where shadows track the slow movement of the sun.
Masonry, metal and timber are combined with the existing field pattern, dry stone walls and native vegetation, allowing the building to settle into the landscape over time.
We’re really pleased to have reached this stage and look forward to developing the project further.