Structure + Assembly on Site
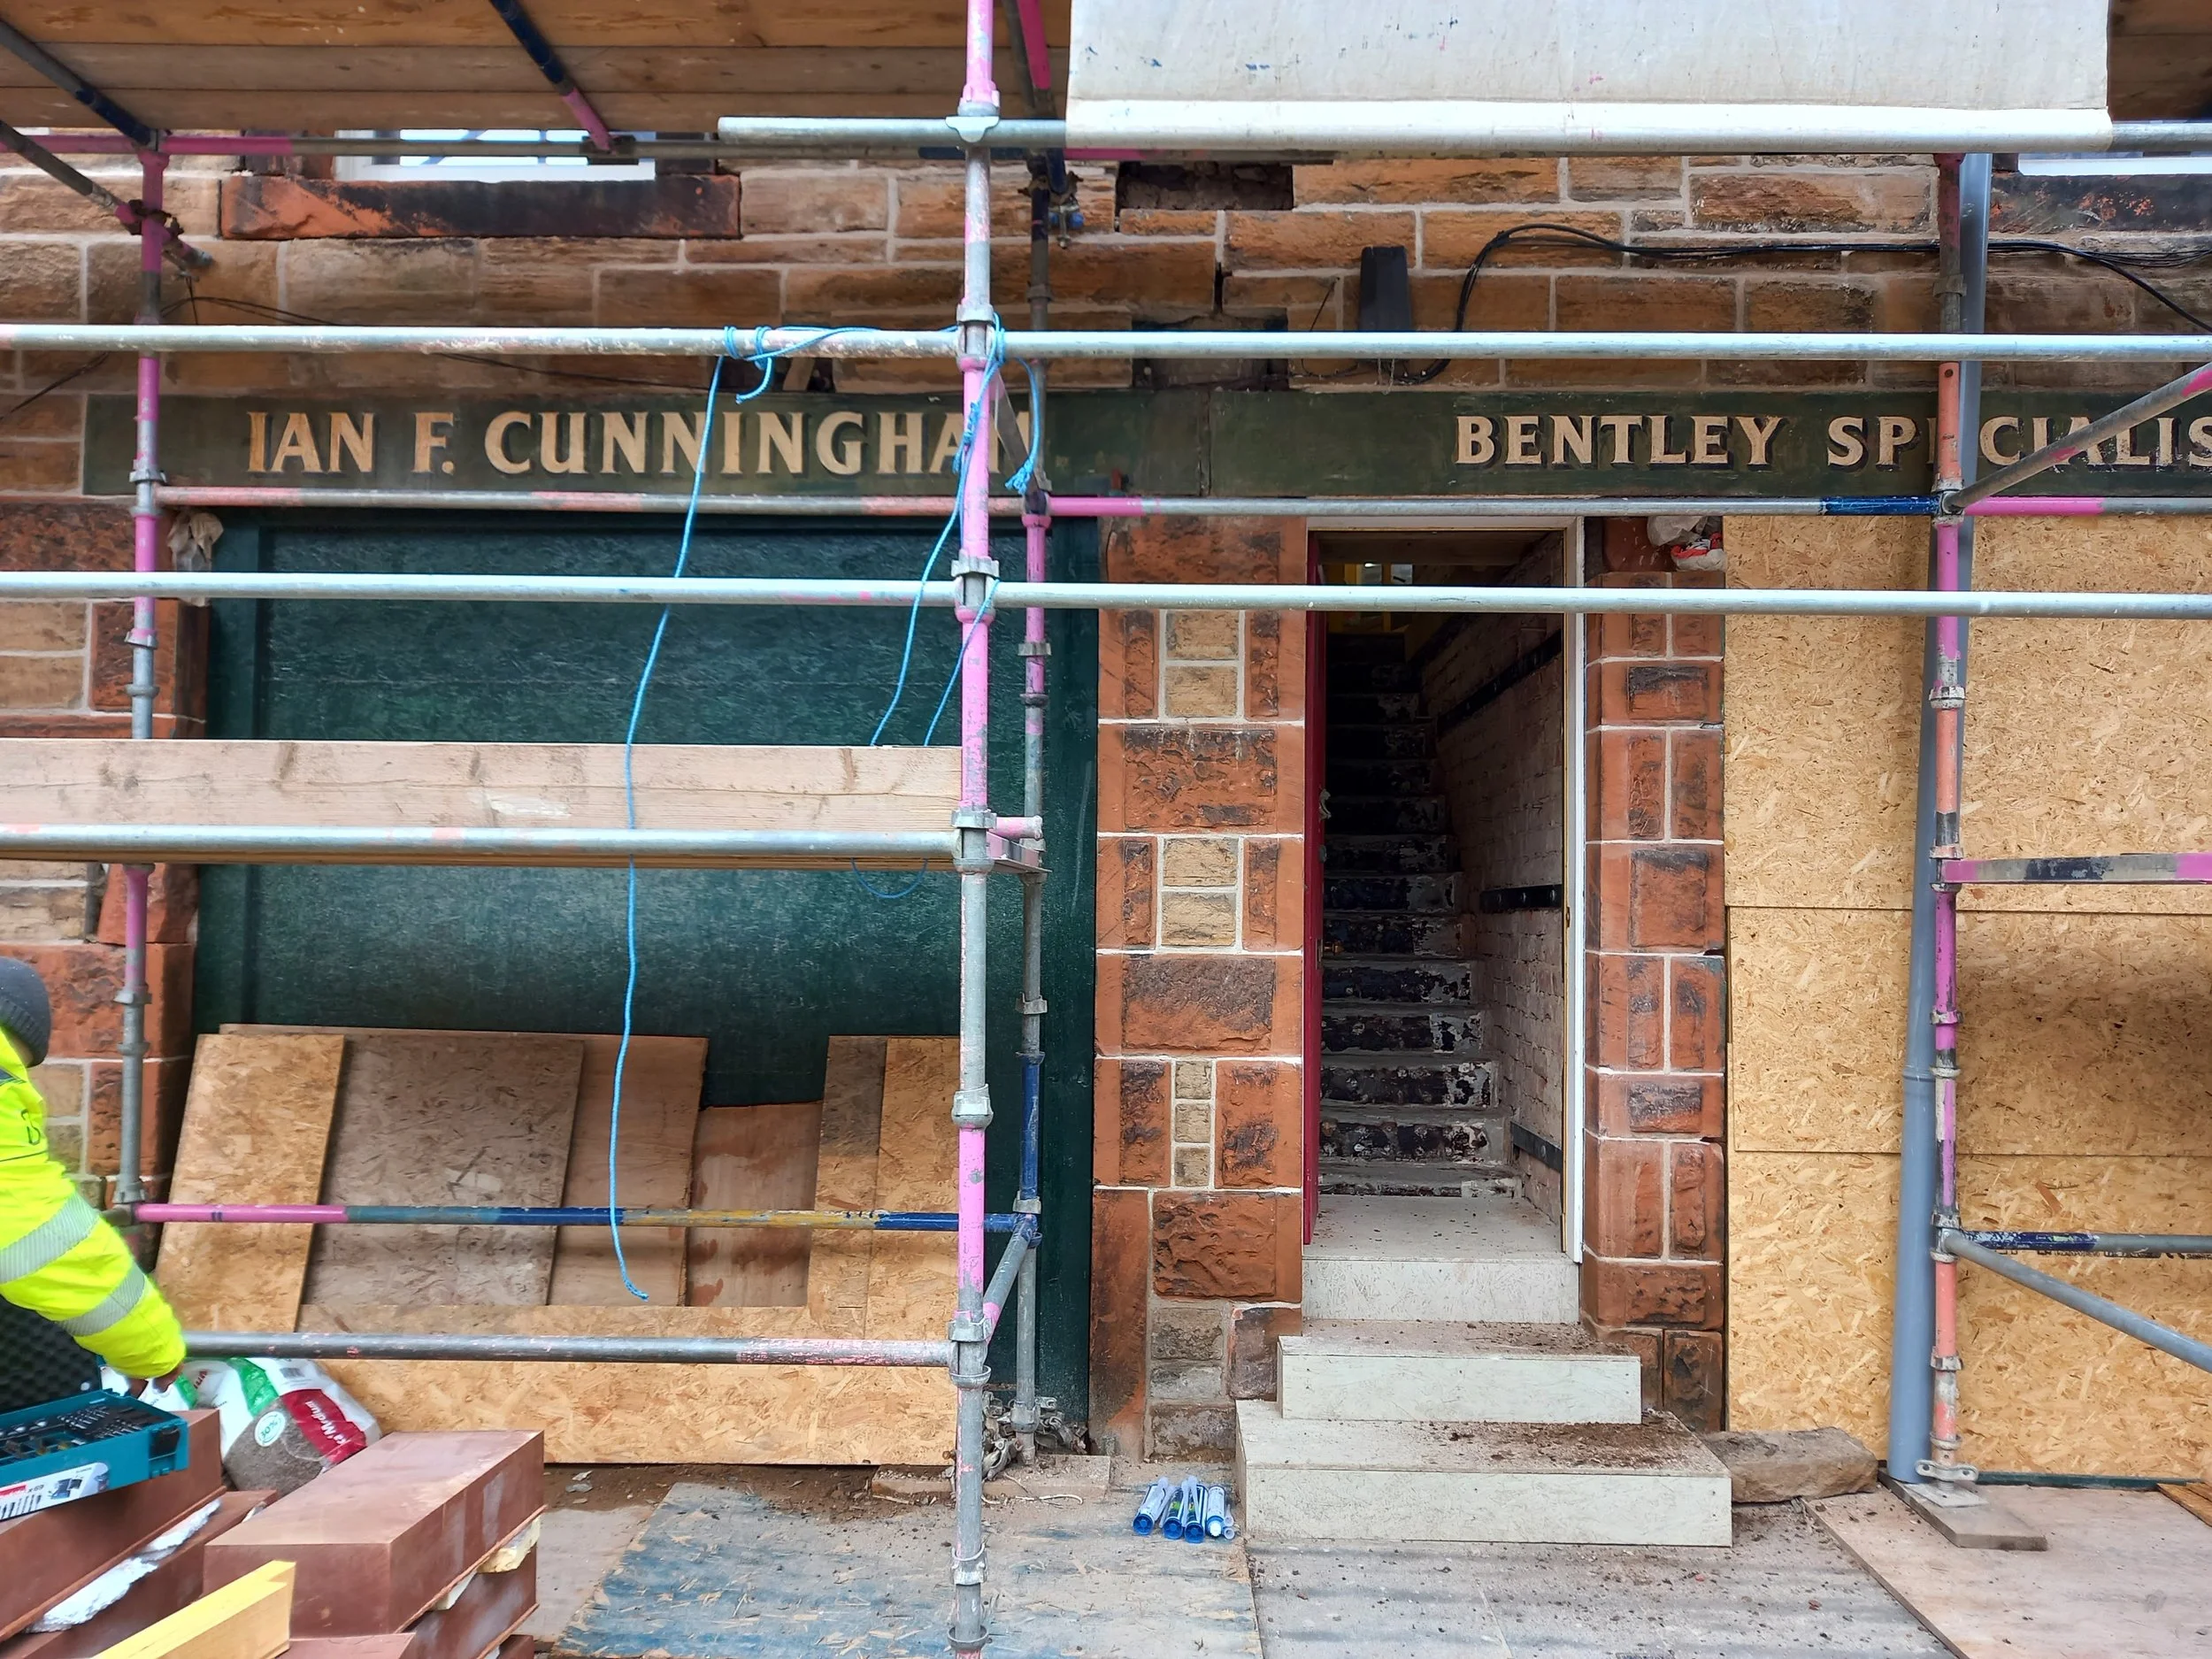
A few photographs from the earlier stages of construction across several of our projects, showing the structures and assemblies behind the finished architecture.
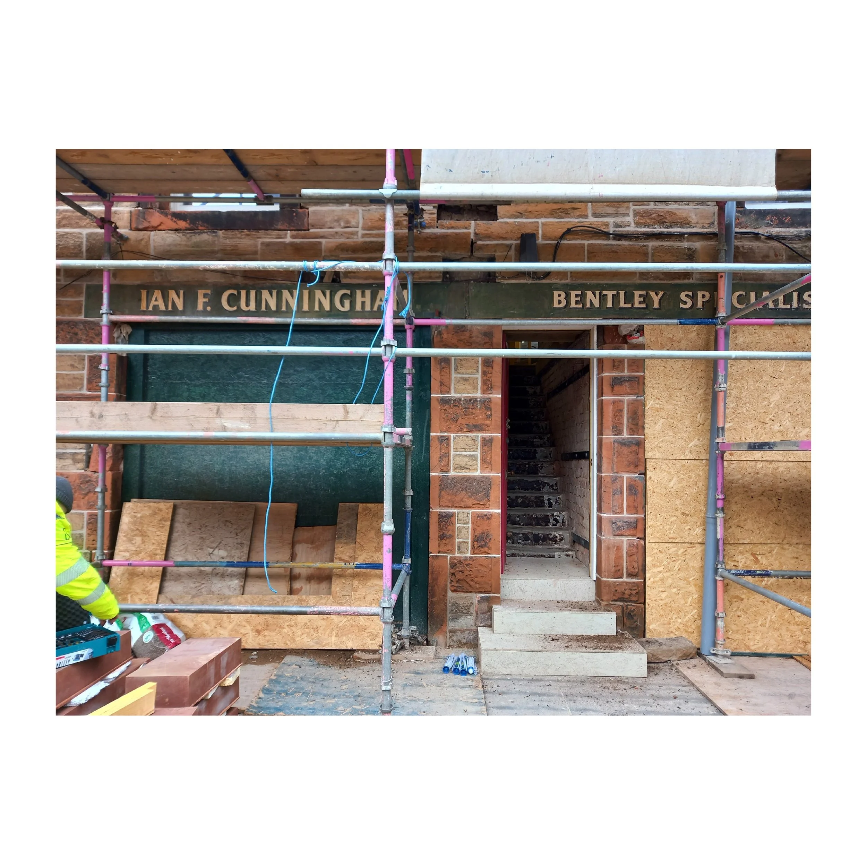
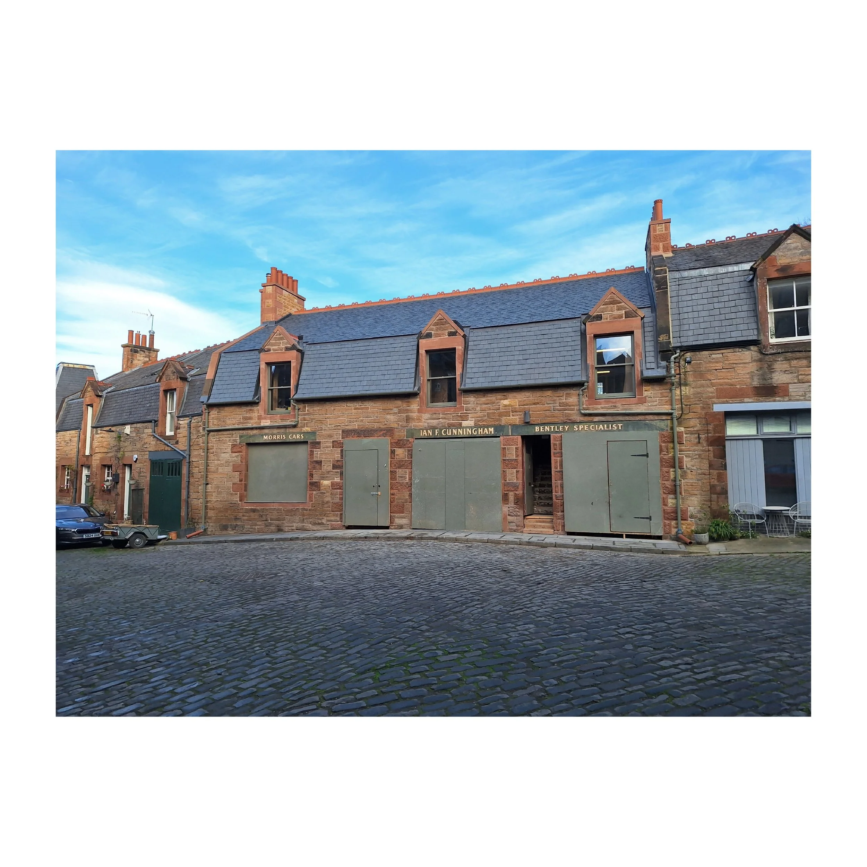
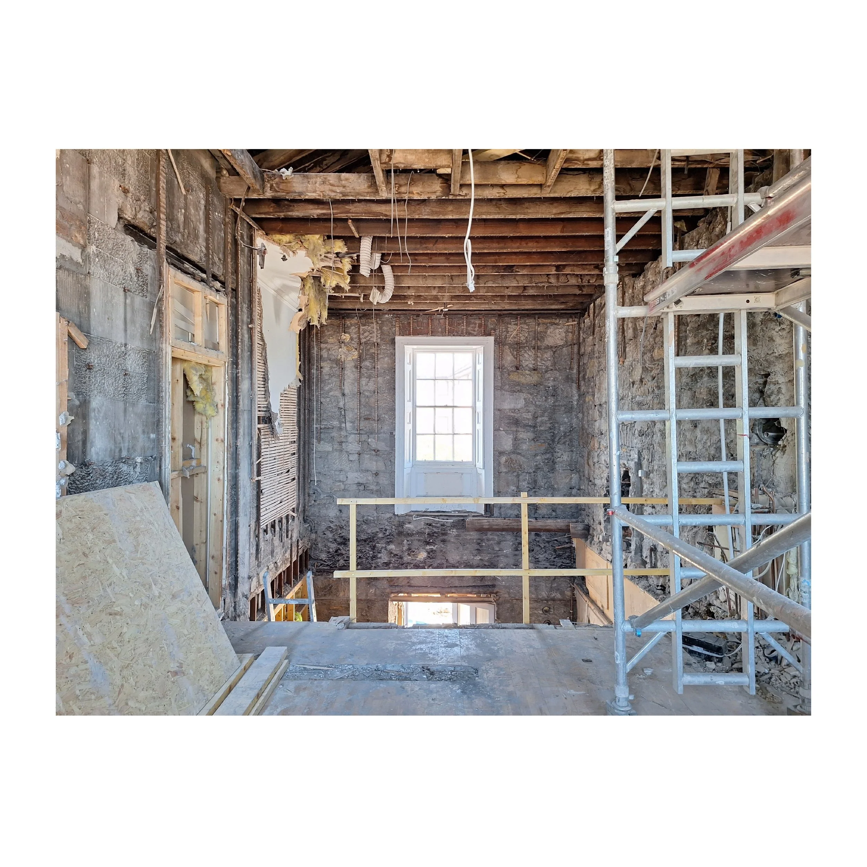
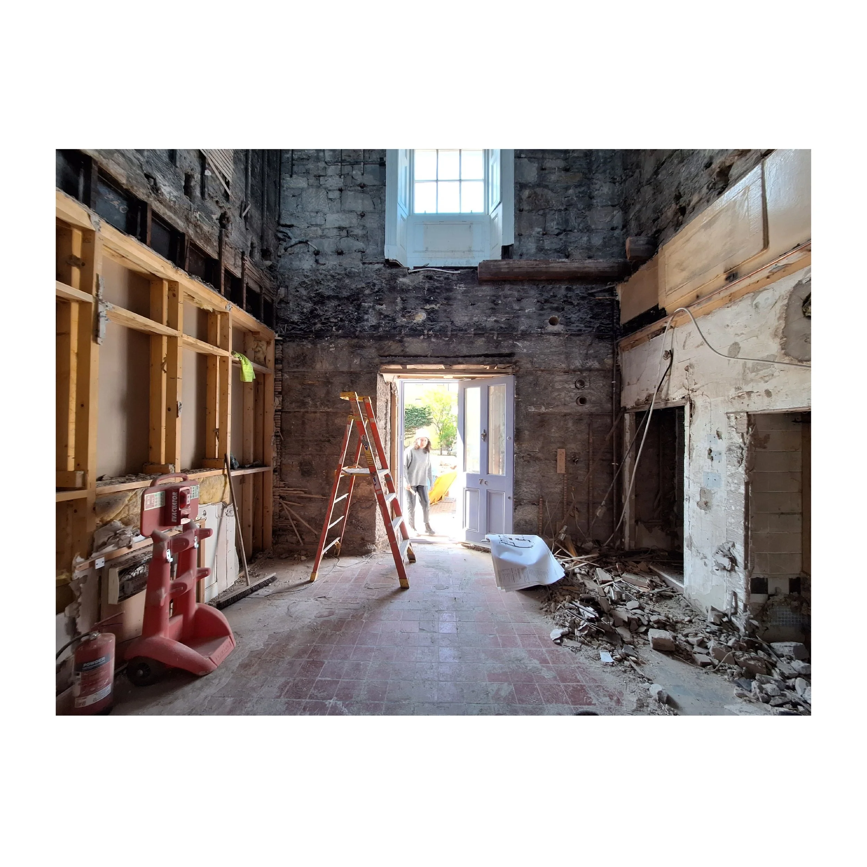
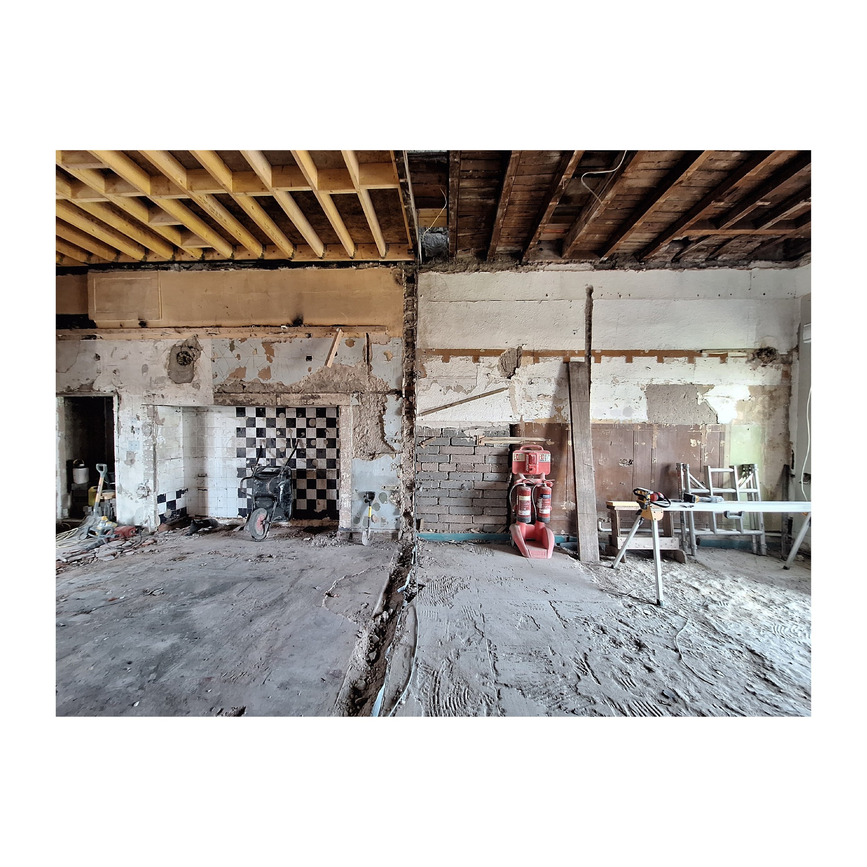
In our refurbishment work, opening up floors, ceilings and wall linings is often the first opportunity to properly understand how a building has been put together. Stone and brick walls, historic timber joists, previous openings and later alterations are gradually exposed, often revealing relationships that could not be fully understood from the initial survey.
New structure is then introduced selectively around what is retained. Floors are lifted and rebuilt, steel and timber are threaded through existing construction, and new framing is carefully set out around walls, windows and other elements that may have moved considerably over time.
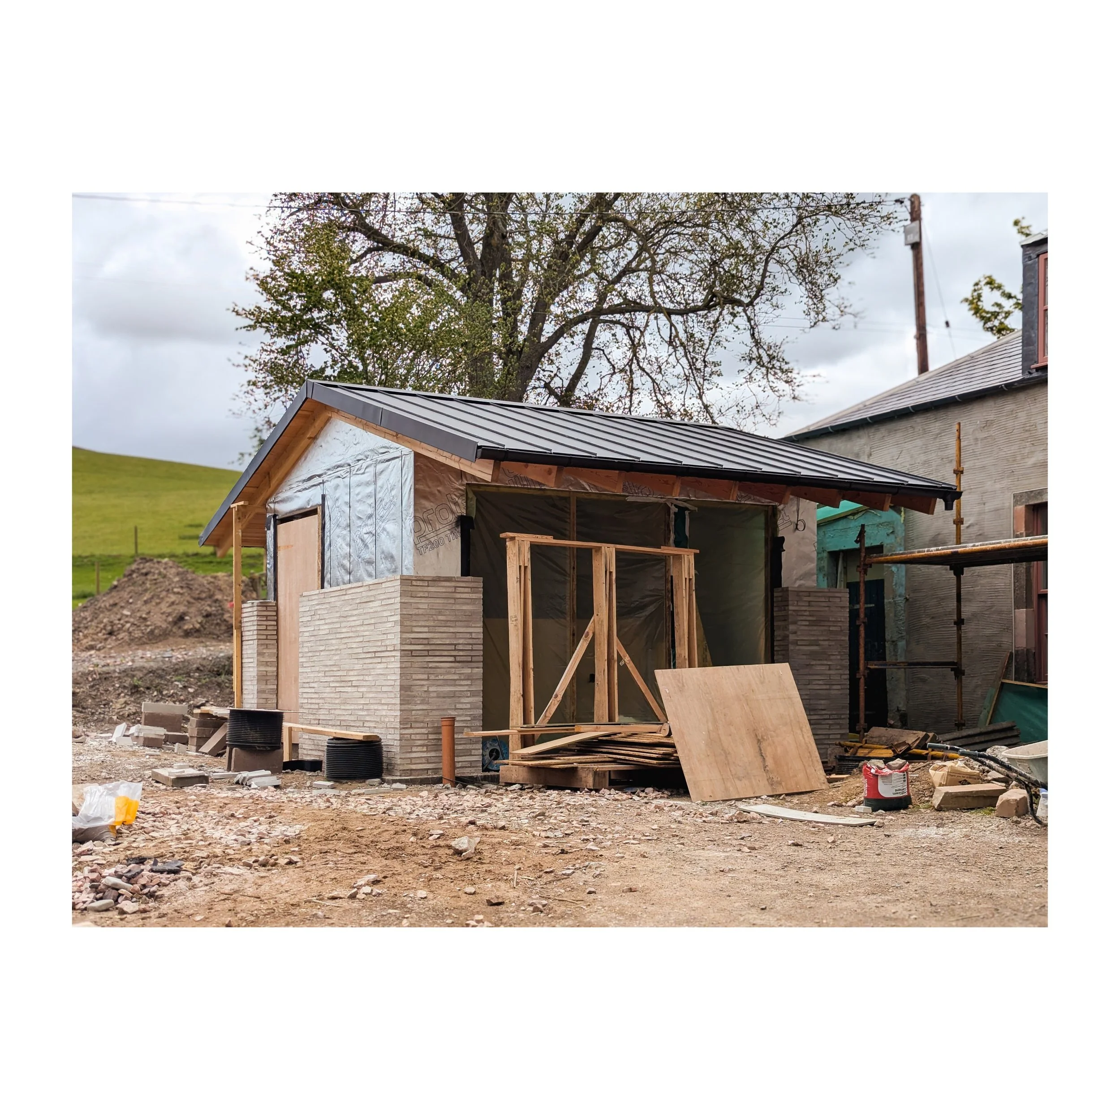
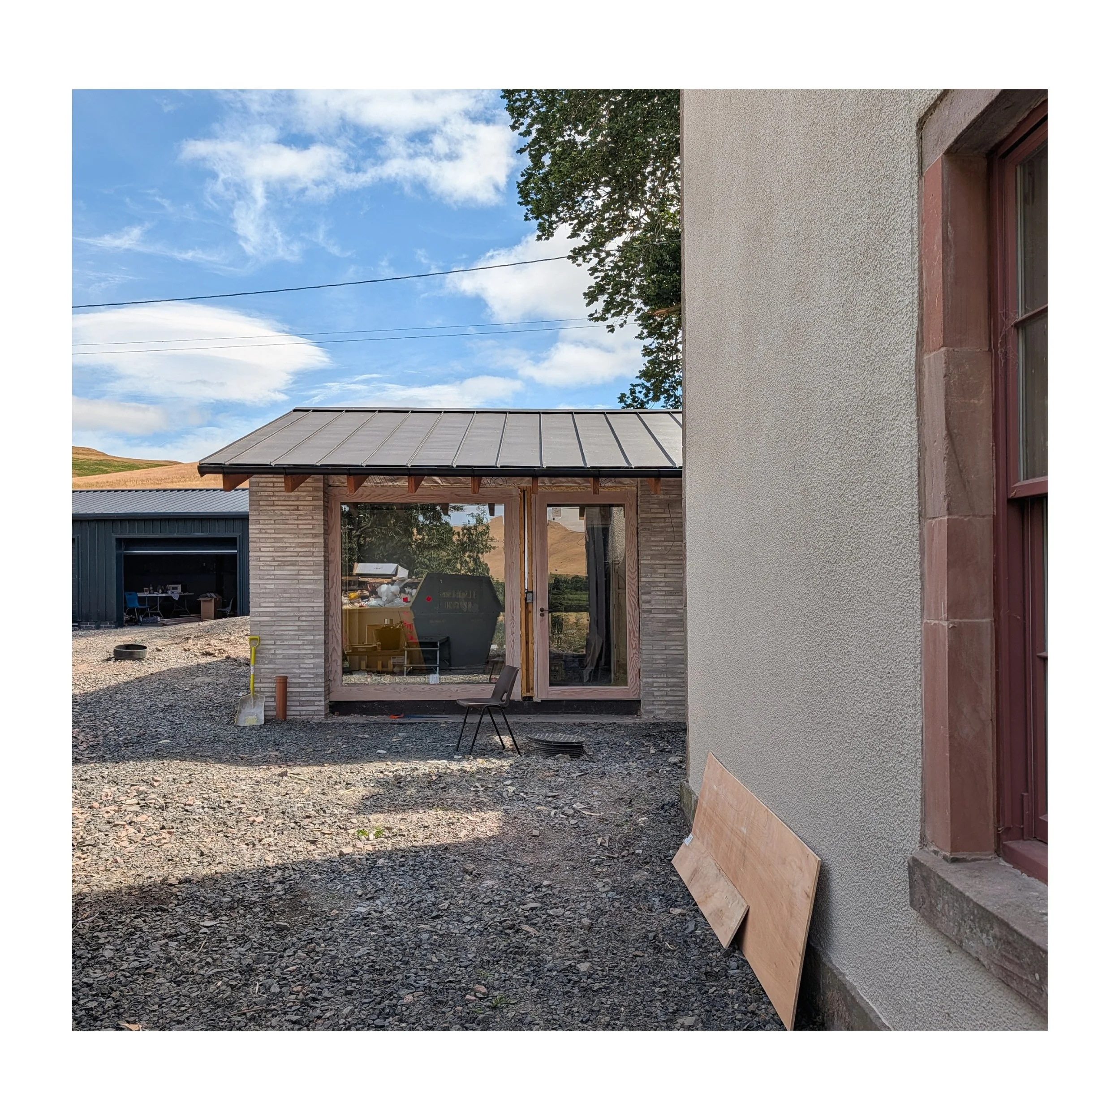
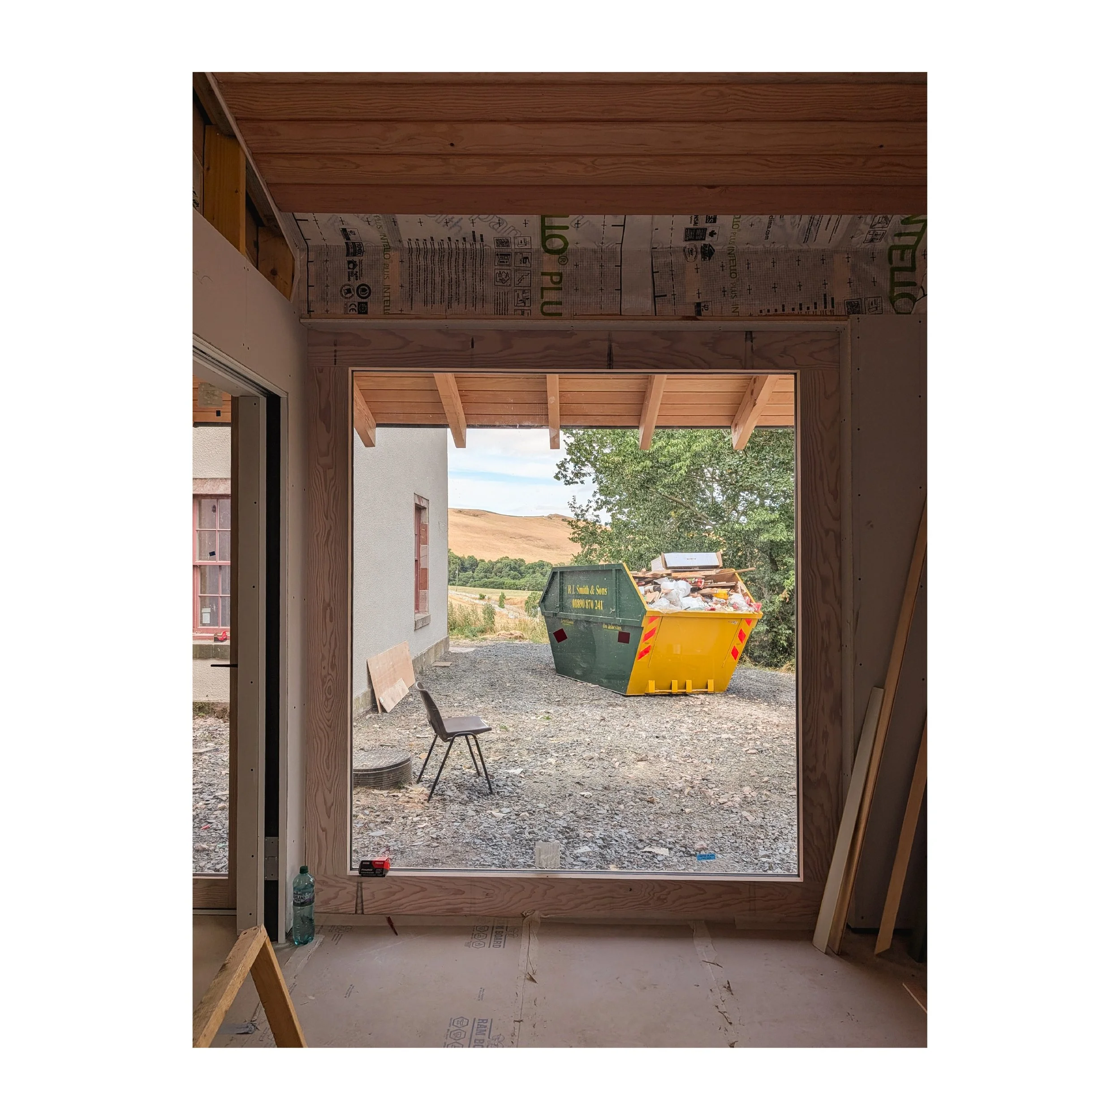
Alongside this, some of the photographs show the construction of new elements from the ground up. Here the process is different but the underlying principles are similar: establishing a clear structural order, coordinating the building envelope and services, and thinking carefully about how individual layers come together before they are concealed.
Timber framing, masonry, insulation, floor structures and temporary works are rarely the parts of a project that remain visible when it is complete, but they determine much of its eventual quality. They establish proportions, junctions and tolerances that the later finishes have to inherit.
These stages also rely heavily on decisions being made collaboratively on site. Drawings establish the intent, but existing conditions, material dimensions and the practical sequence of construction all require adjustment as the work progresses.
The photographs capture buildings at that intermediate point — partly dismantled or only partly assembled — when their construction is most legible.