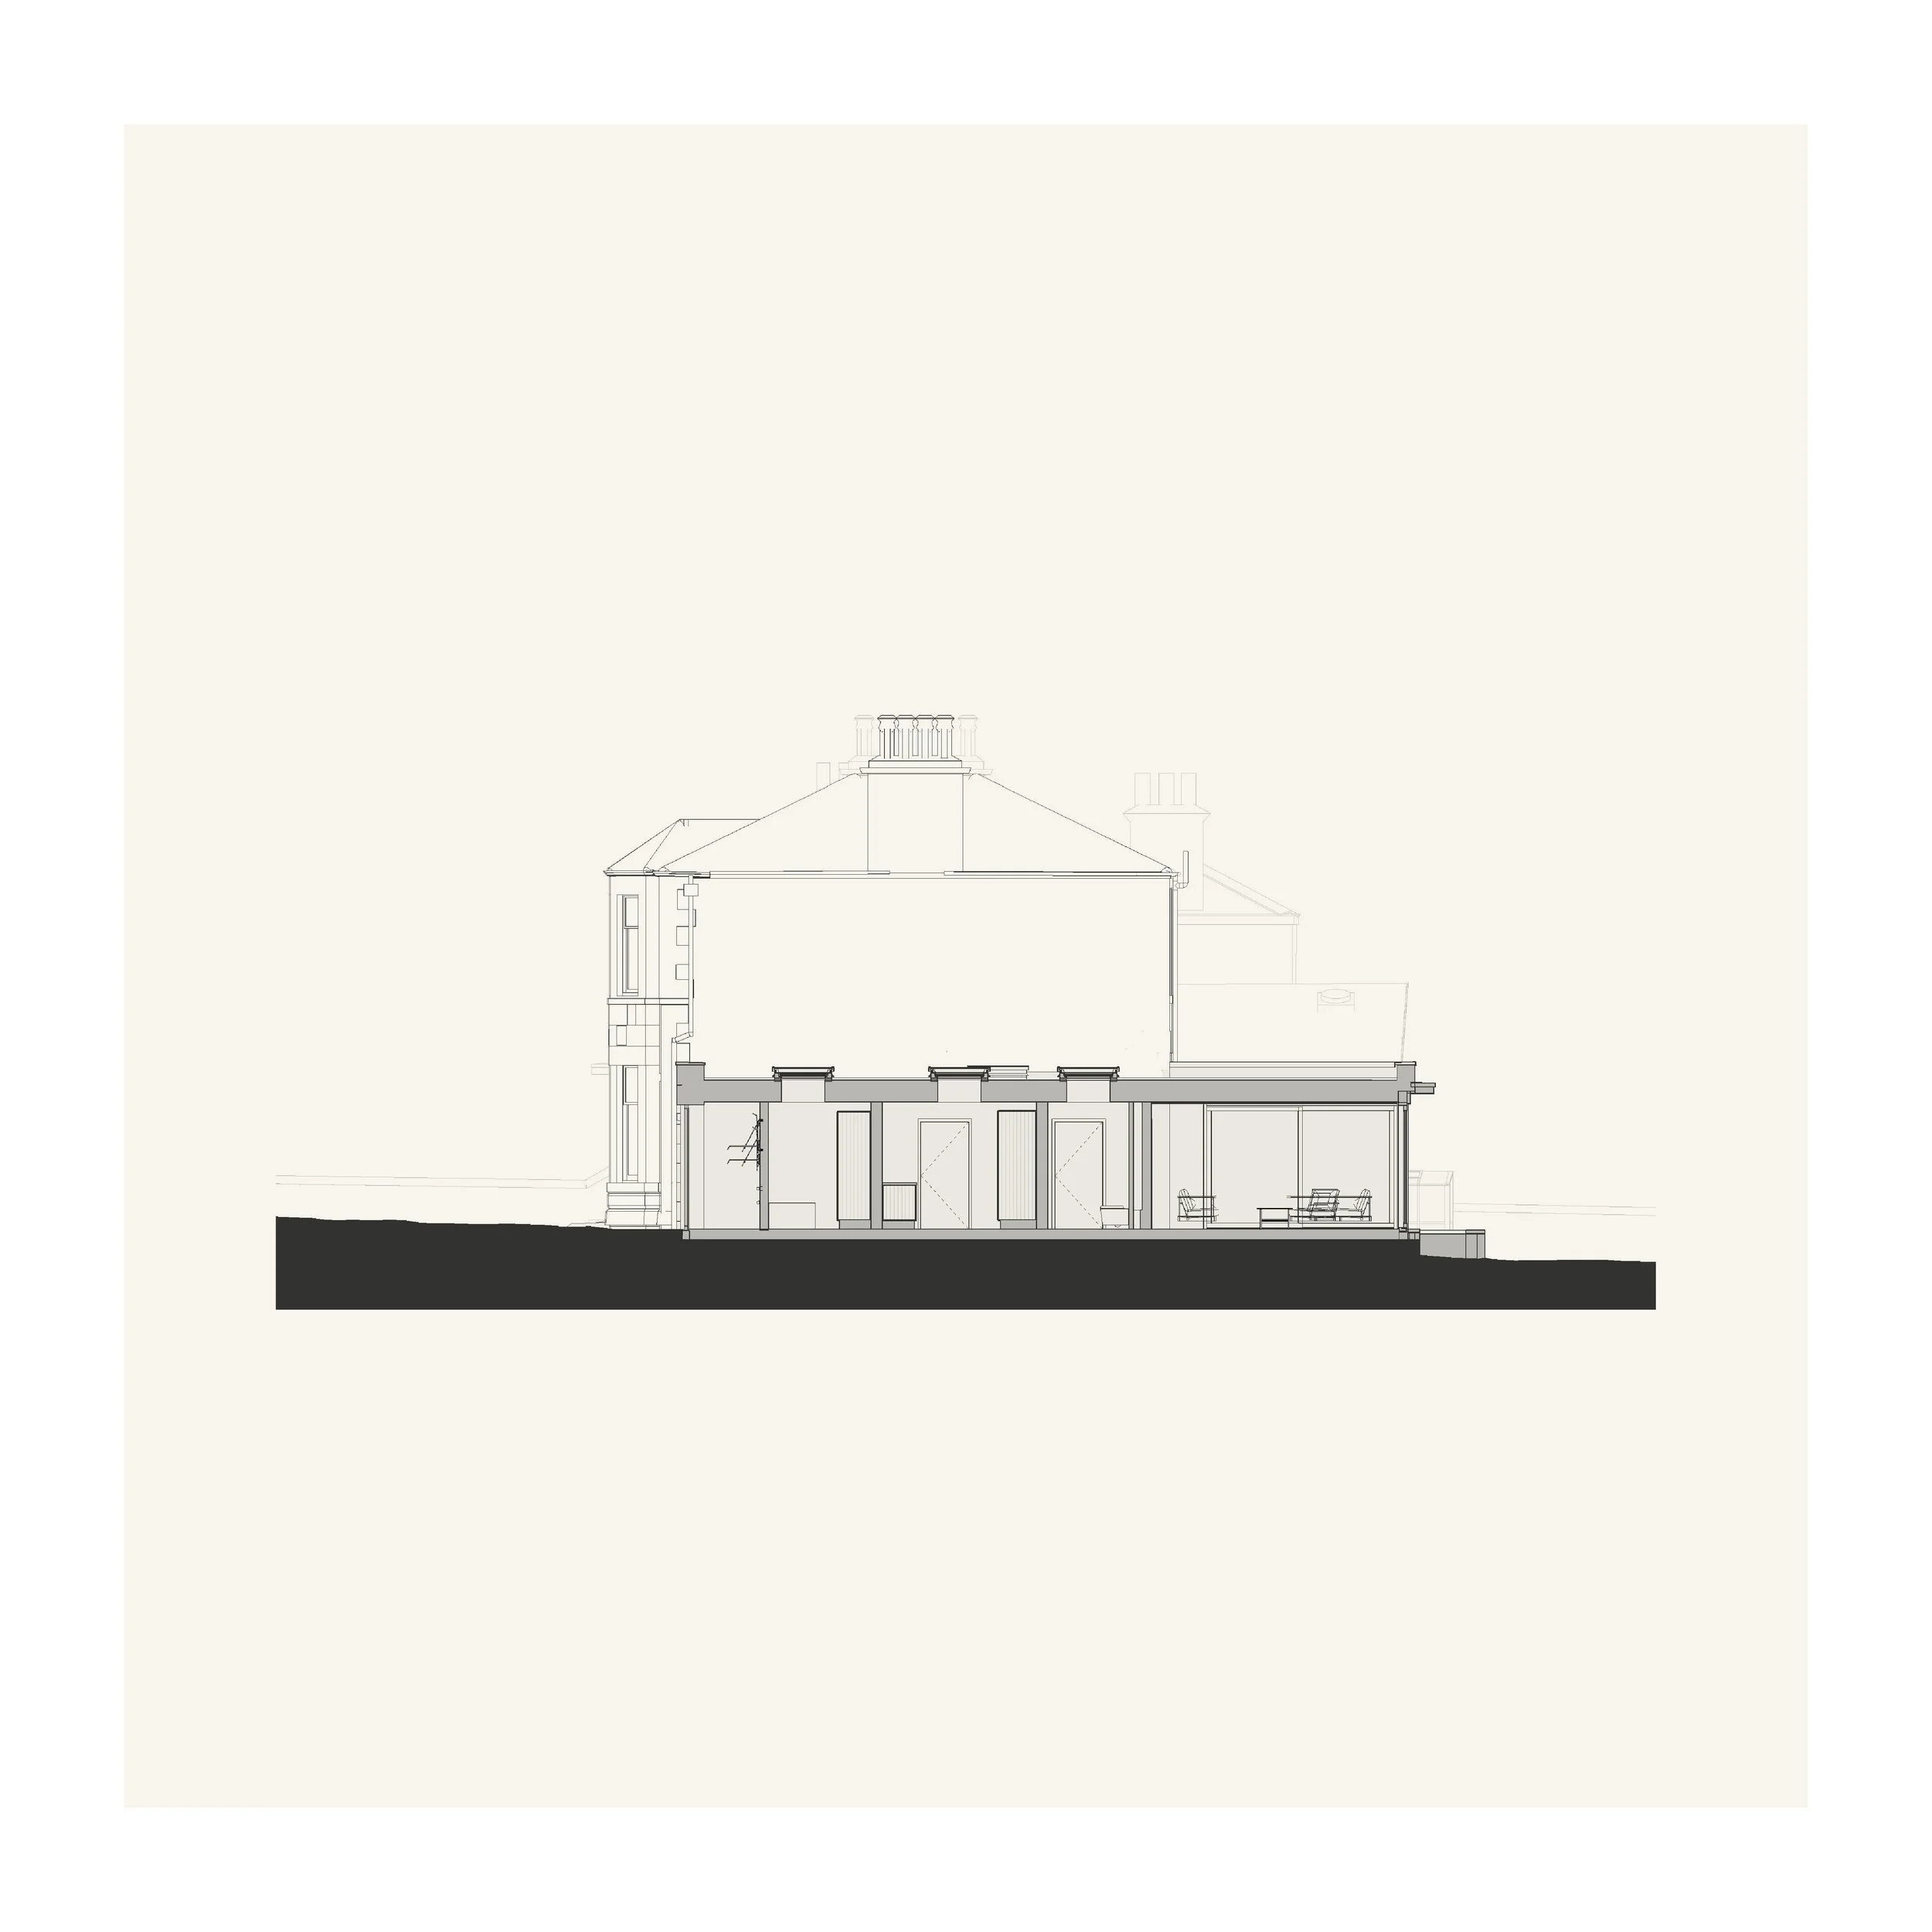
Grange Extension
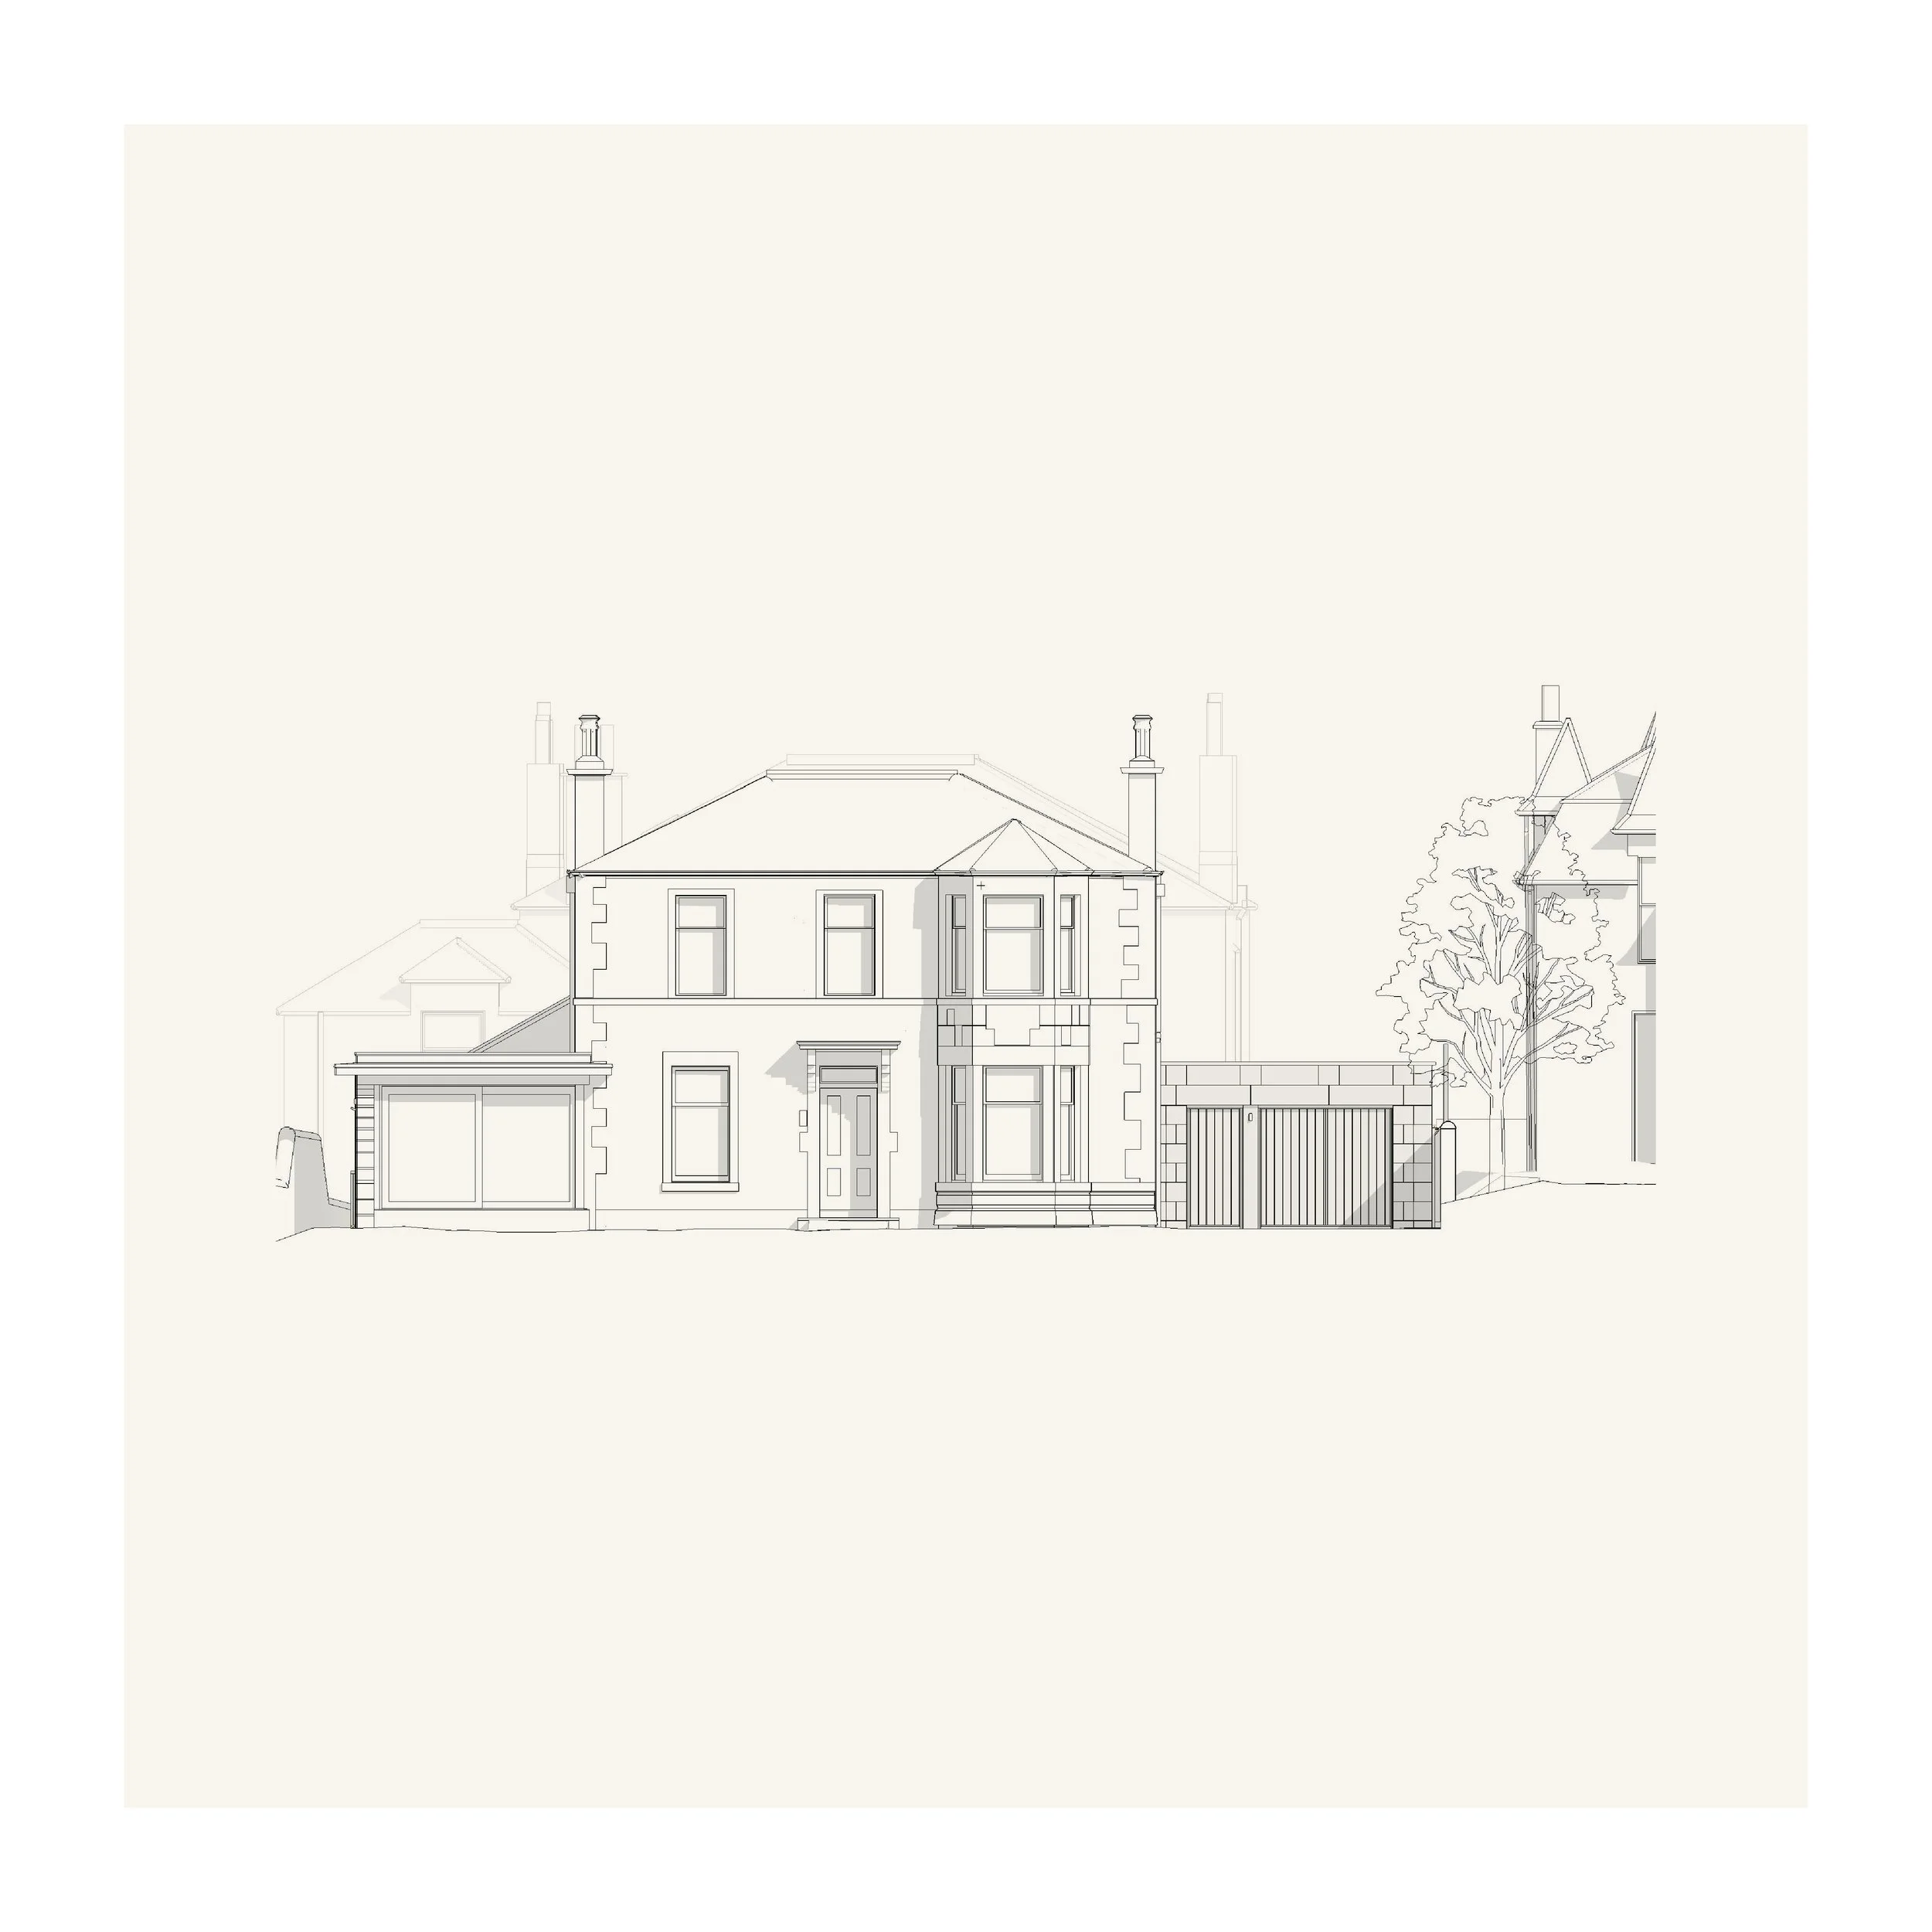
Our design for a new garden extension to a Victorian villa in Edinburgh’s Grange Conservation Area is now approaching completion.
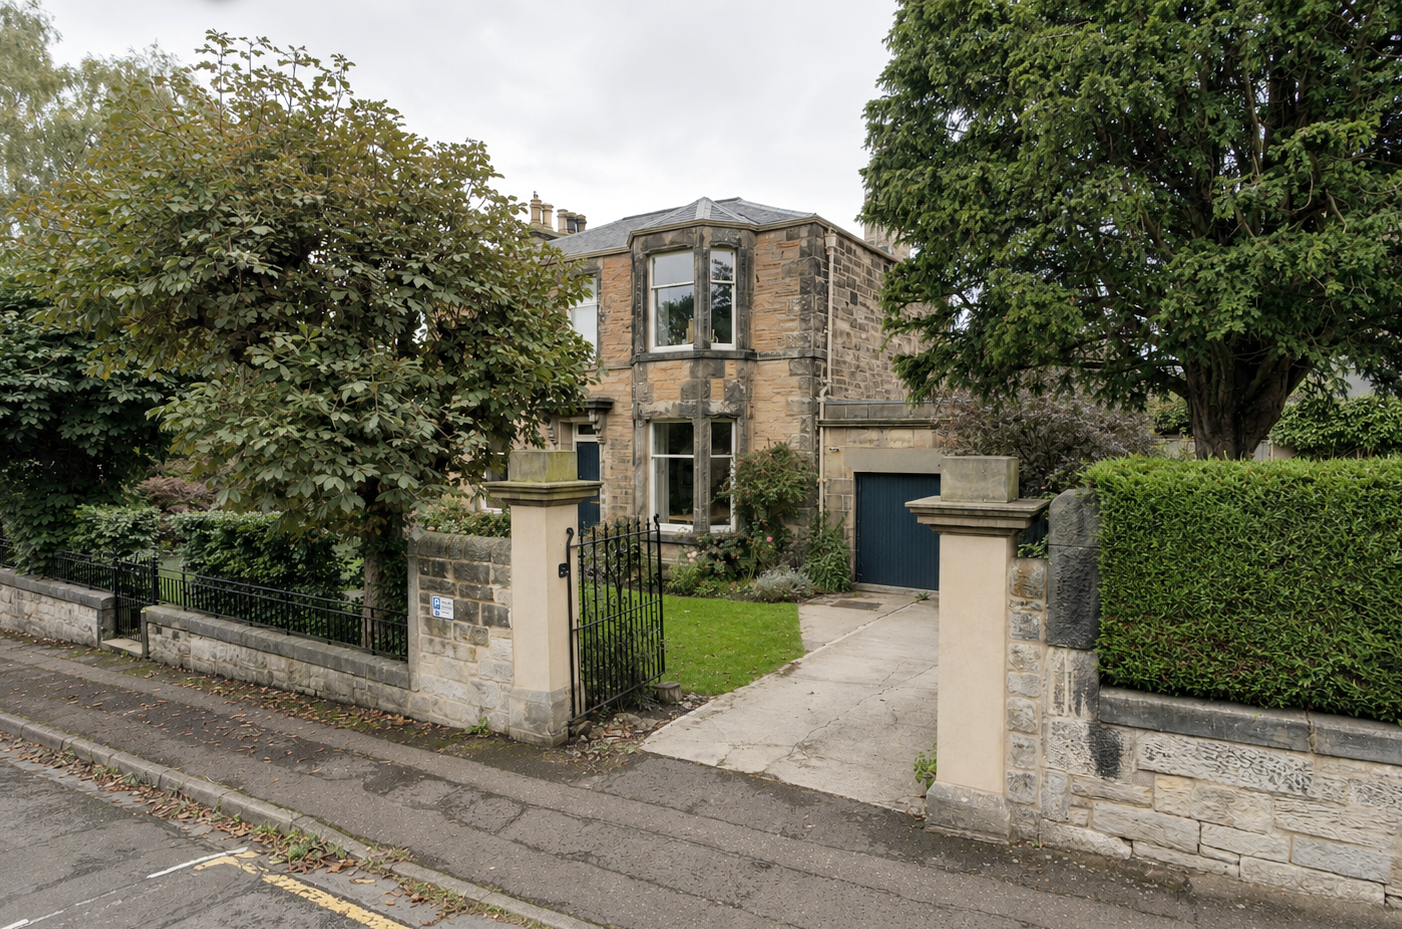
The project replaces a later addition affected by damp and rot, reorganising the ground floor to work better for family life and opening the house more directly towards the garden. The first photograph is from before construction work began.
The Grange takes its name from the medieval grange, or farm, associated with St Giles. During the nineteenth century, the estate was gradually feued for housing. This established the pattern that still characterises the area: substantial stone villas set within private gardens and enclosed by stone walls.
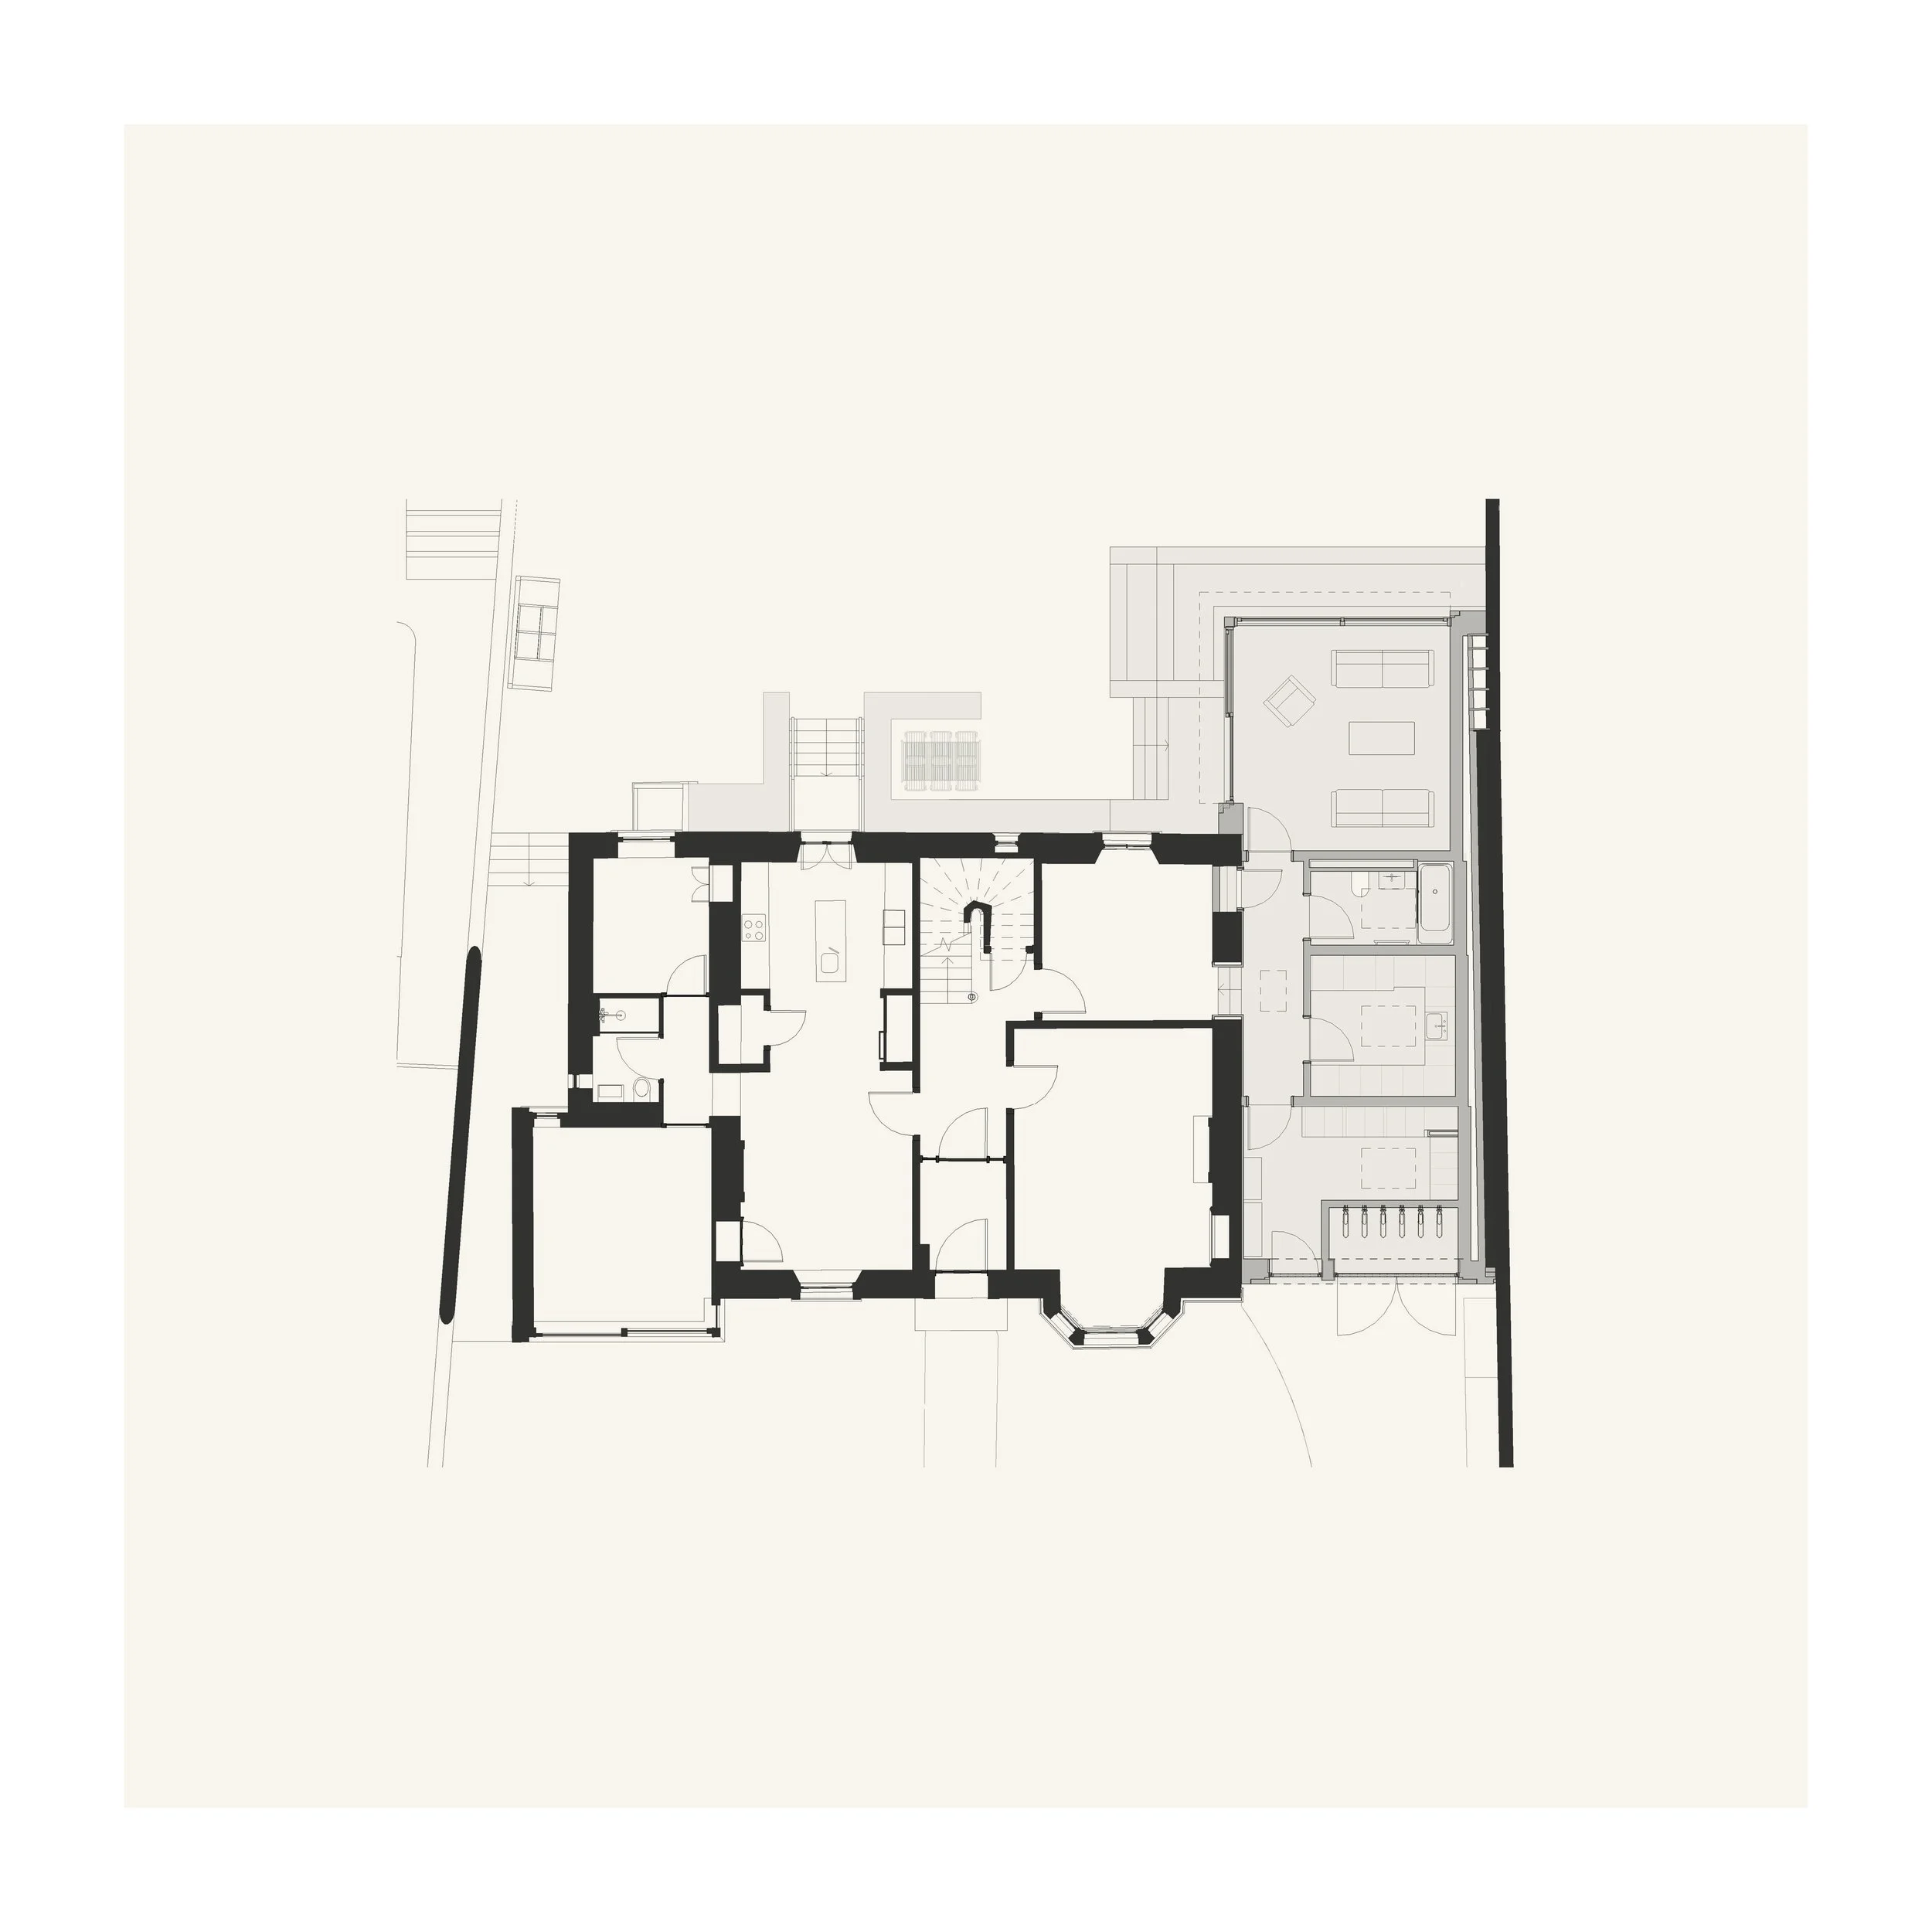
The extension provides a new dayroom, family bathroom, utility room, workshop and additional storage, together with direct everyday access into the house. Changes within the existing ground floor also form a new study and improve circulation between the principal rooms.
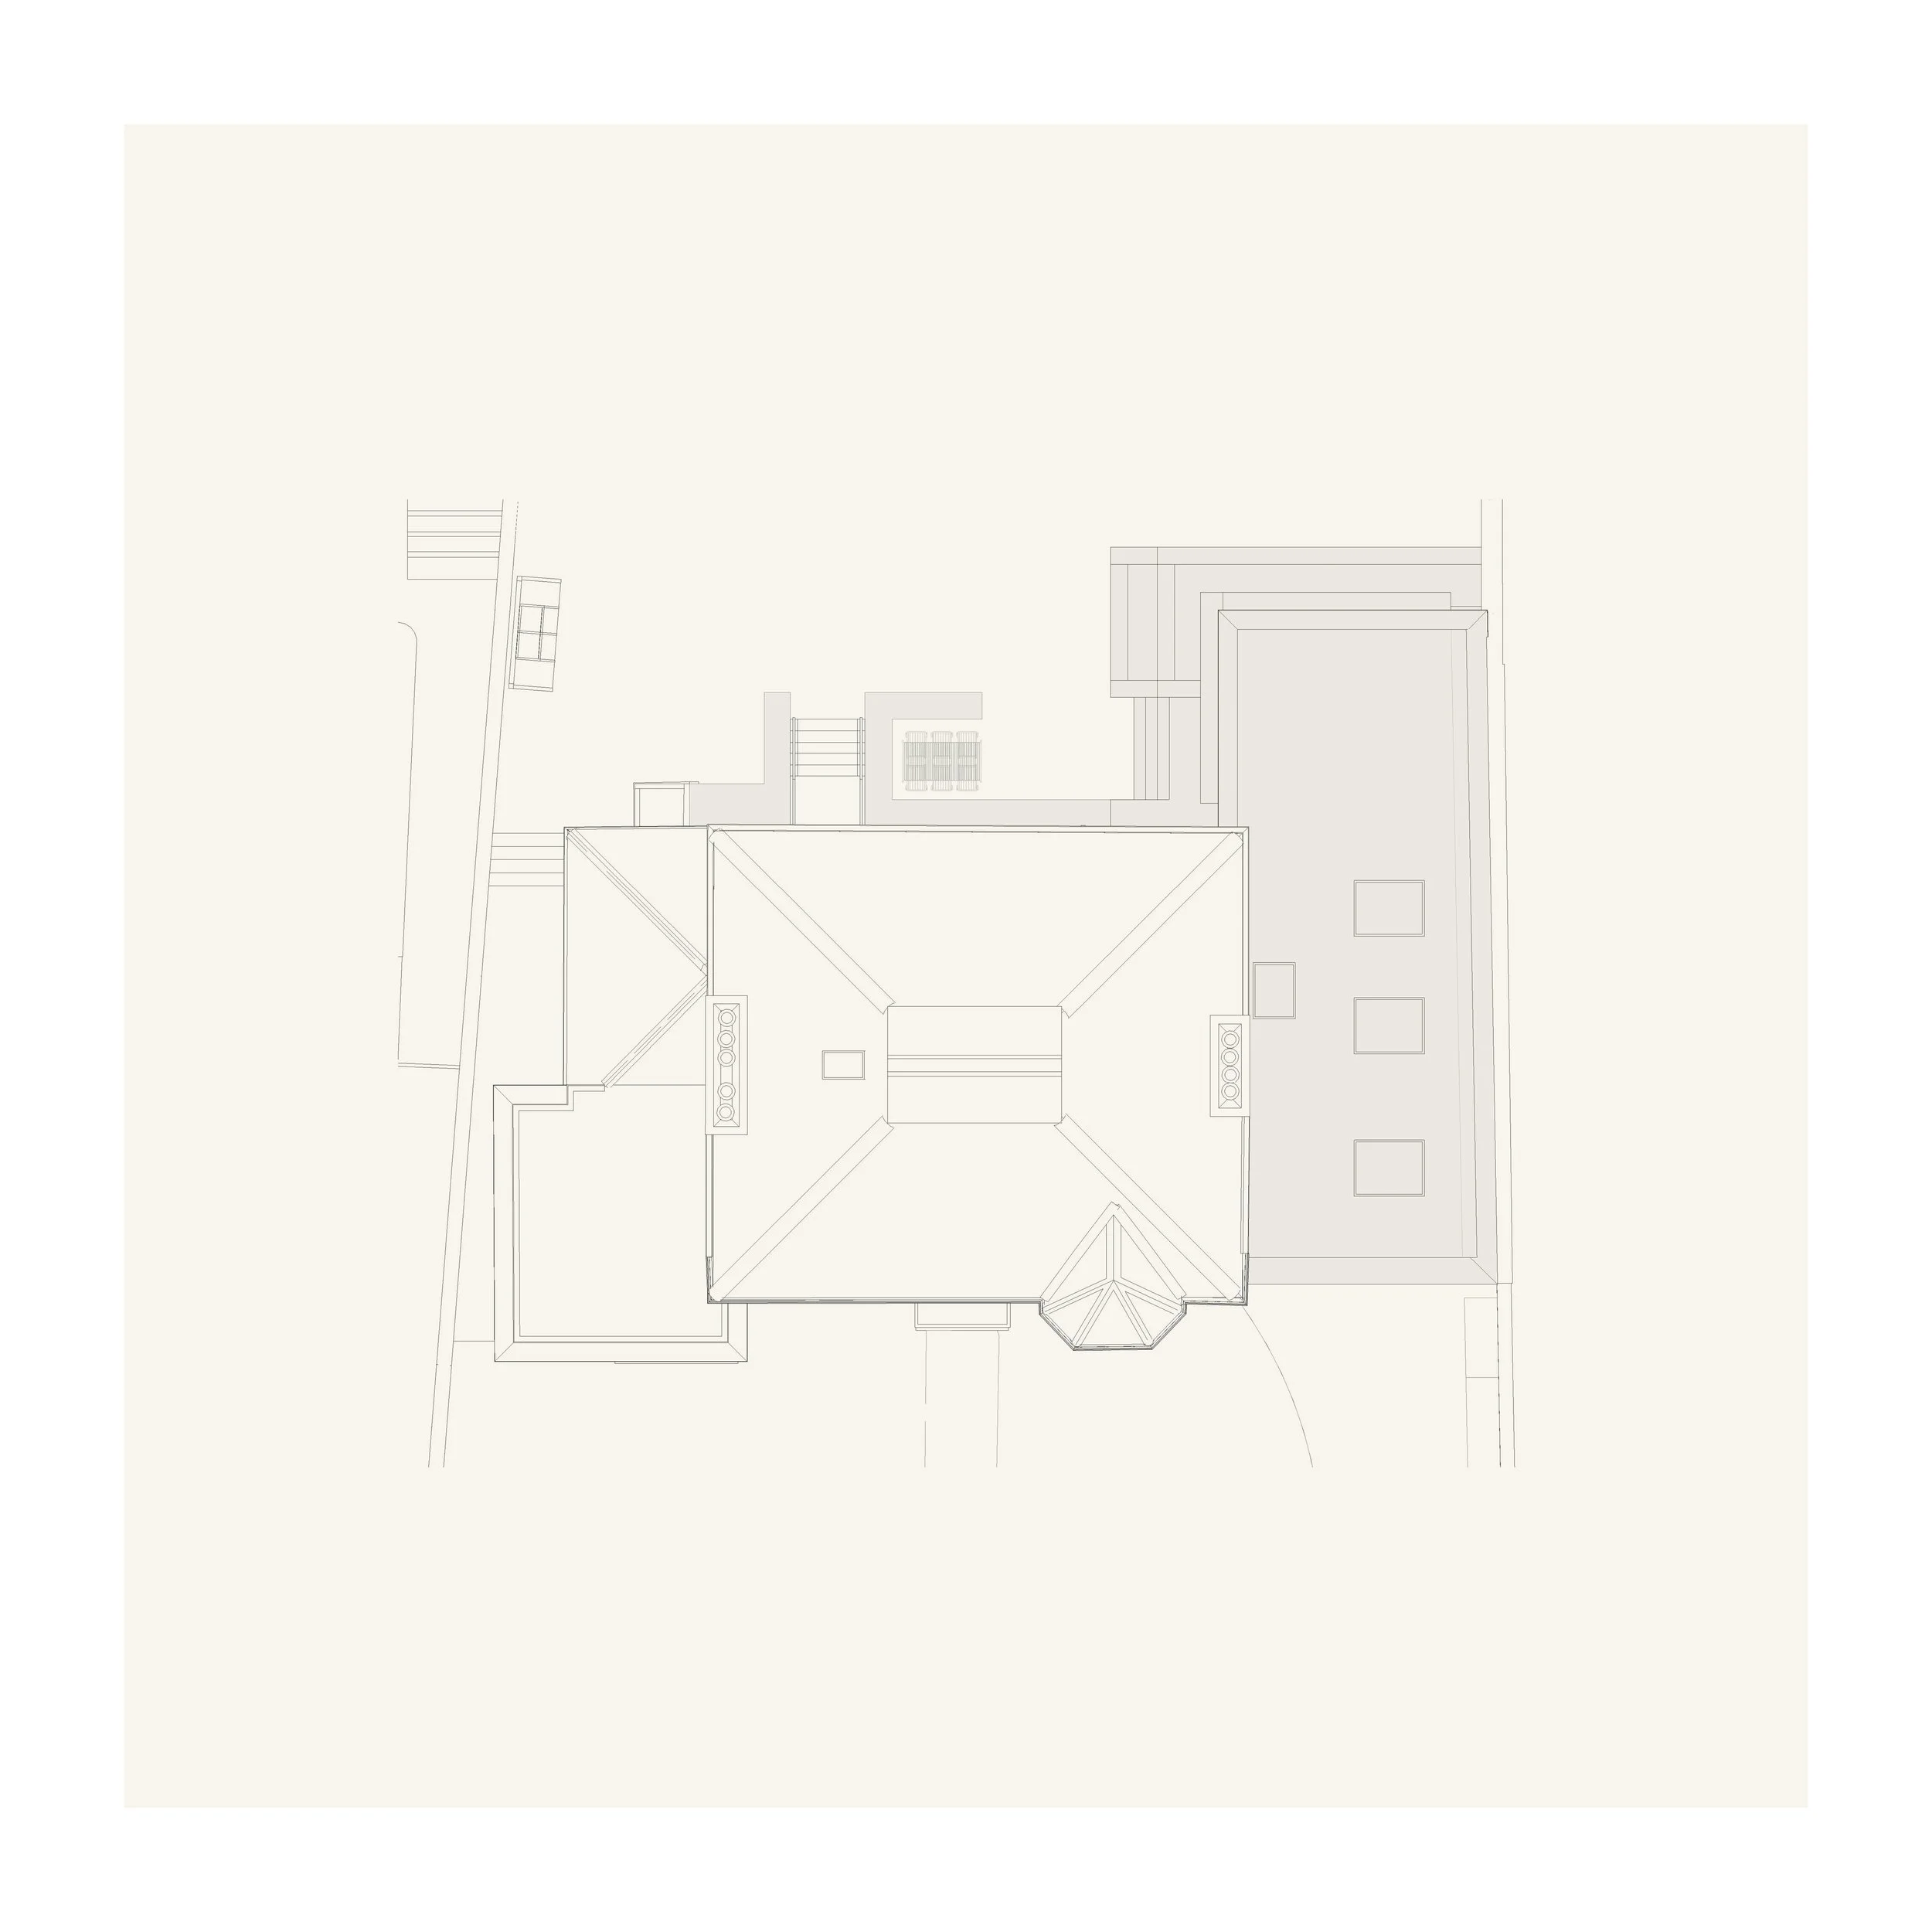
New rooflights bring daylight deep into the plan, while the dayroom opens onto a small stone terrace and the rear garden beyond.
On the street side, the extension is built in ashlar Witton Fell sandstone. Its warm buff colour relates to the existing villa and surrounding stone walls, while new cedar doors provide separate access to the utility room, workshop and storage.
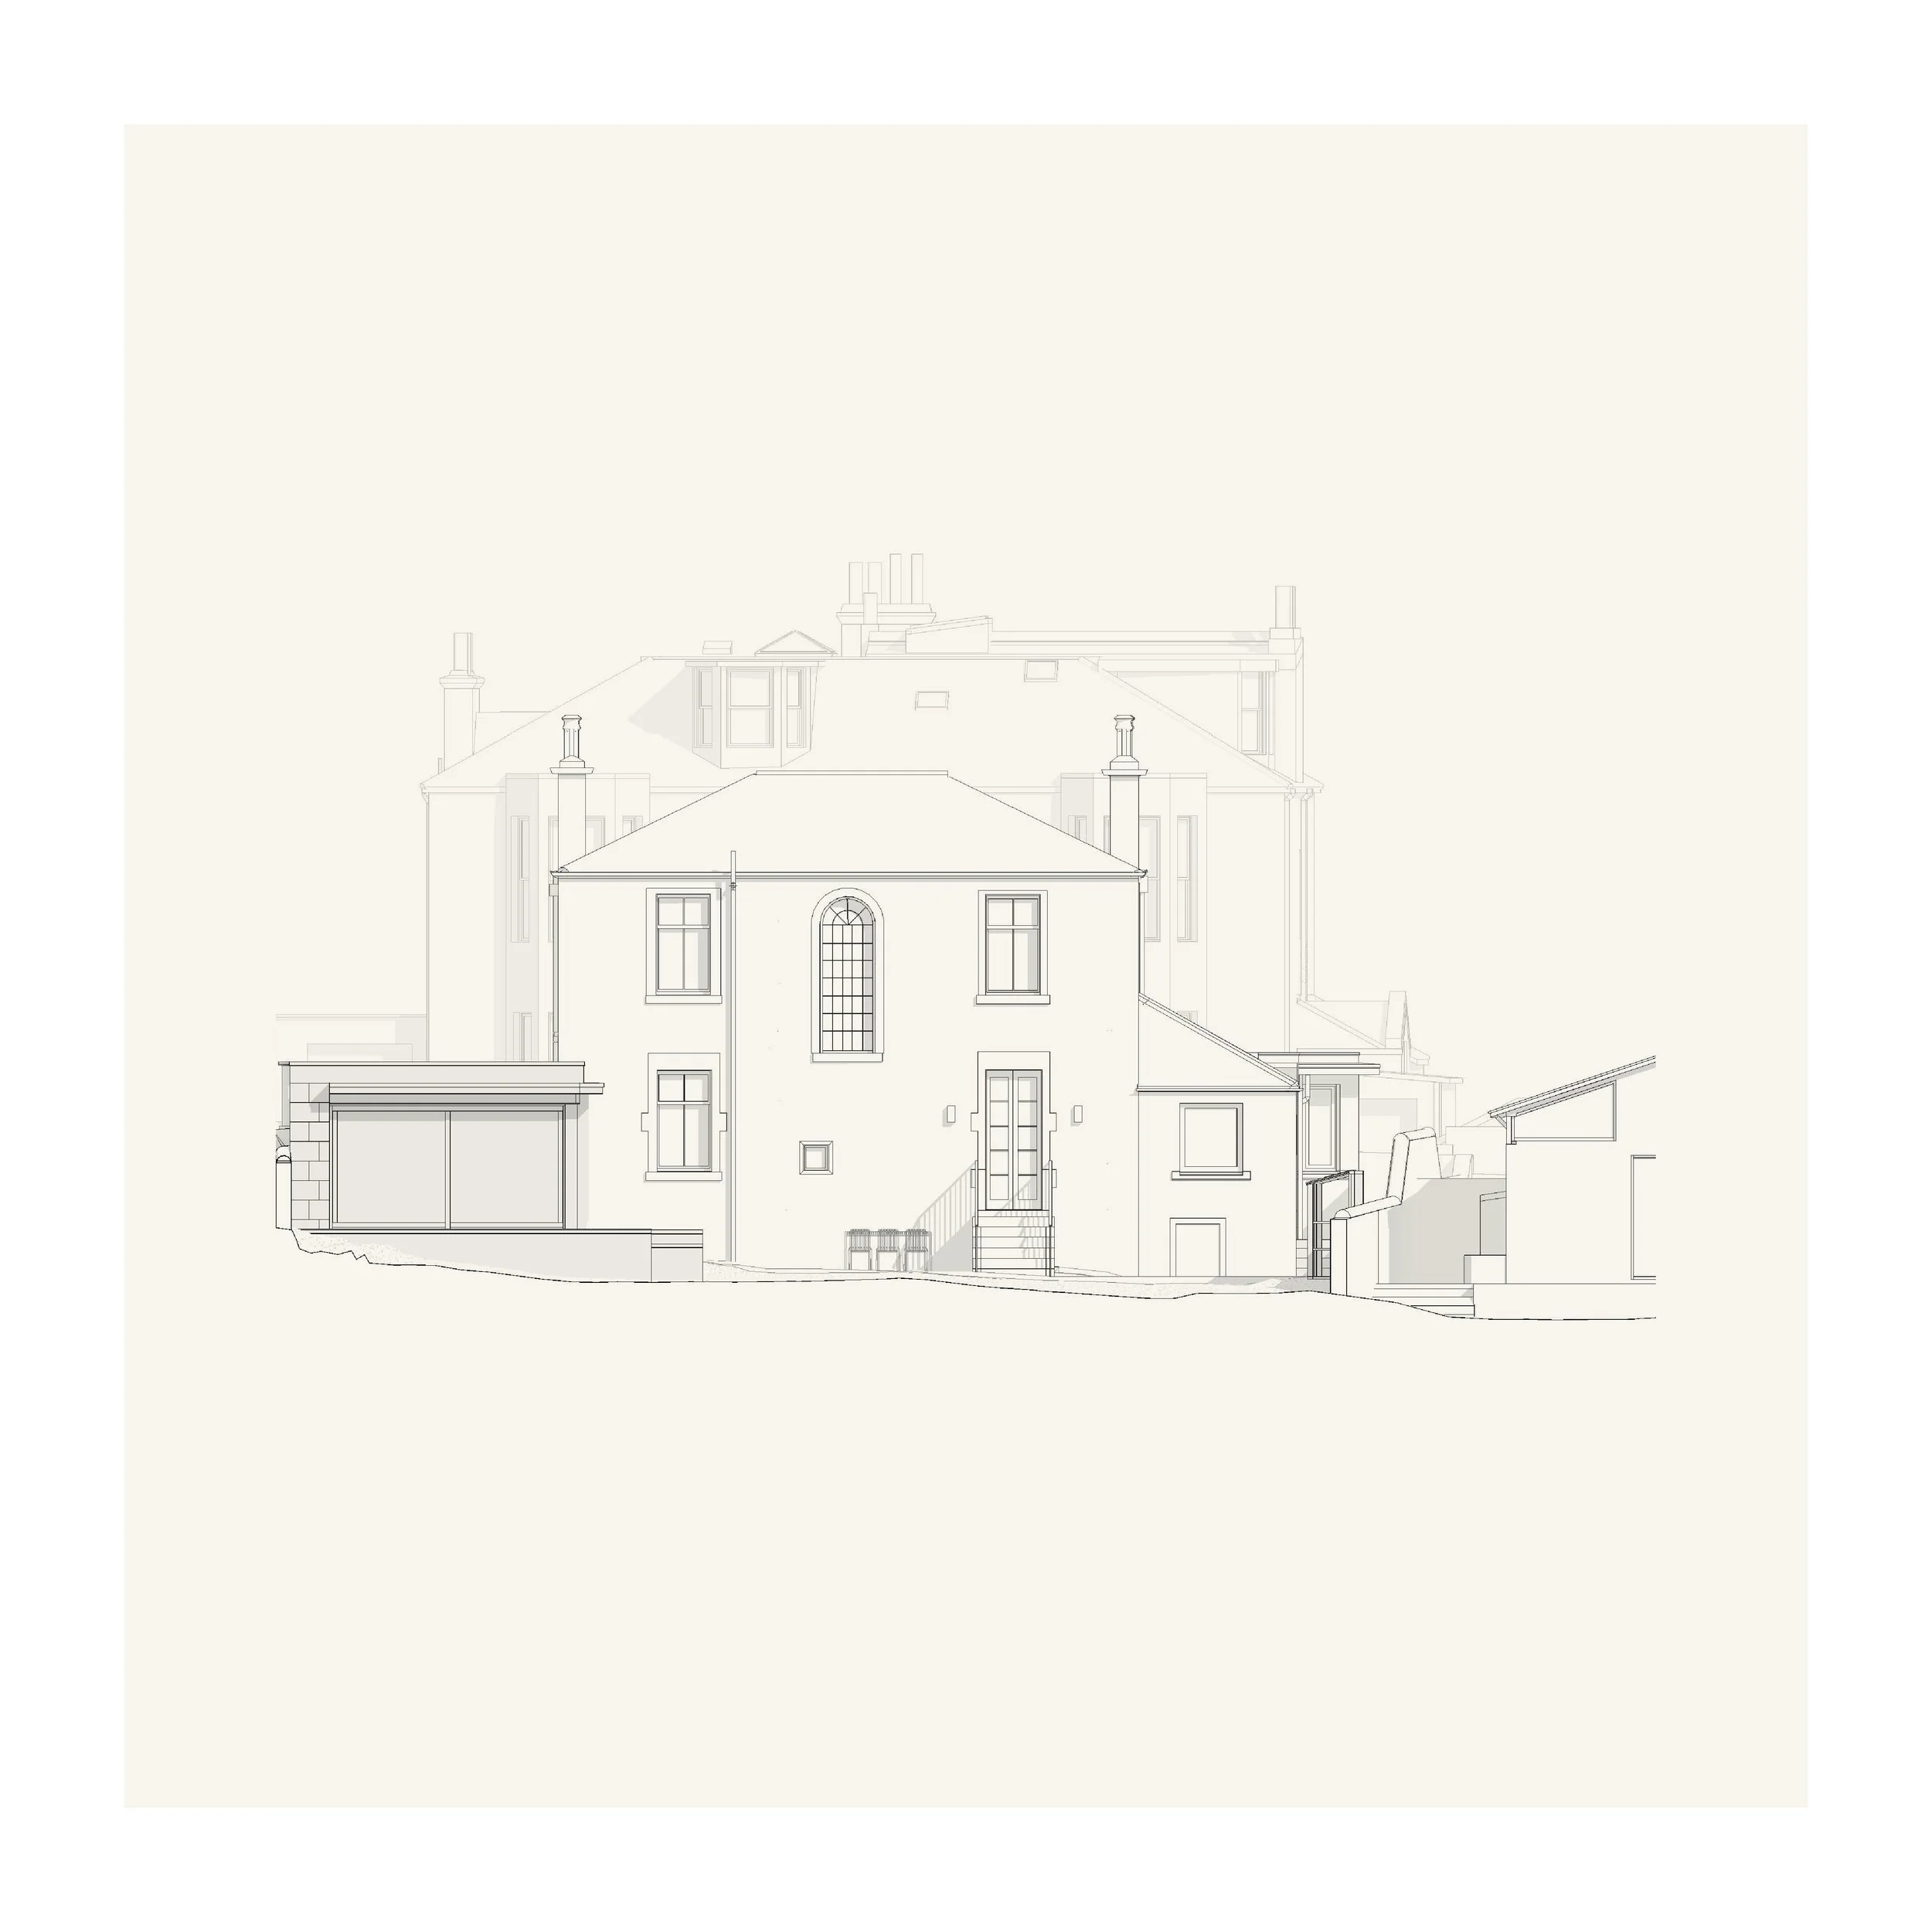
The sandstone continues around the rear, where large timber-framed glazing opens onto the terrace and garden. The extension is kept low so that the original house remains dominant, while the quality of its materials and detailing gives the addition a character of its own.
The garden design was developed alongside the architecture, coordinating the new planting and terrace with the rooms and openings of the extension.
Taken together, the changes make the ground floor easier to use and bring the garden much more directly into the life of the house.
Contractor: Mackenzie Hughes Ltd
Garden design: Secret Gardens Design
Structural engineer: Elliott & Company