Split-Level Café
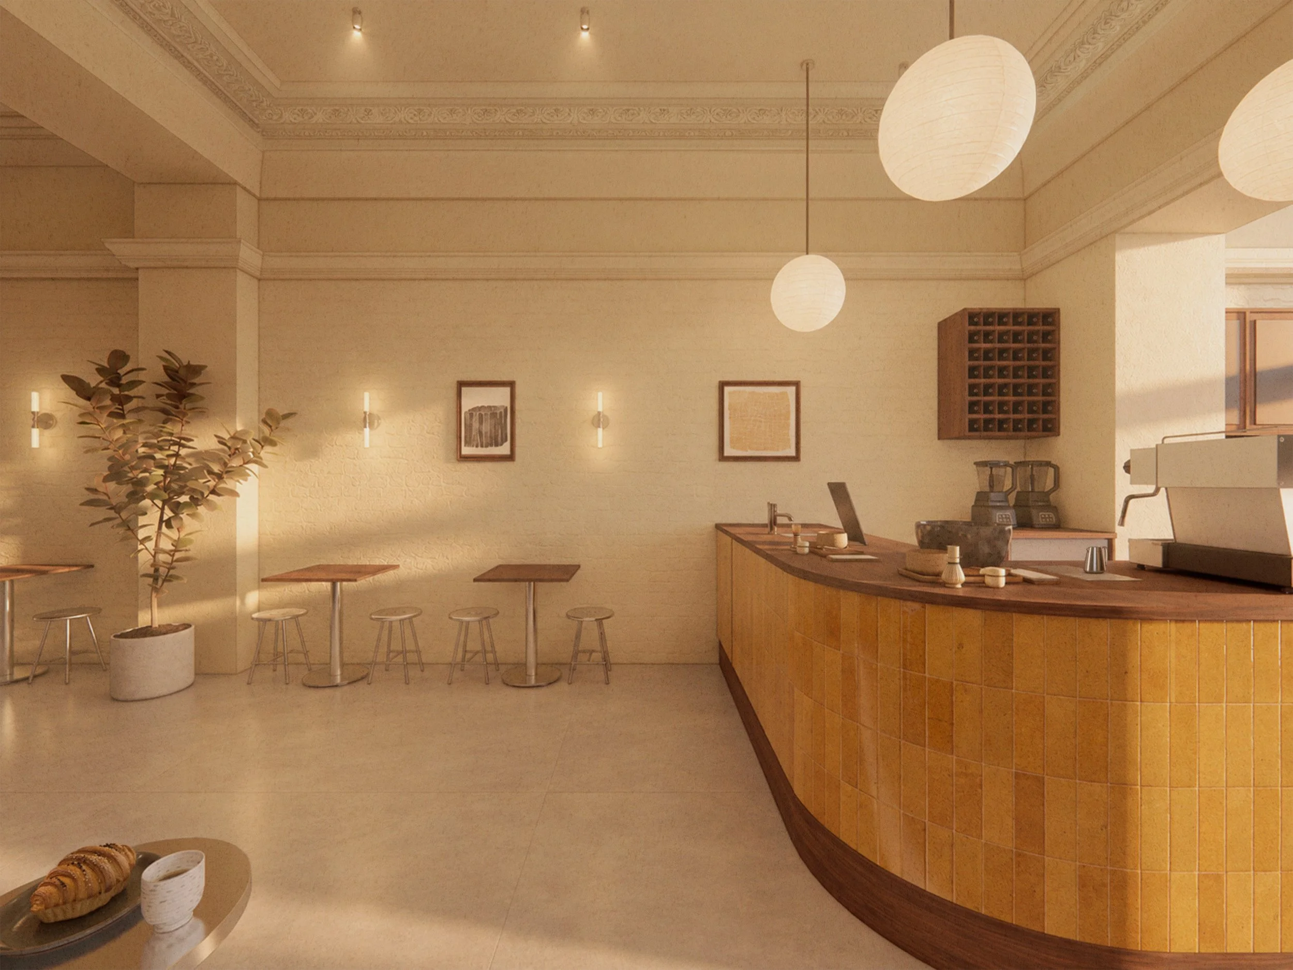
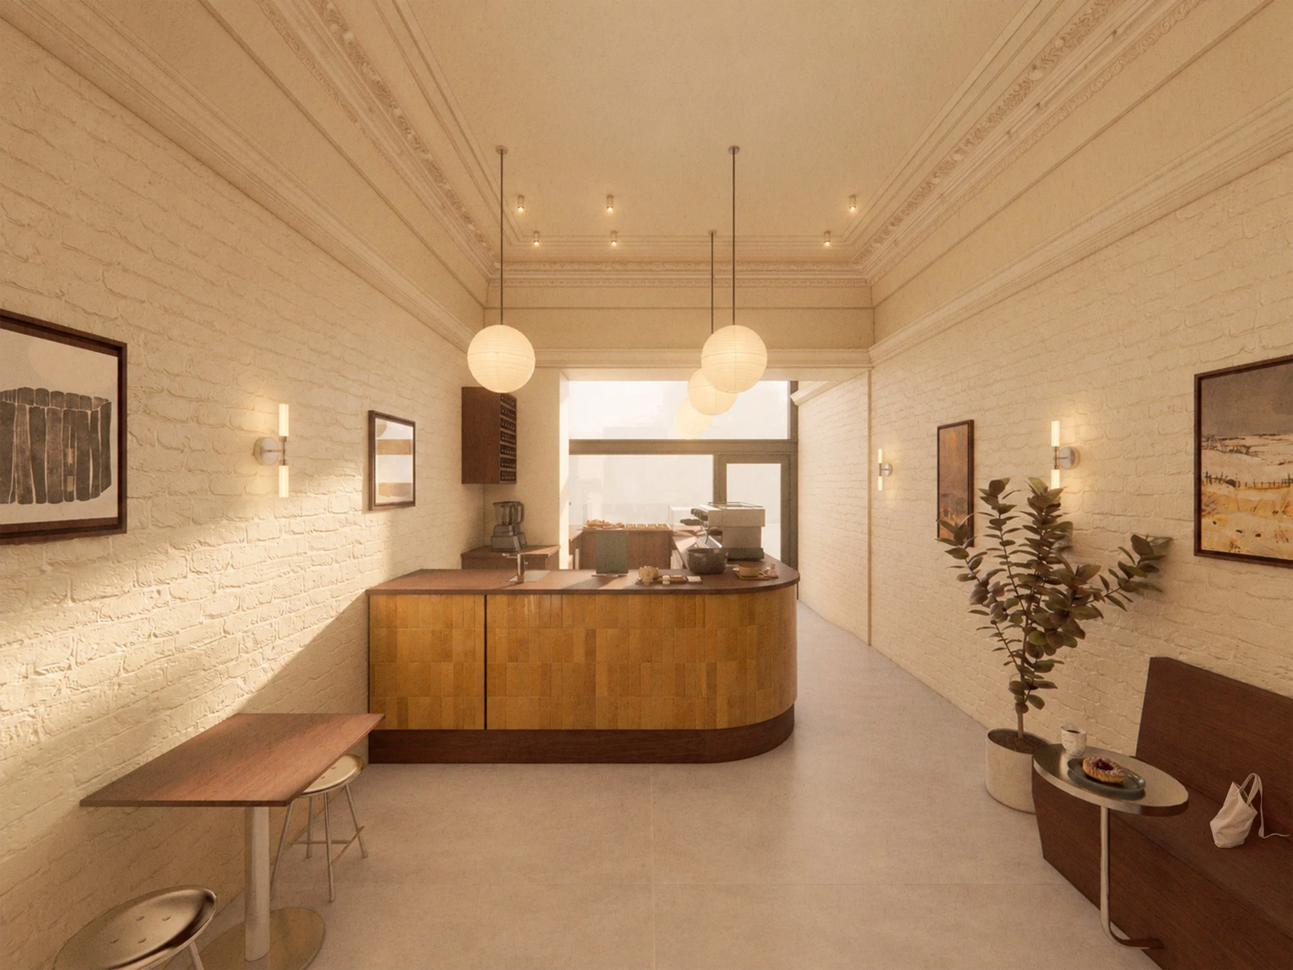
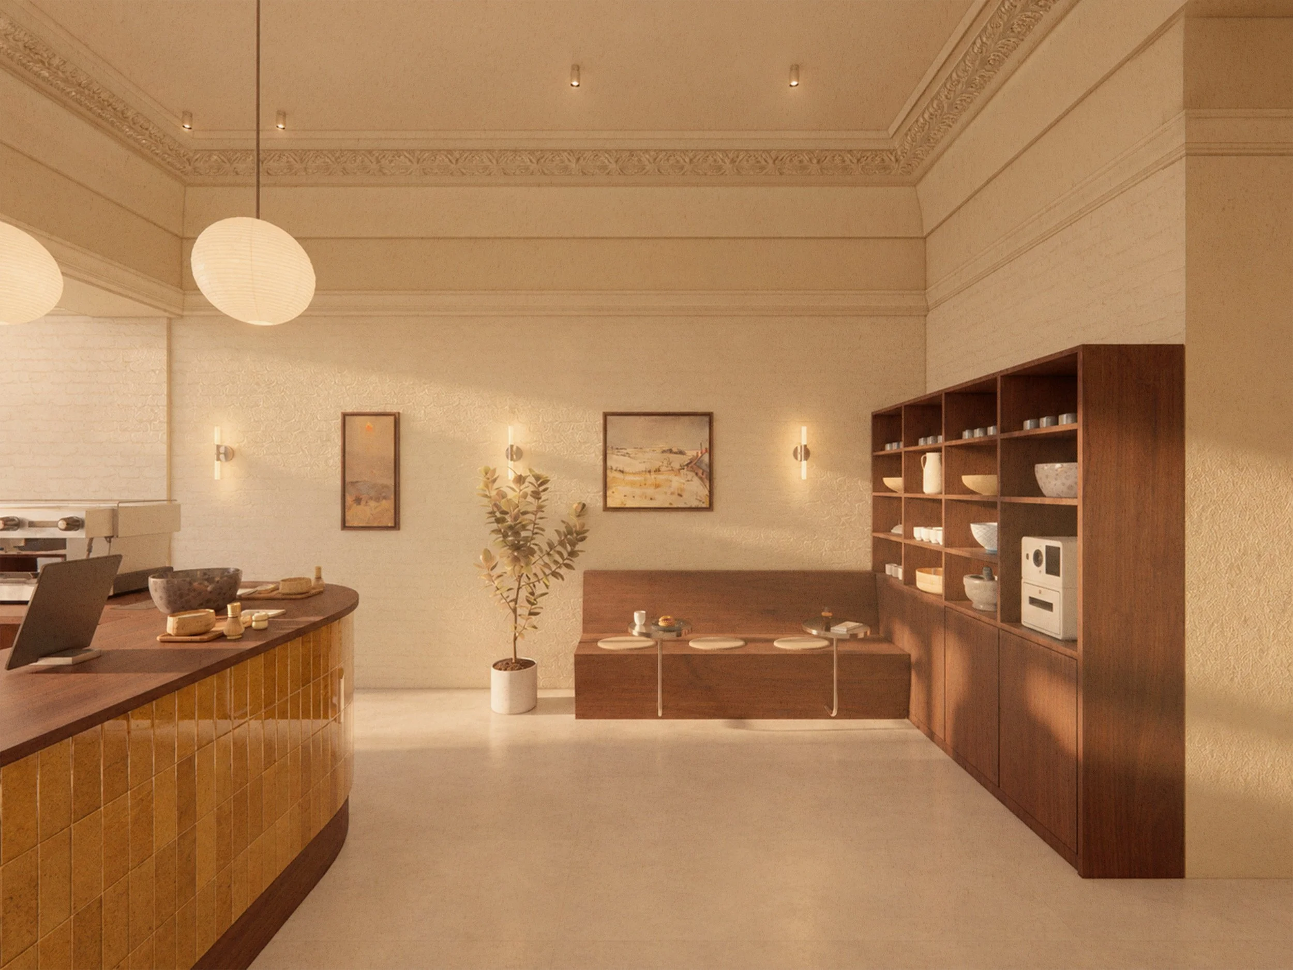
A new café interior within an existing listed building, developed around a split-level plan and a series of spaces with different ceiling heights and volumes.
At the front, a curved walnut counter brings together coffee making, display, storage and retail within a single piece of joinery. Walnut is used across the counter, shelving, banquettes and tables, alongside glazed tiles and stainless steel. Existing cornices, painted masonry and warm lighting help bring the old and new elements together.
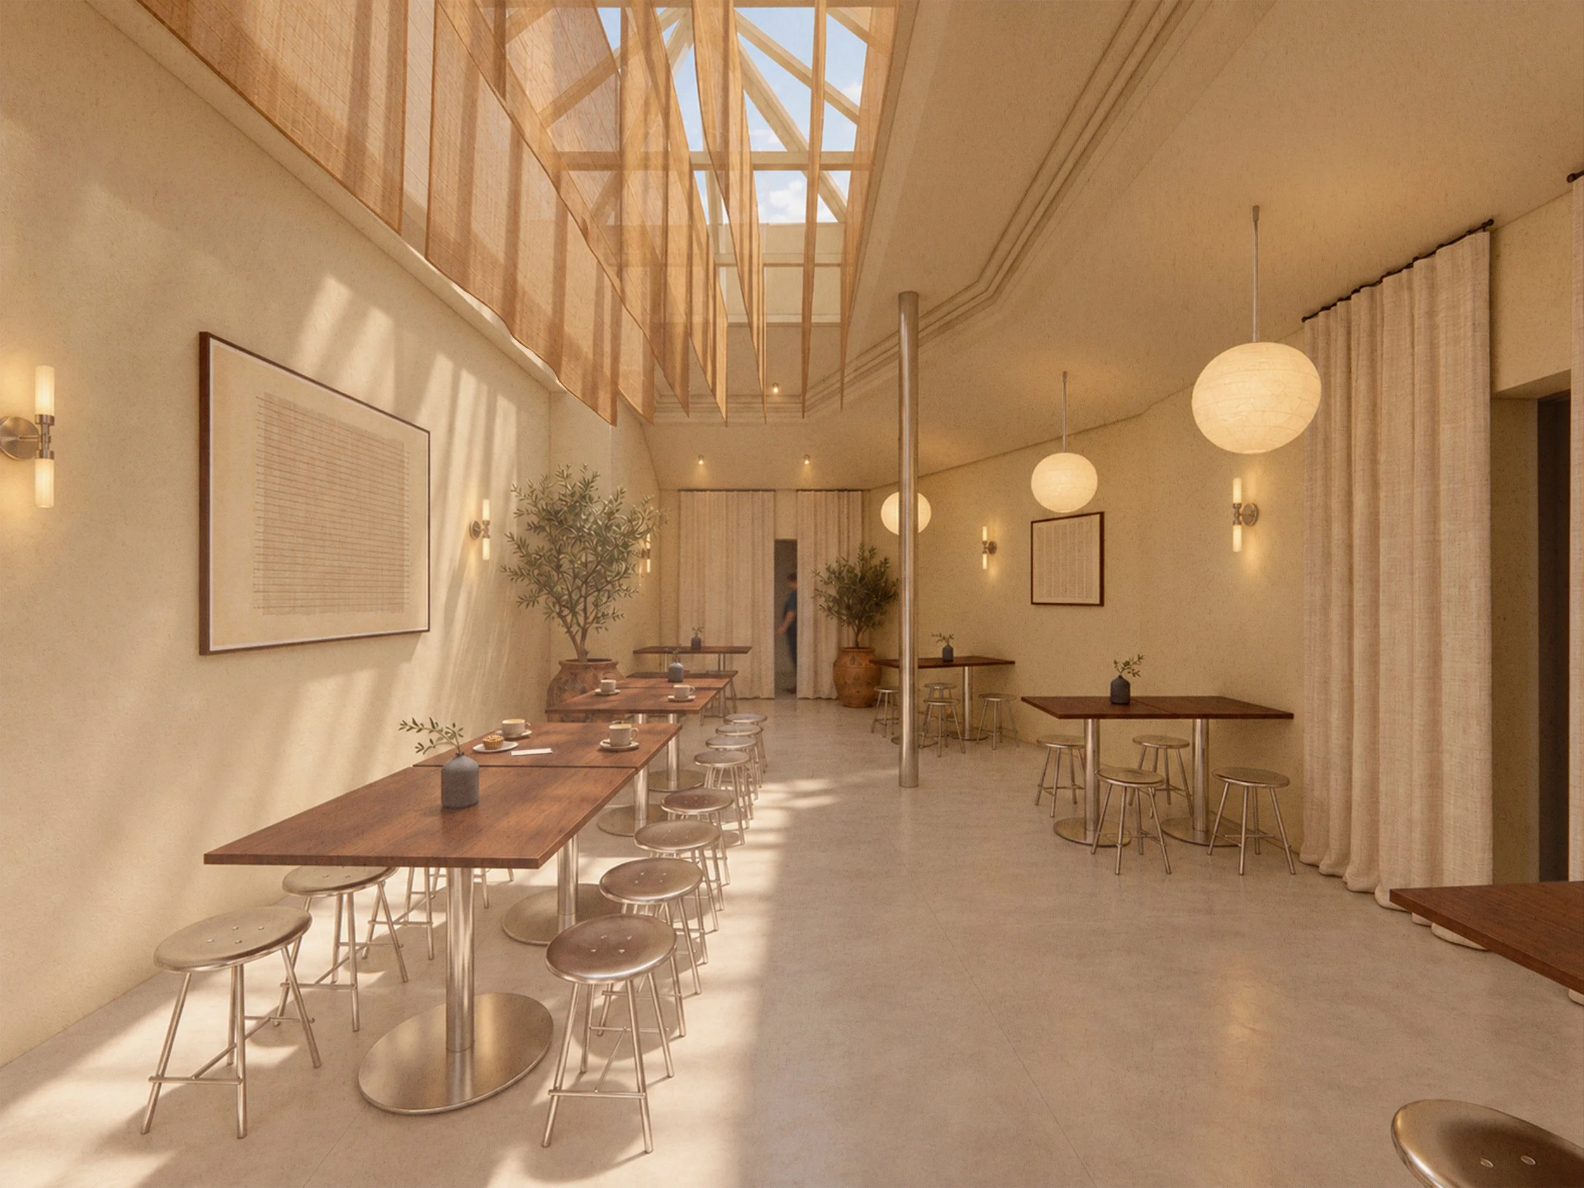
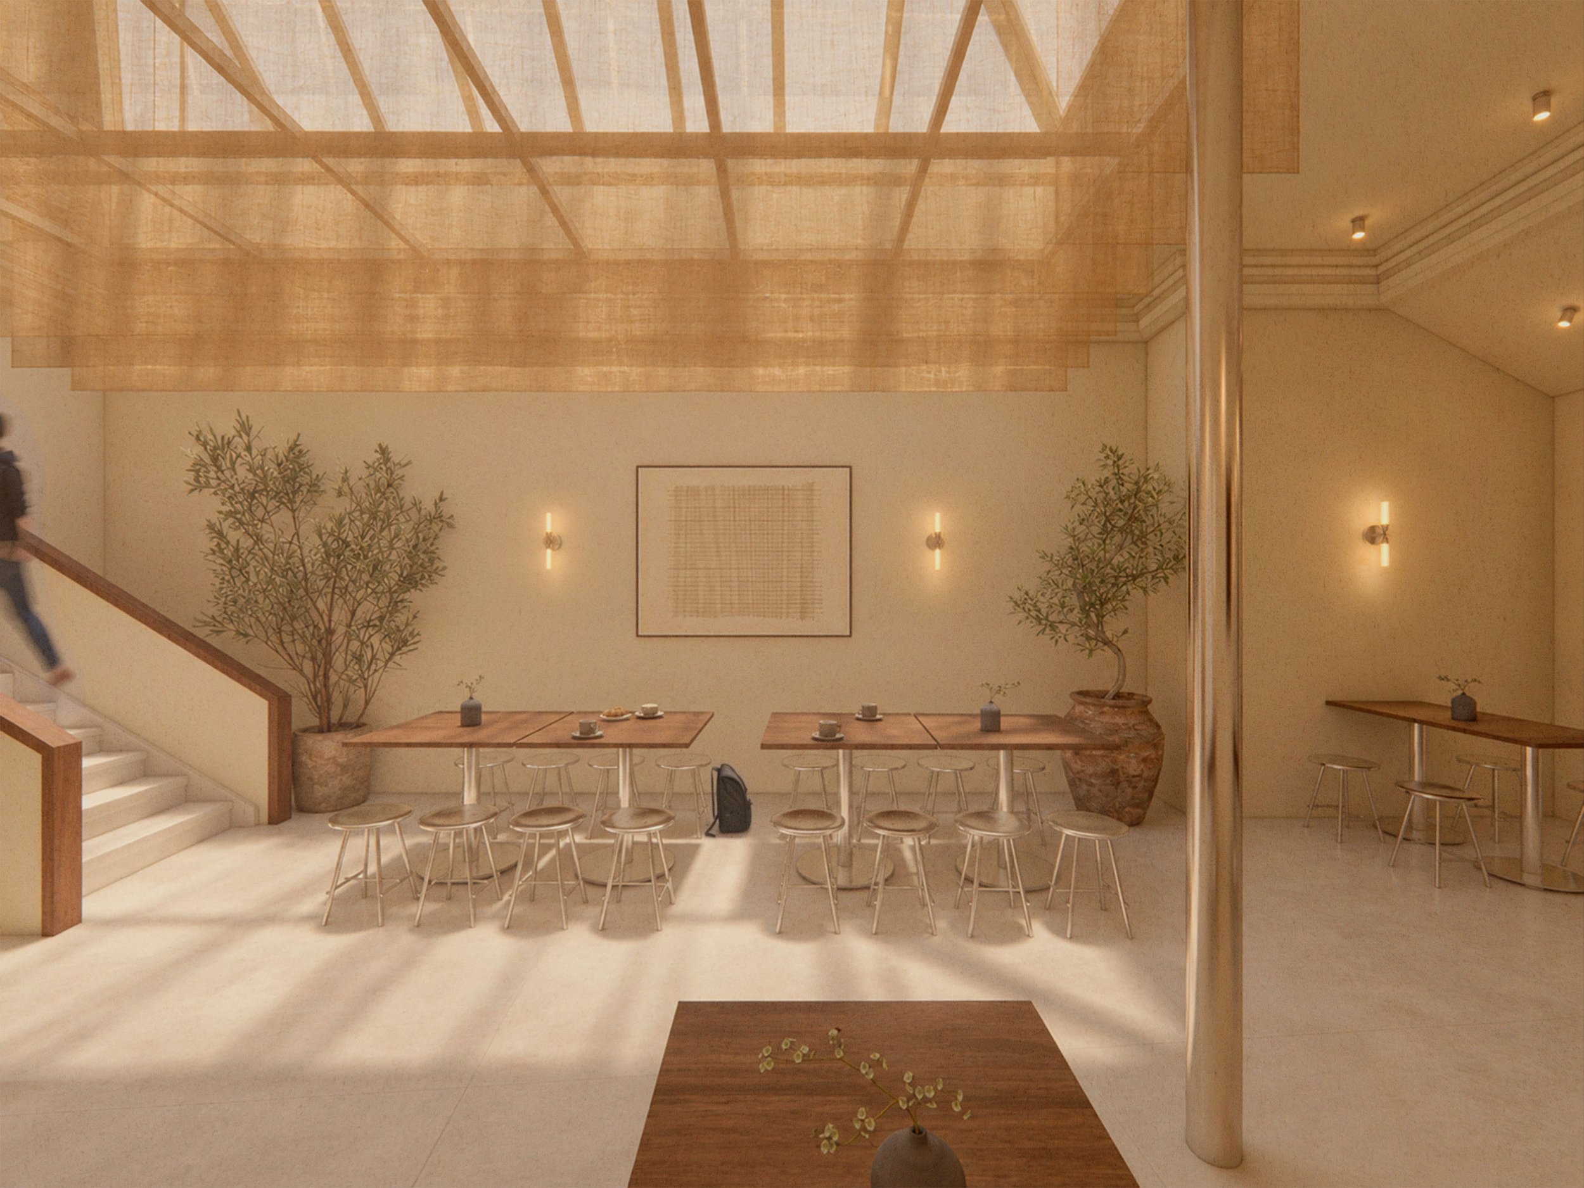
Further back, the character changes beneath an existing rooflight. Suspended translucent fabric panels filter the daylight and soften the taller volume without closing it off, while loose tables, stools and curtains allow the space to remain flexible.
Throughout, the design has been developed around both the qualities of the existing building and the practical requirements of the café, from the layout of the counter and equipment to seating, lighting, materials and storage.