Workplaces & Commercial
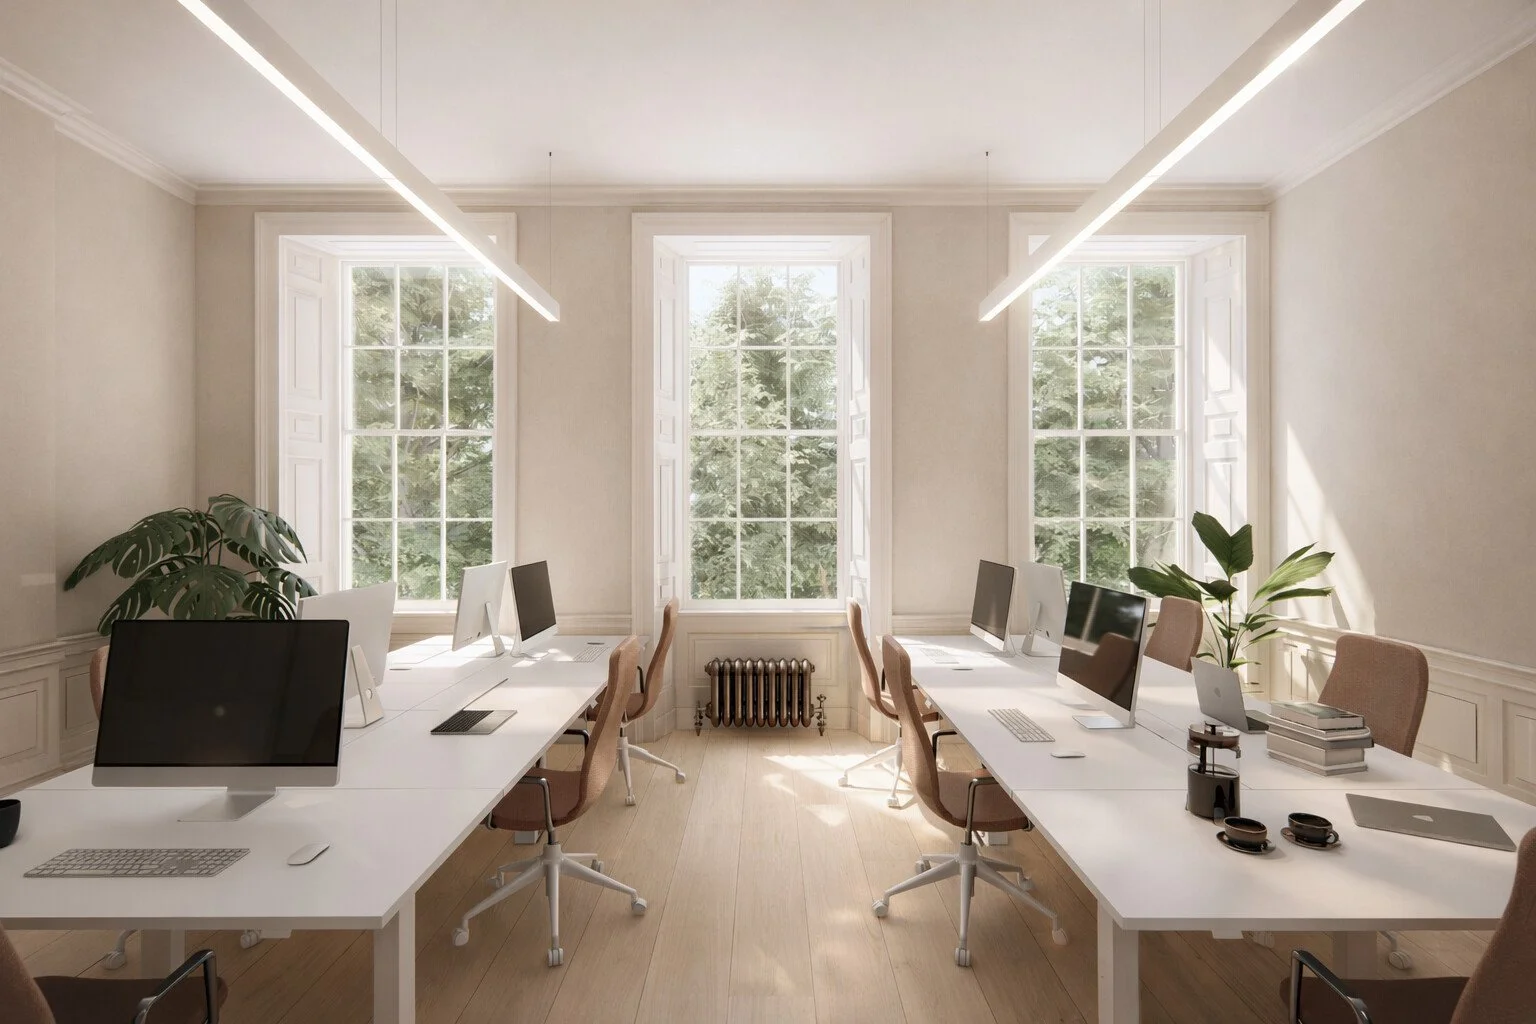
We design and adapt buildings for work, creating spaces that respond to the needs of the people and organisations using them. Our experience ranges from the refurbishment of historic townhouses for contemporary office use to the adaptation of industrial buildings for new purposes.
We bring together architectural character, practical requirements and long-term flexibility, making thoughtful use of existing buildings while improving comfort, performance and the quality of their internal spaces.

Approach
Workplaces need to accommodate different activities and changing patterns of use. We consider how spaces are organised, how people move between them, and the relationship between individual work areas, shared facilities and supporting spaces. Natural light, acoustics, accessibility and comfort are considered alongside the character of the building.
We look for opportunities to retain and adapt existing structures, making considered improvements to building fabric, services and energy performance. Our approach favours durable materials and flexible arrangements that allow buildings to remain useful as requirements change.
How We Work
We provide architectural services from initial building assessments and feasibility studies through concept design, planning permission, listed building consent where required, building warrant and technical design, with construction-stage services where commissioned.
Working closely with clients, engineers and other specialist consultants, we develop proposals that respond to operational requirements while balancing cost, programme, statutory constraints and the practicalities of construction.
Discuss a Project
If you're considering refurbishing a workplace or adapting an existing commercial building, we'd be pleased to hear about your plans.