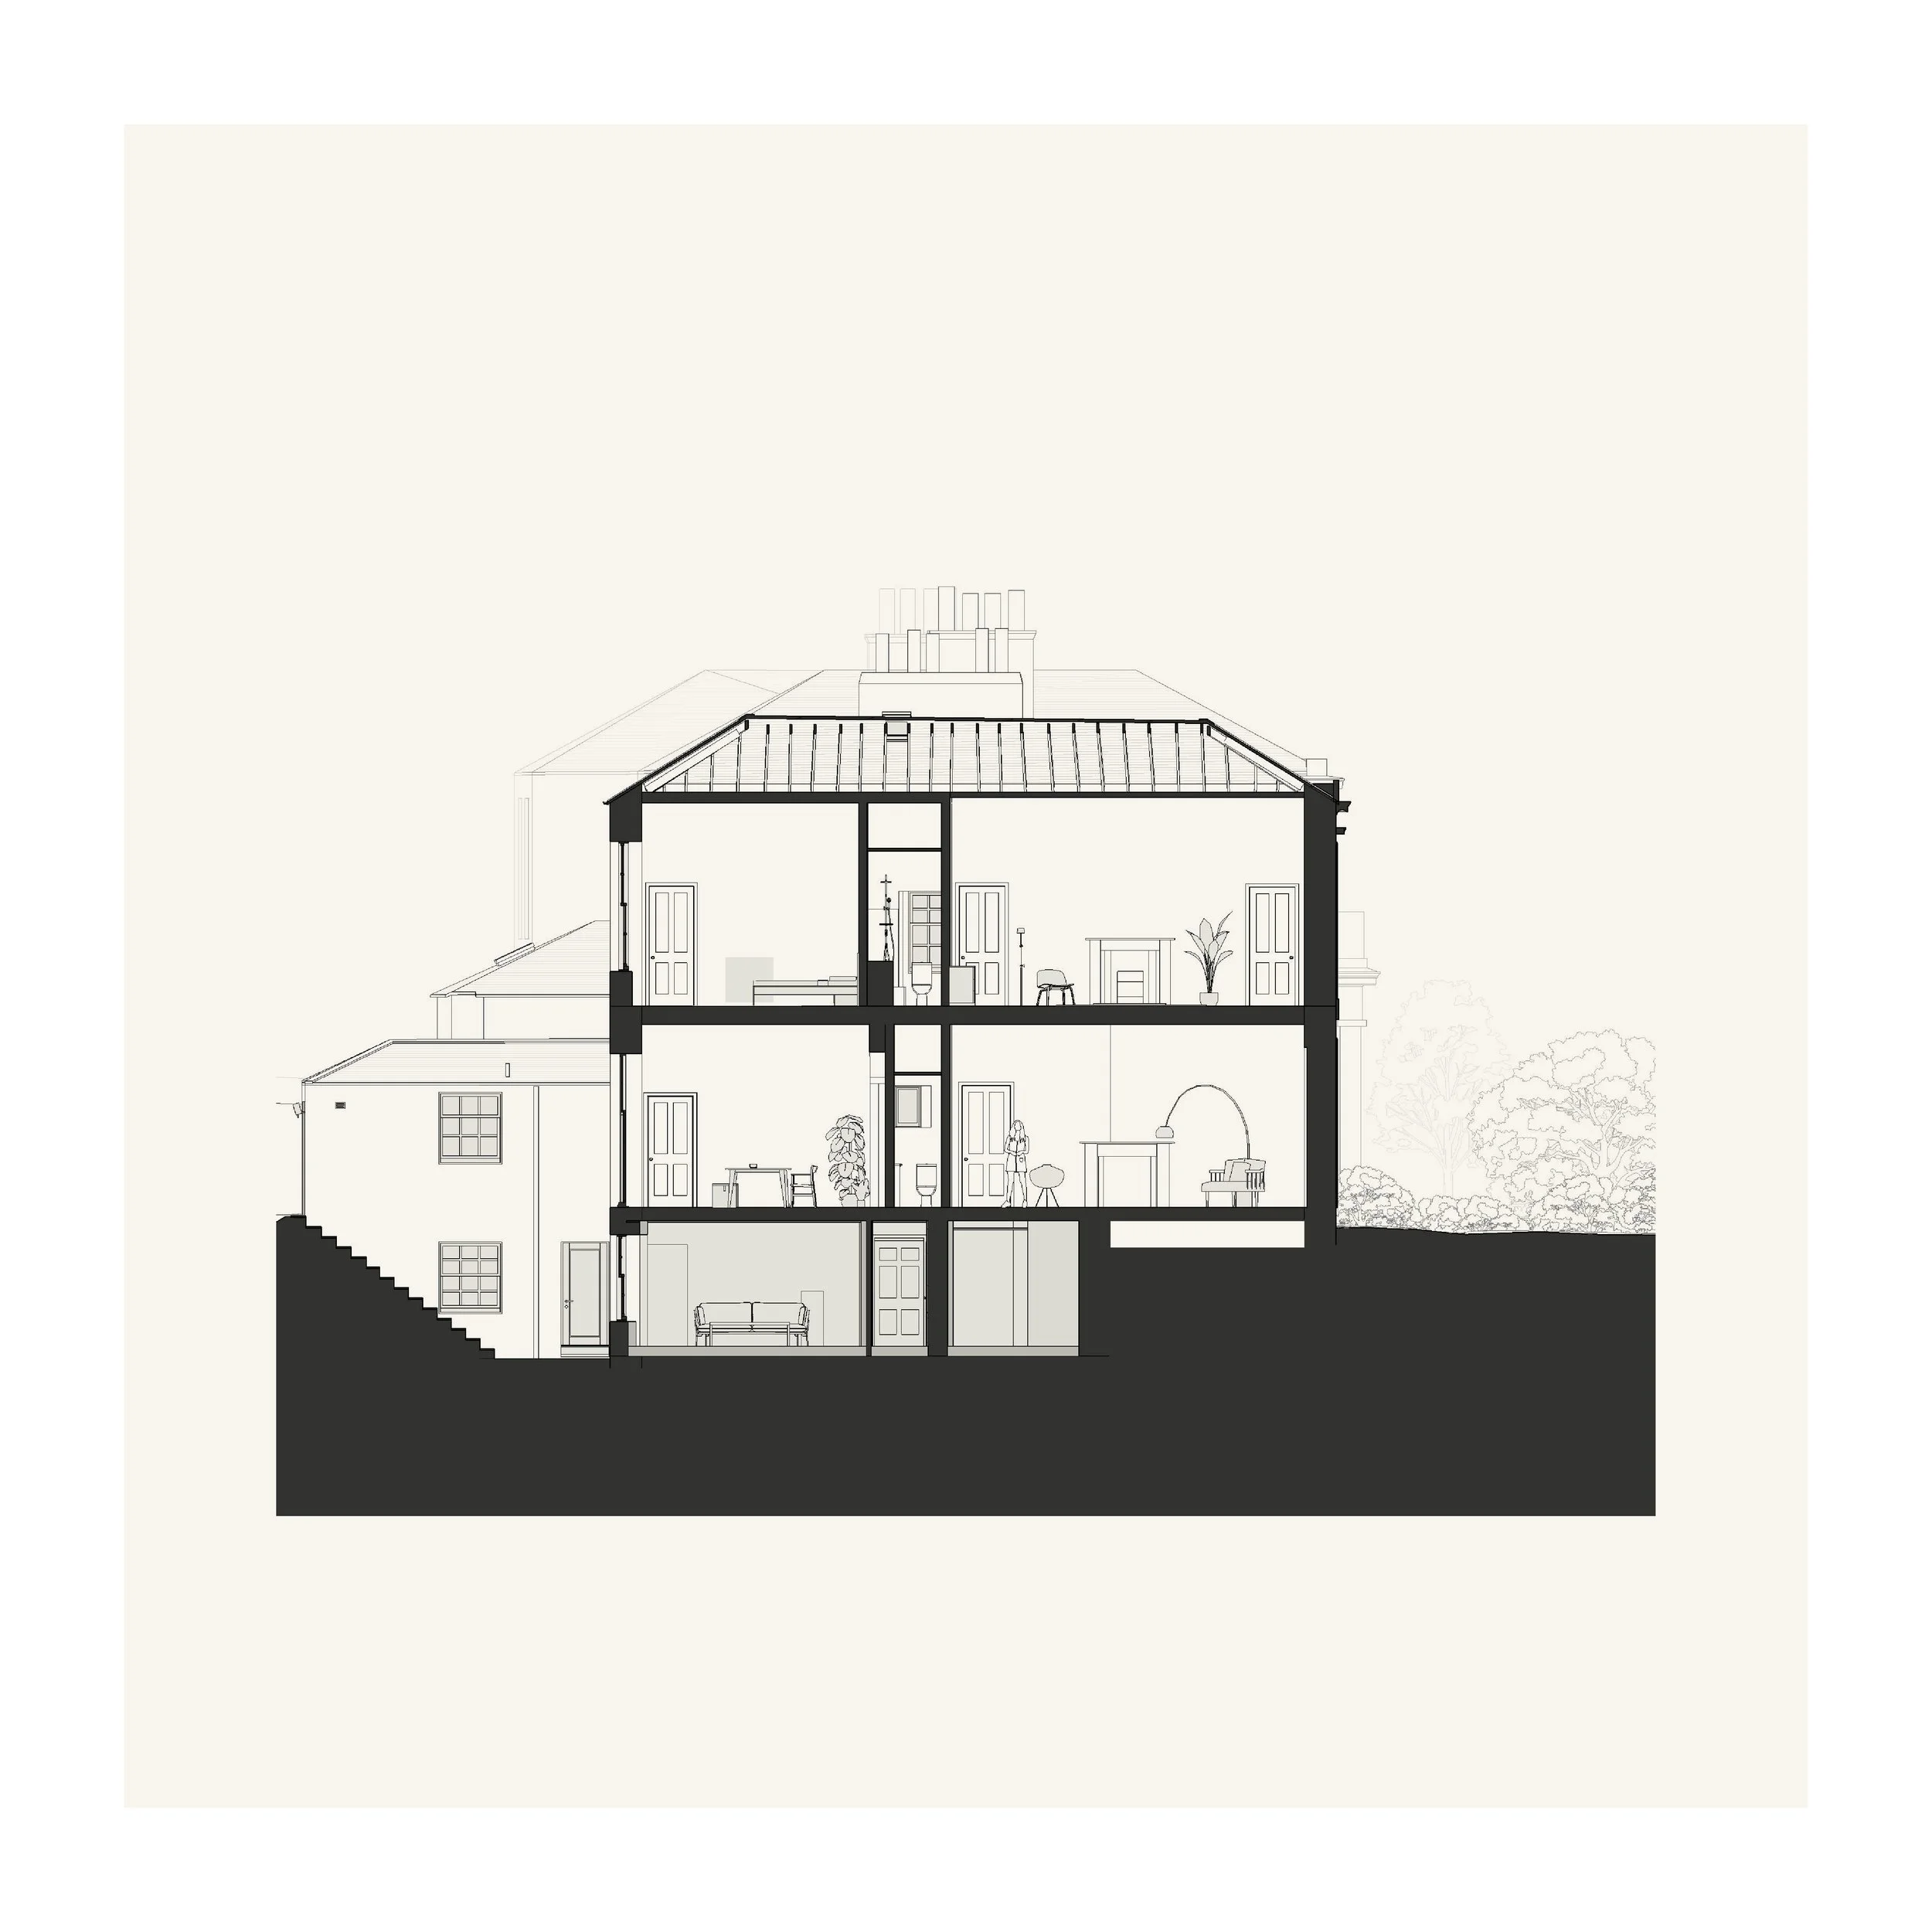
Blacket House
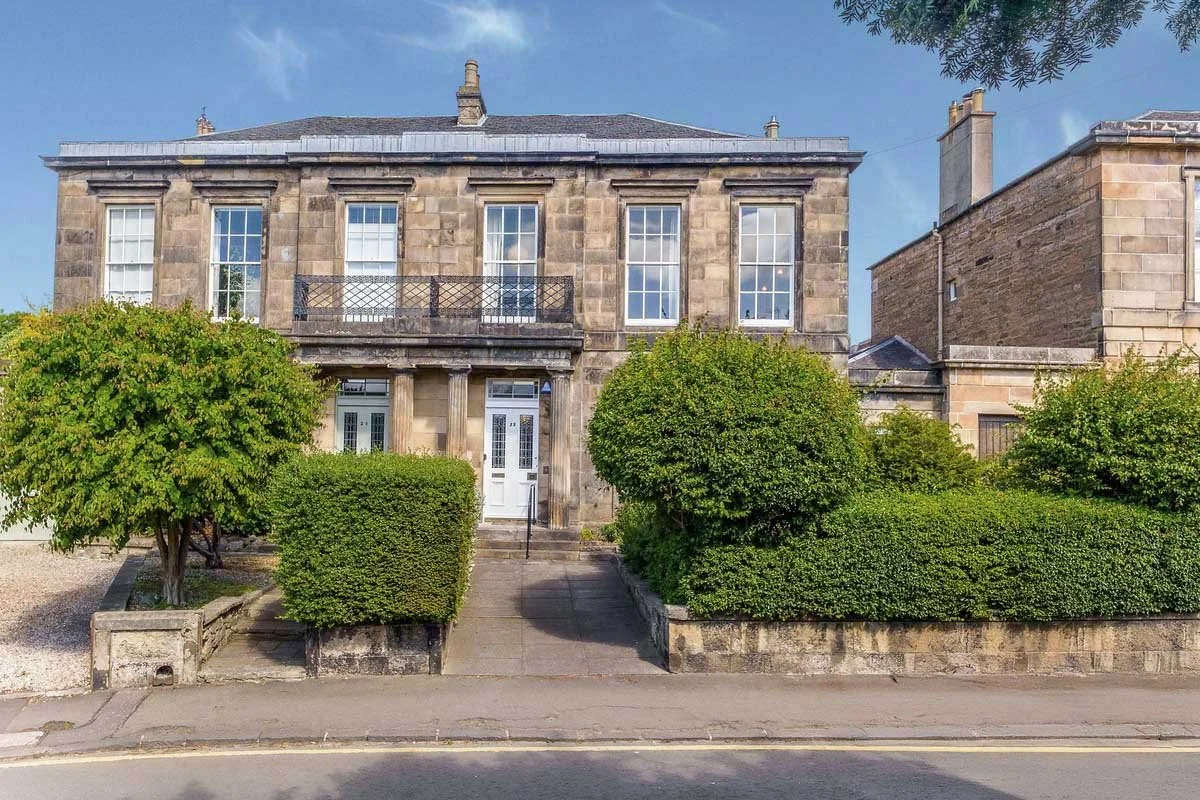
The repair and careful upgrading of a Category B listed house in Edinburgh’s Blacket Conservation Area.
This early nineteenth-century semi-detached house sits within Edinburgh’s Blacket Conservation Area. The project repairs and upgrades the Category B listed building to support its continued use as a family home, improving its comfort and performance while retaining its original character.
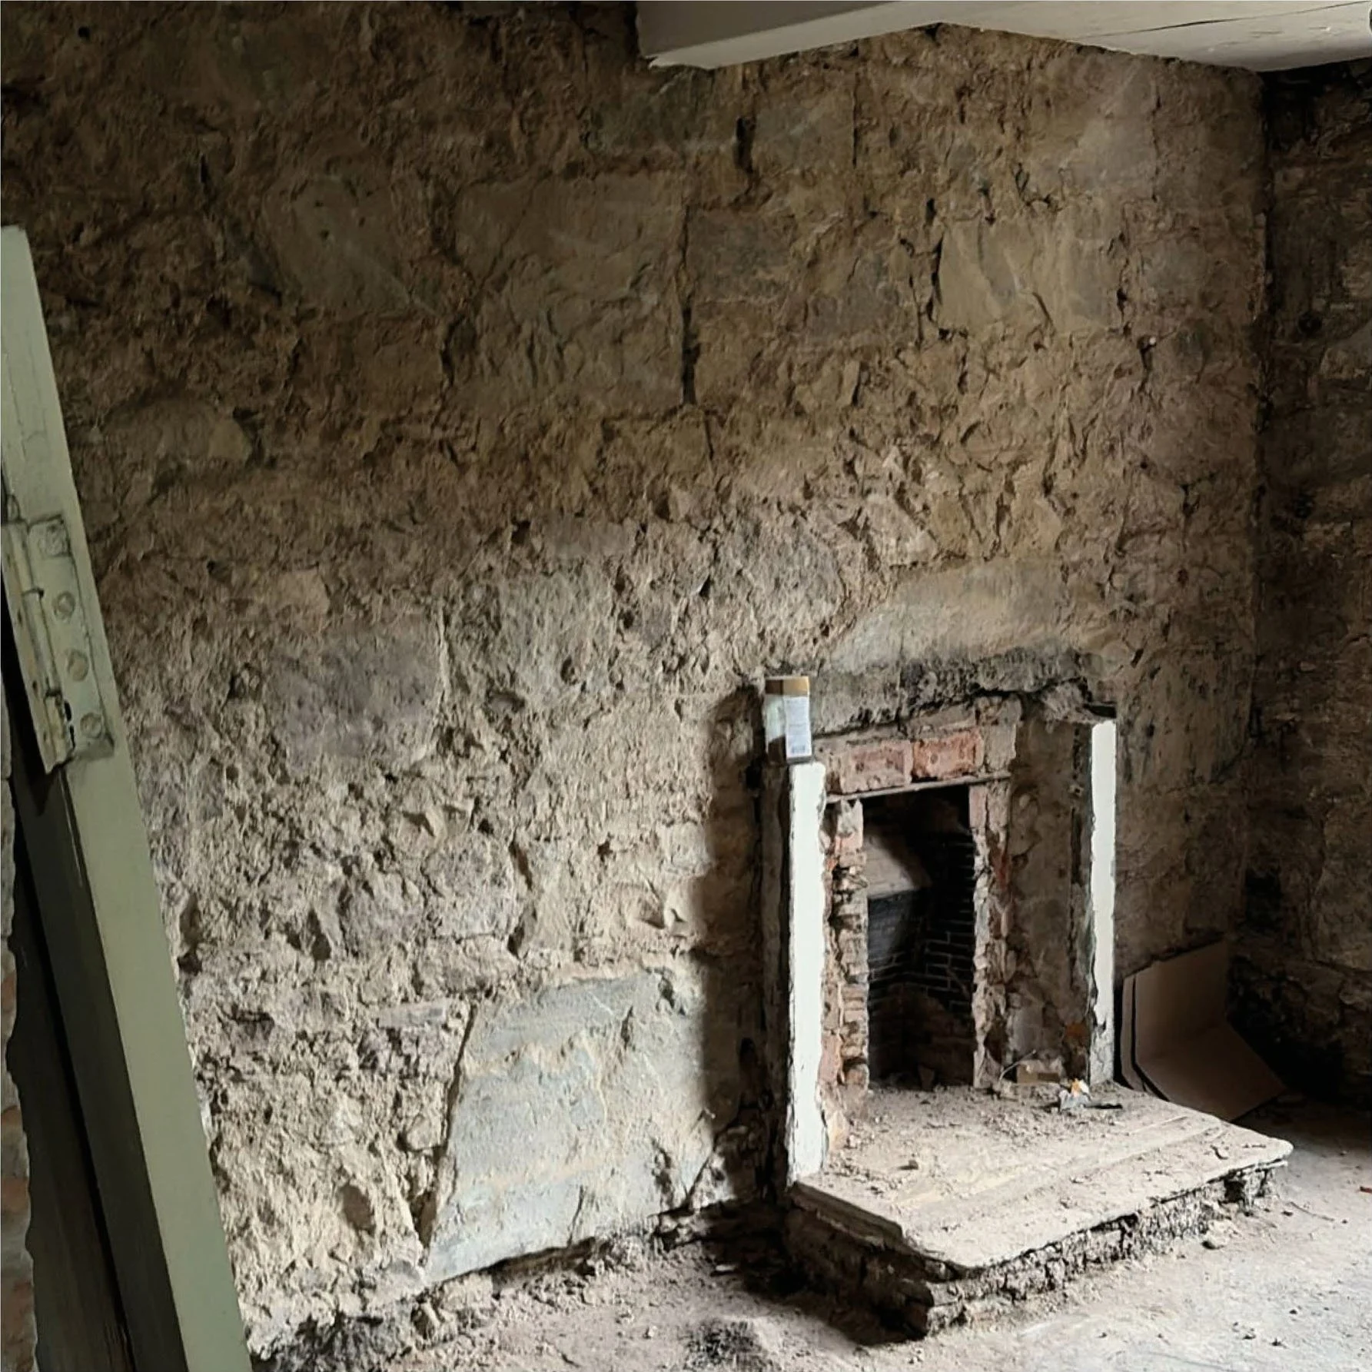
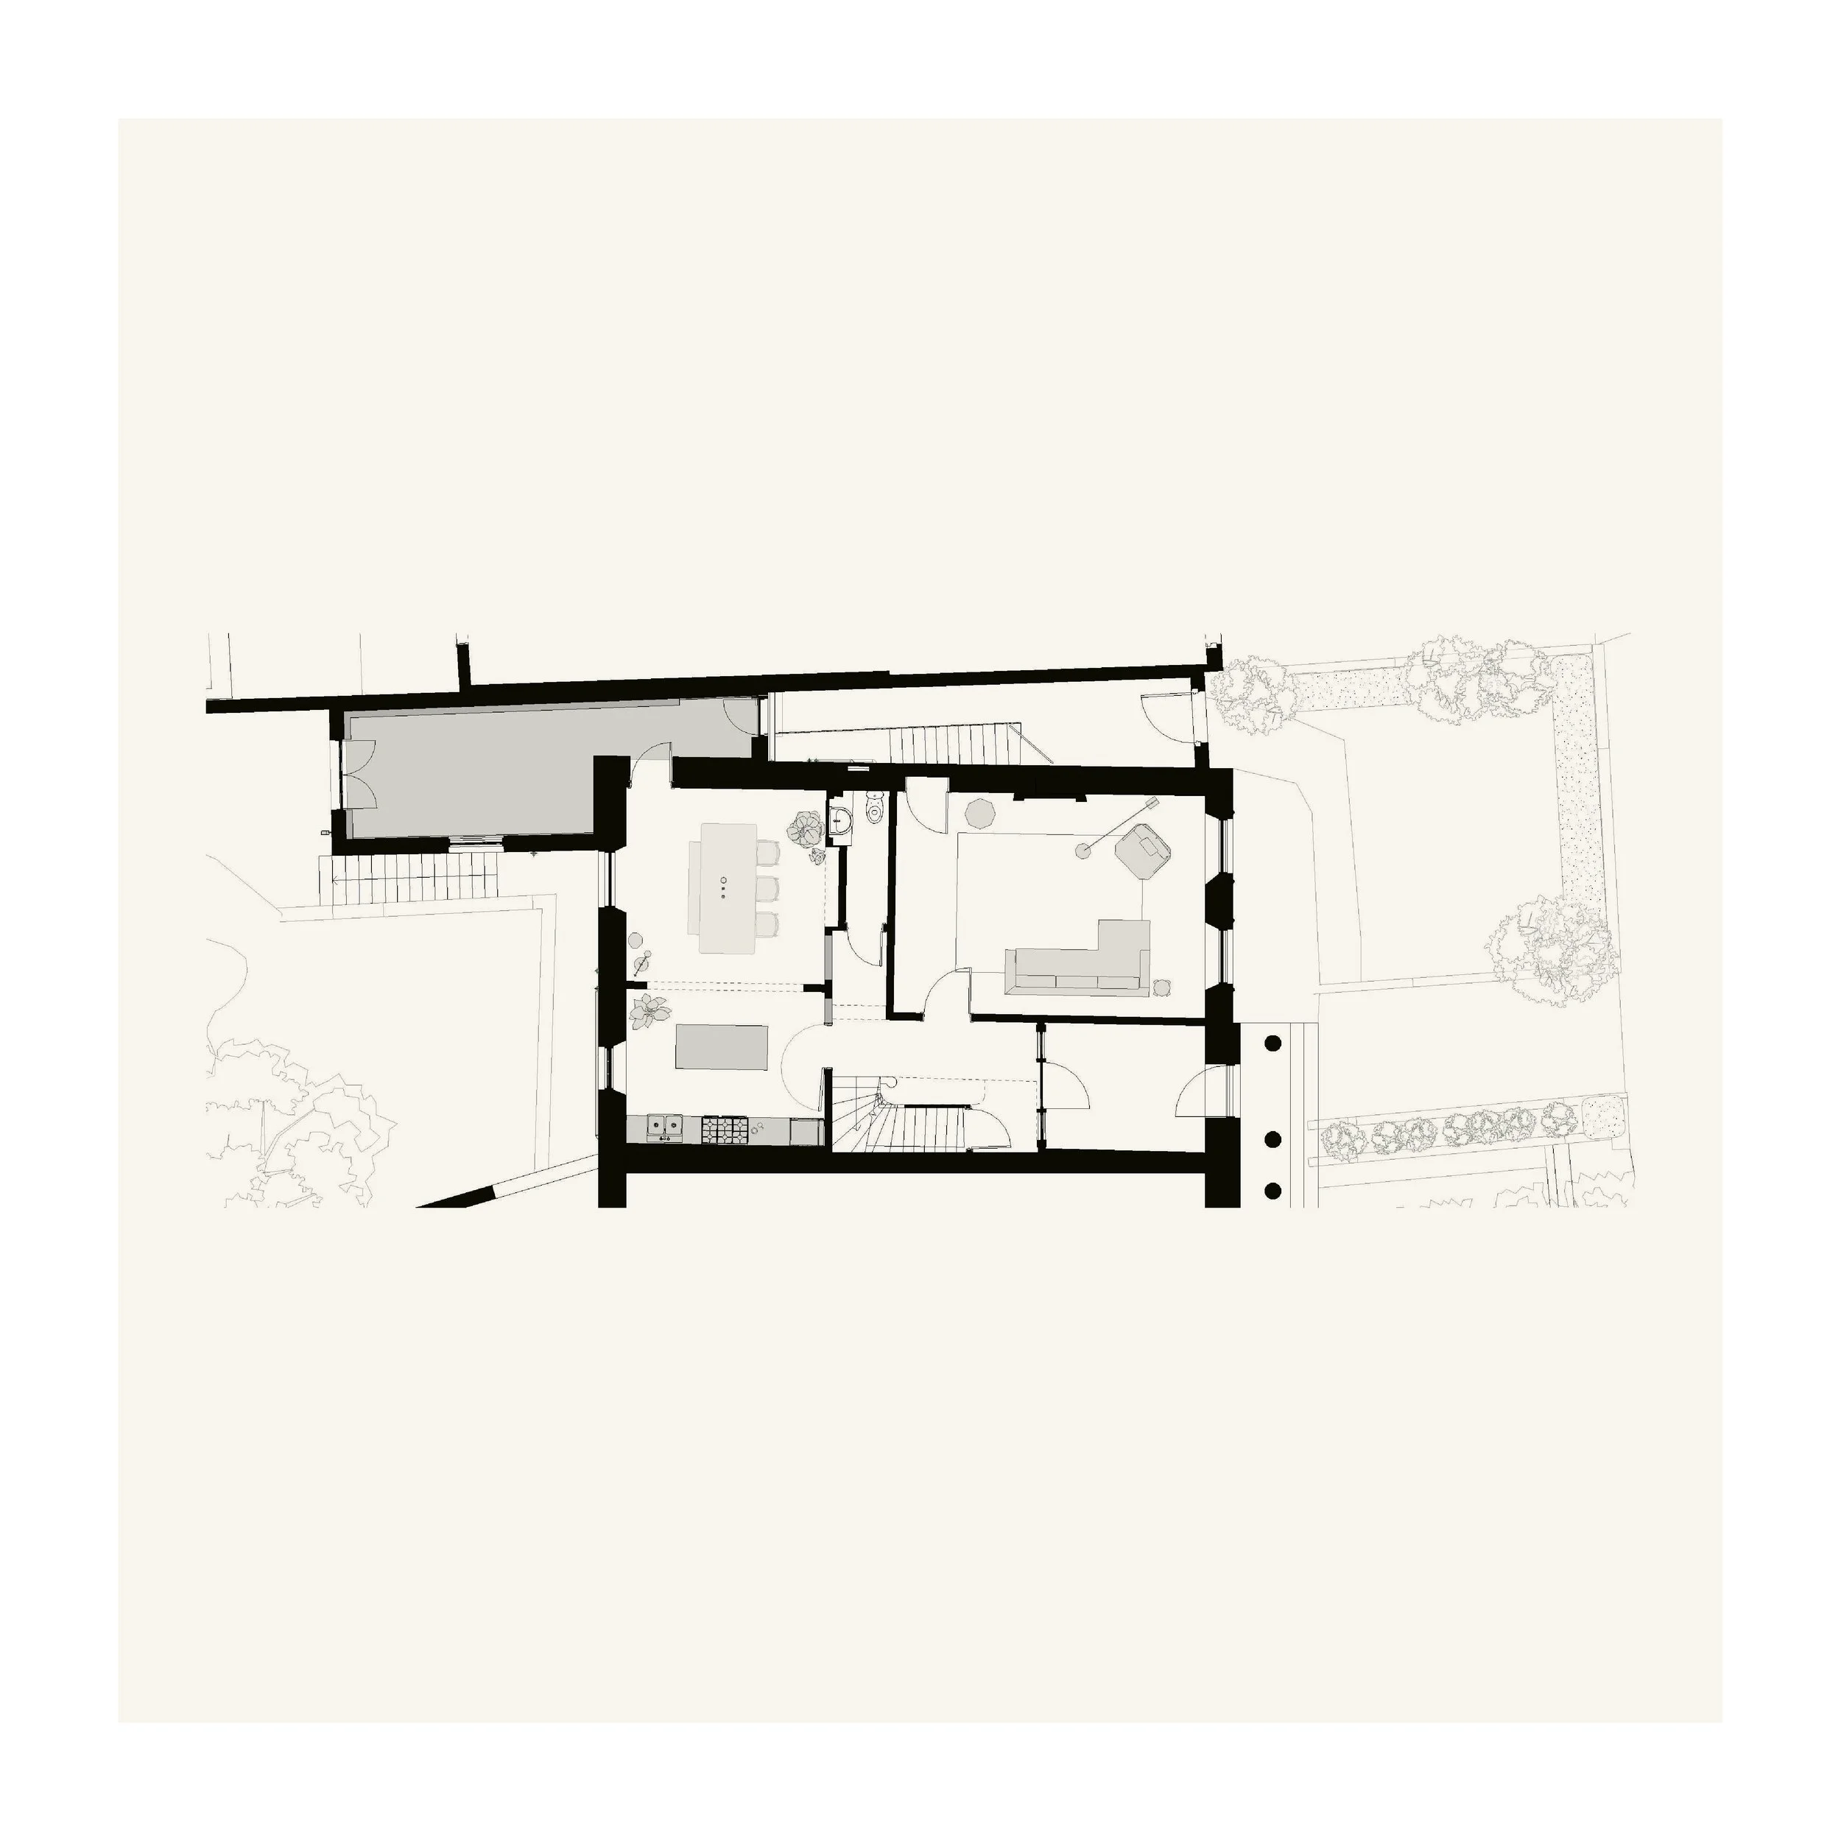
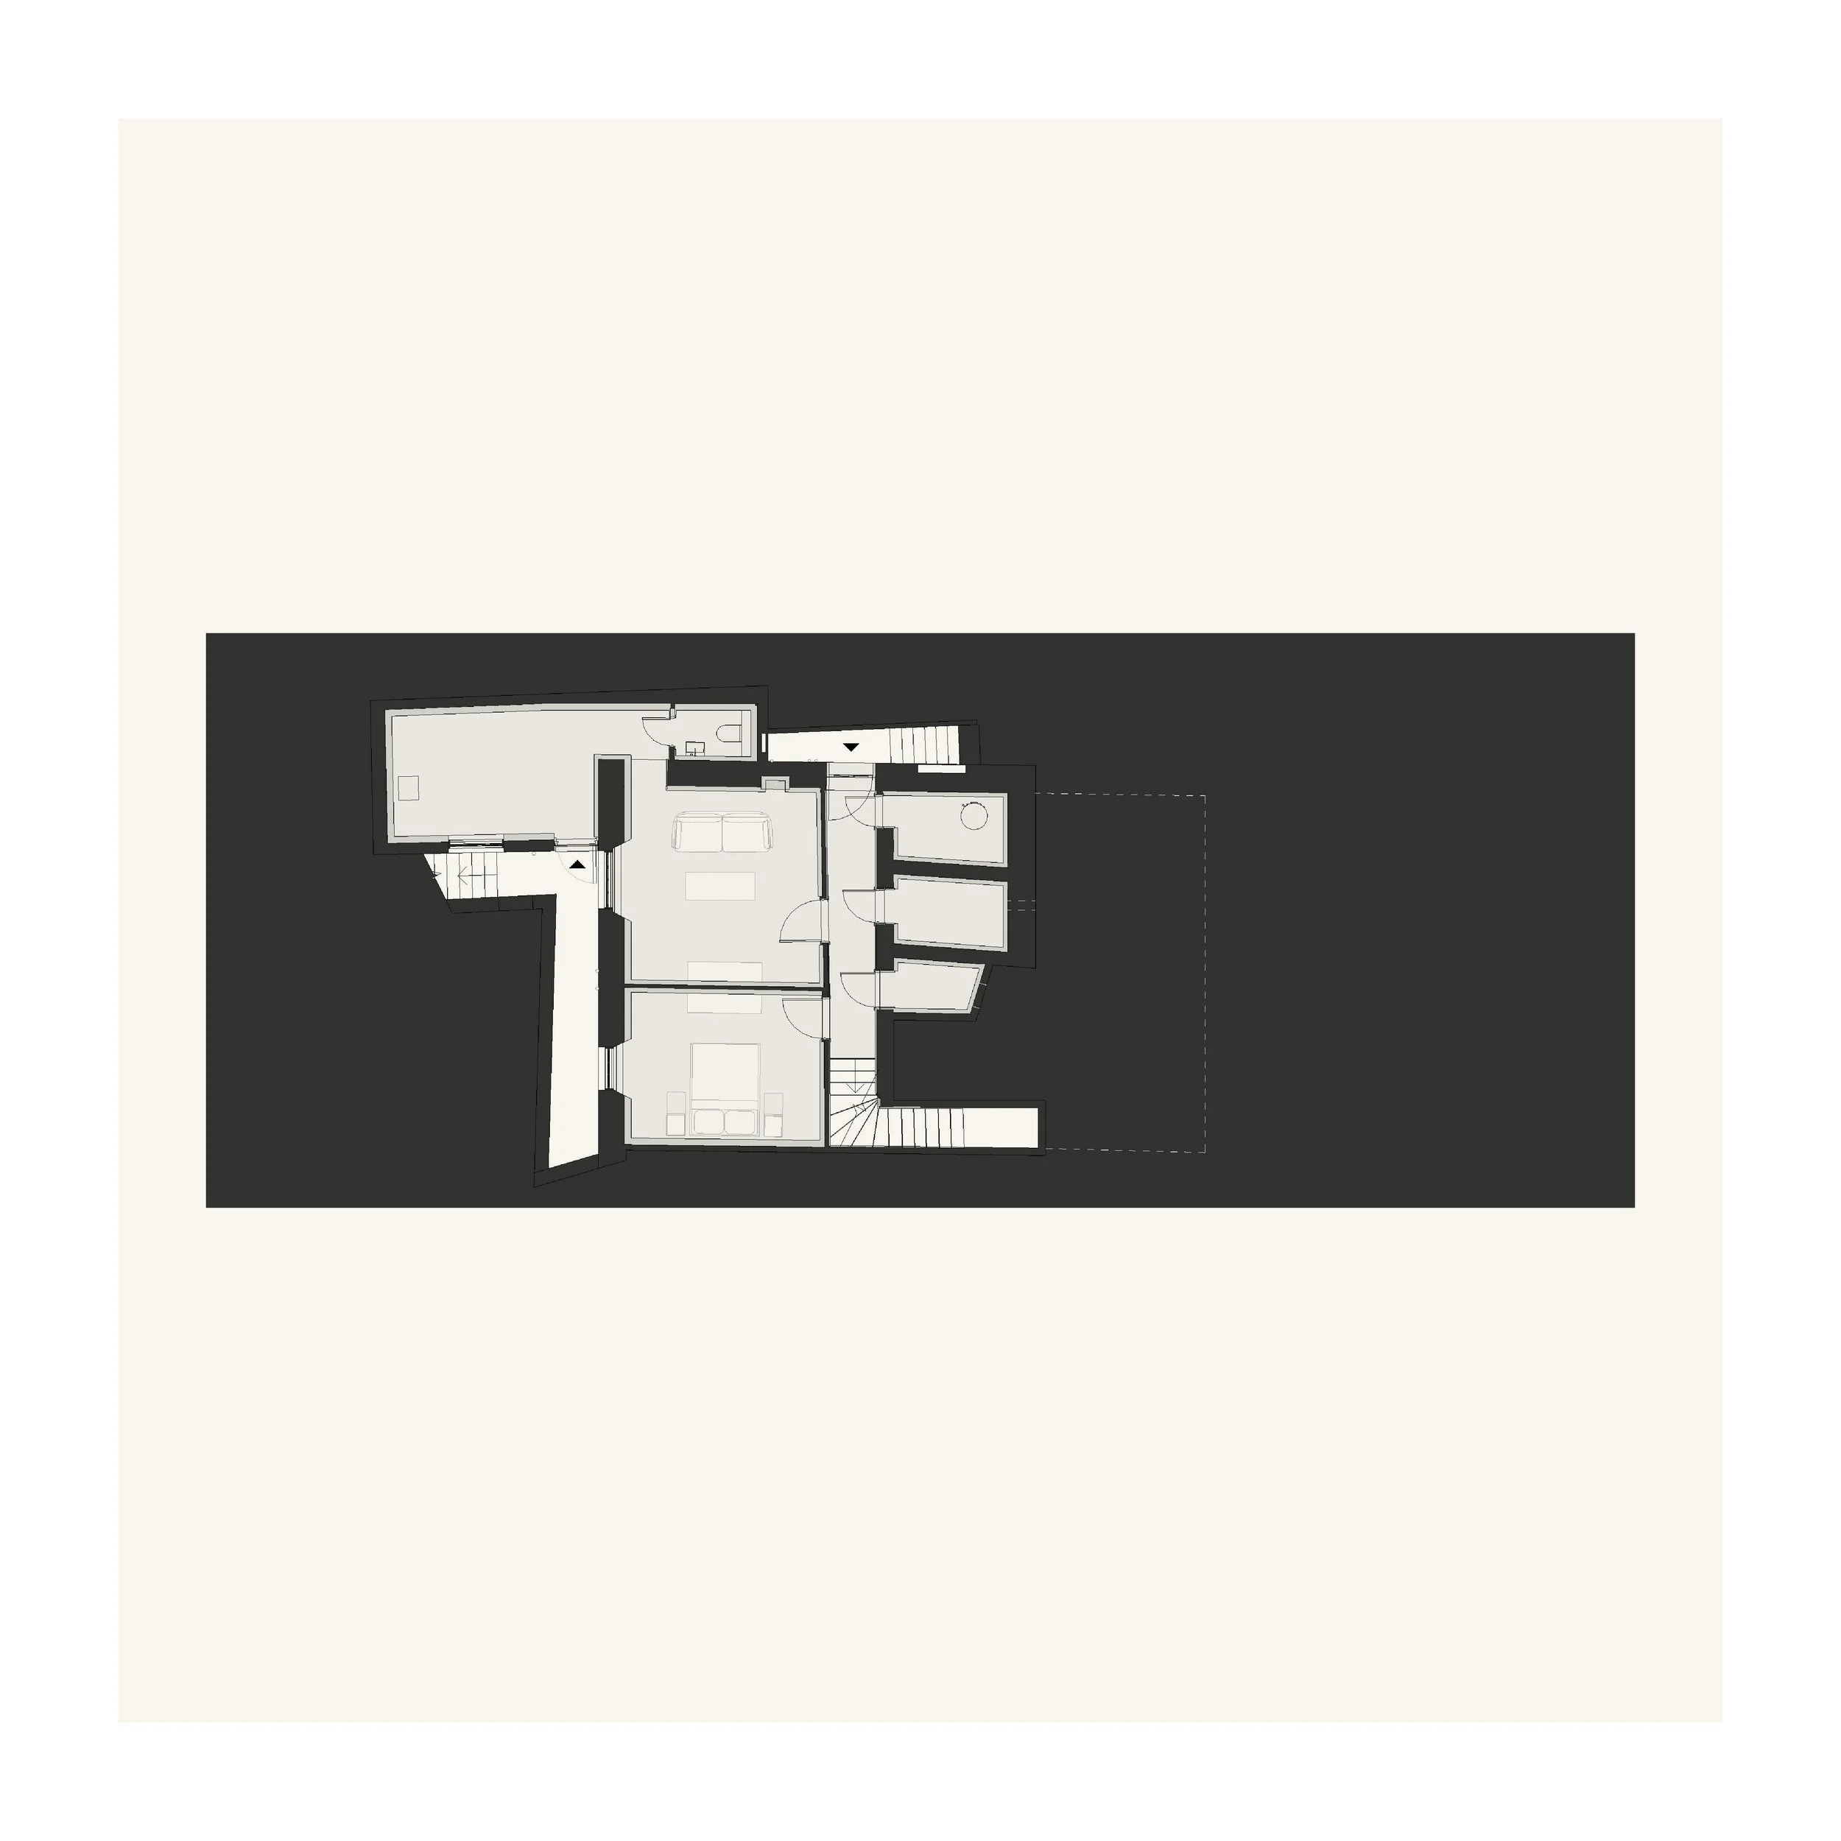
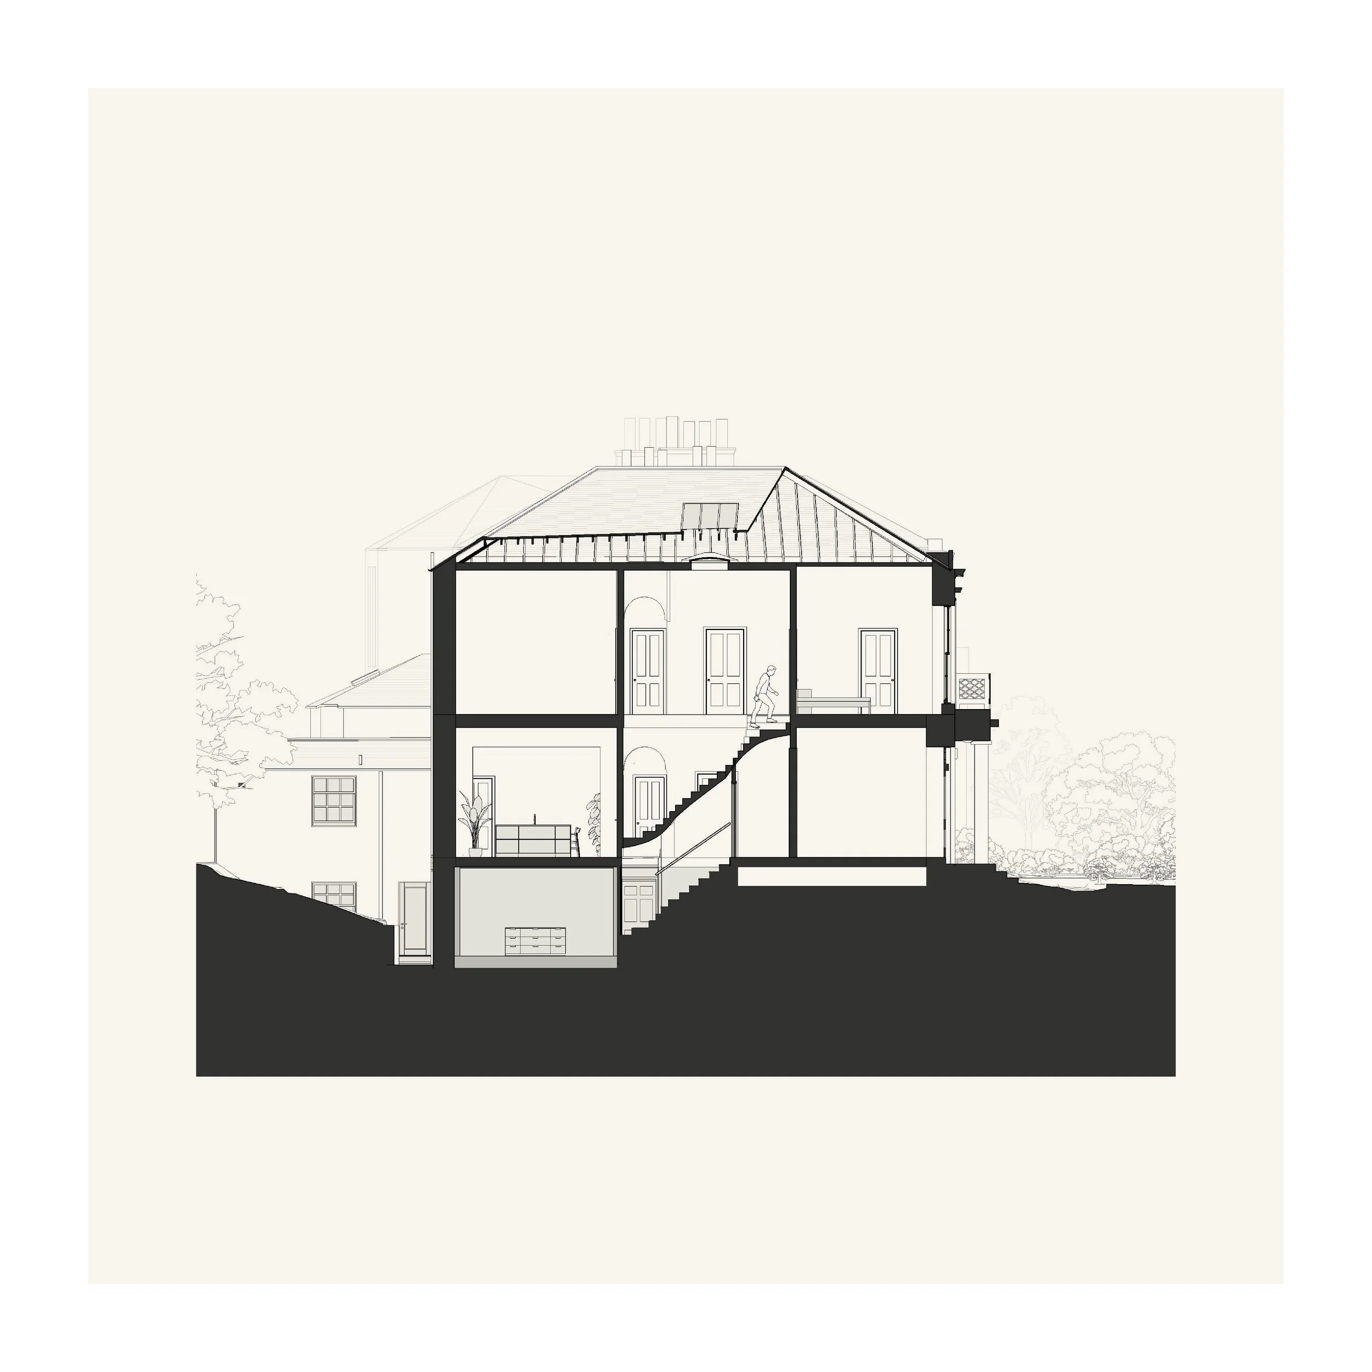
The main work is concentrated at basement level, where prolonged damp and water ingress have left the rooms unsuitable for use. Later linings, services and fittings are removed so that the underlying fabric can be repaired. A specialist waterproofing system, new floor construction and internal finishes allow the basement to provide a bedroom, sitting room, shower room and a small kitchenette reinstated in the original kitchen location.
Elsewhere, limited internal alterations make the house easier to use. A new opening creates a larger dining space at ground level, while the removal of later additions restores clearer relationships between rooms and floors.
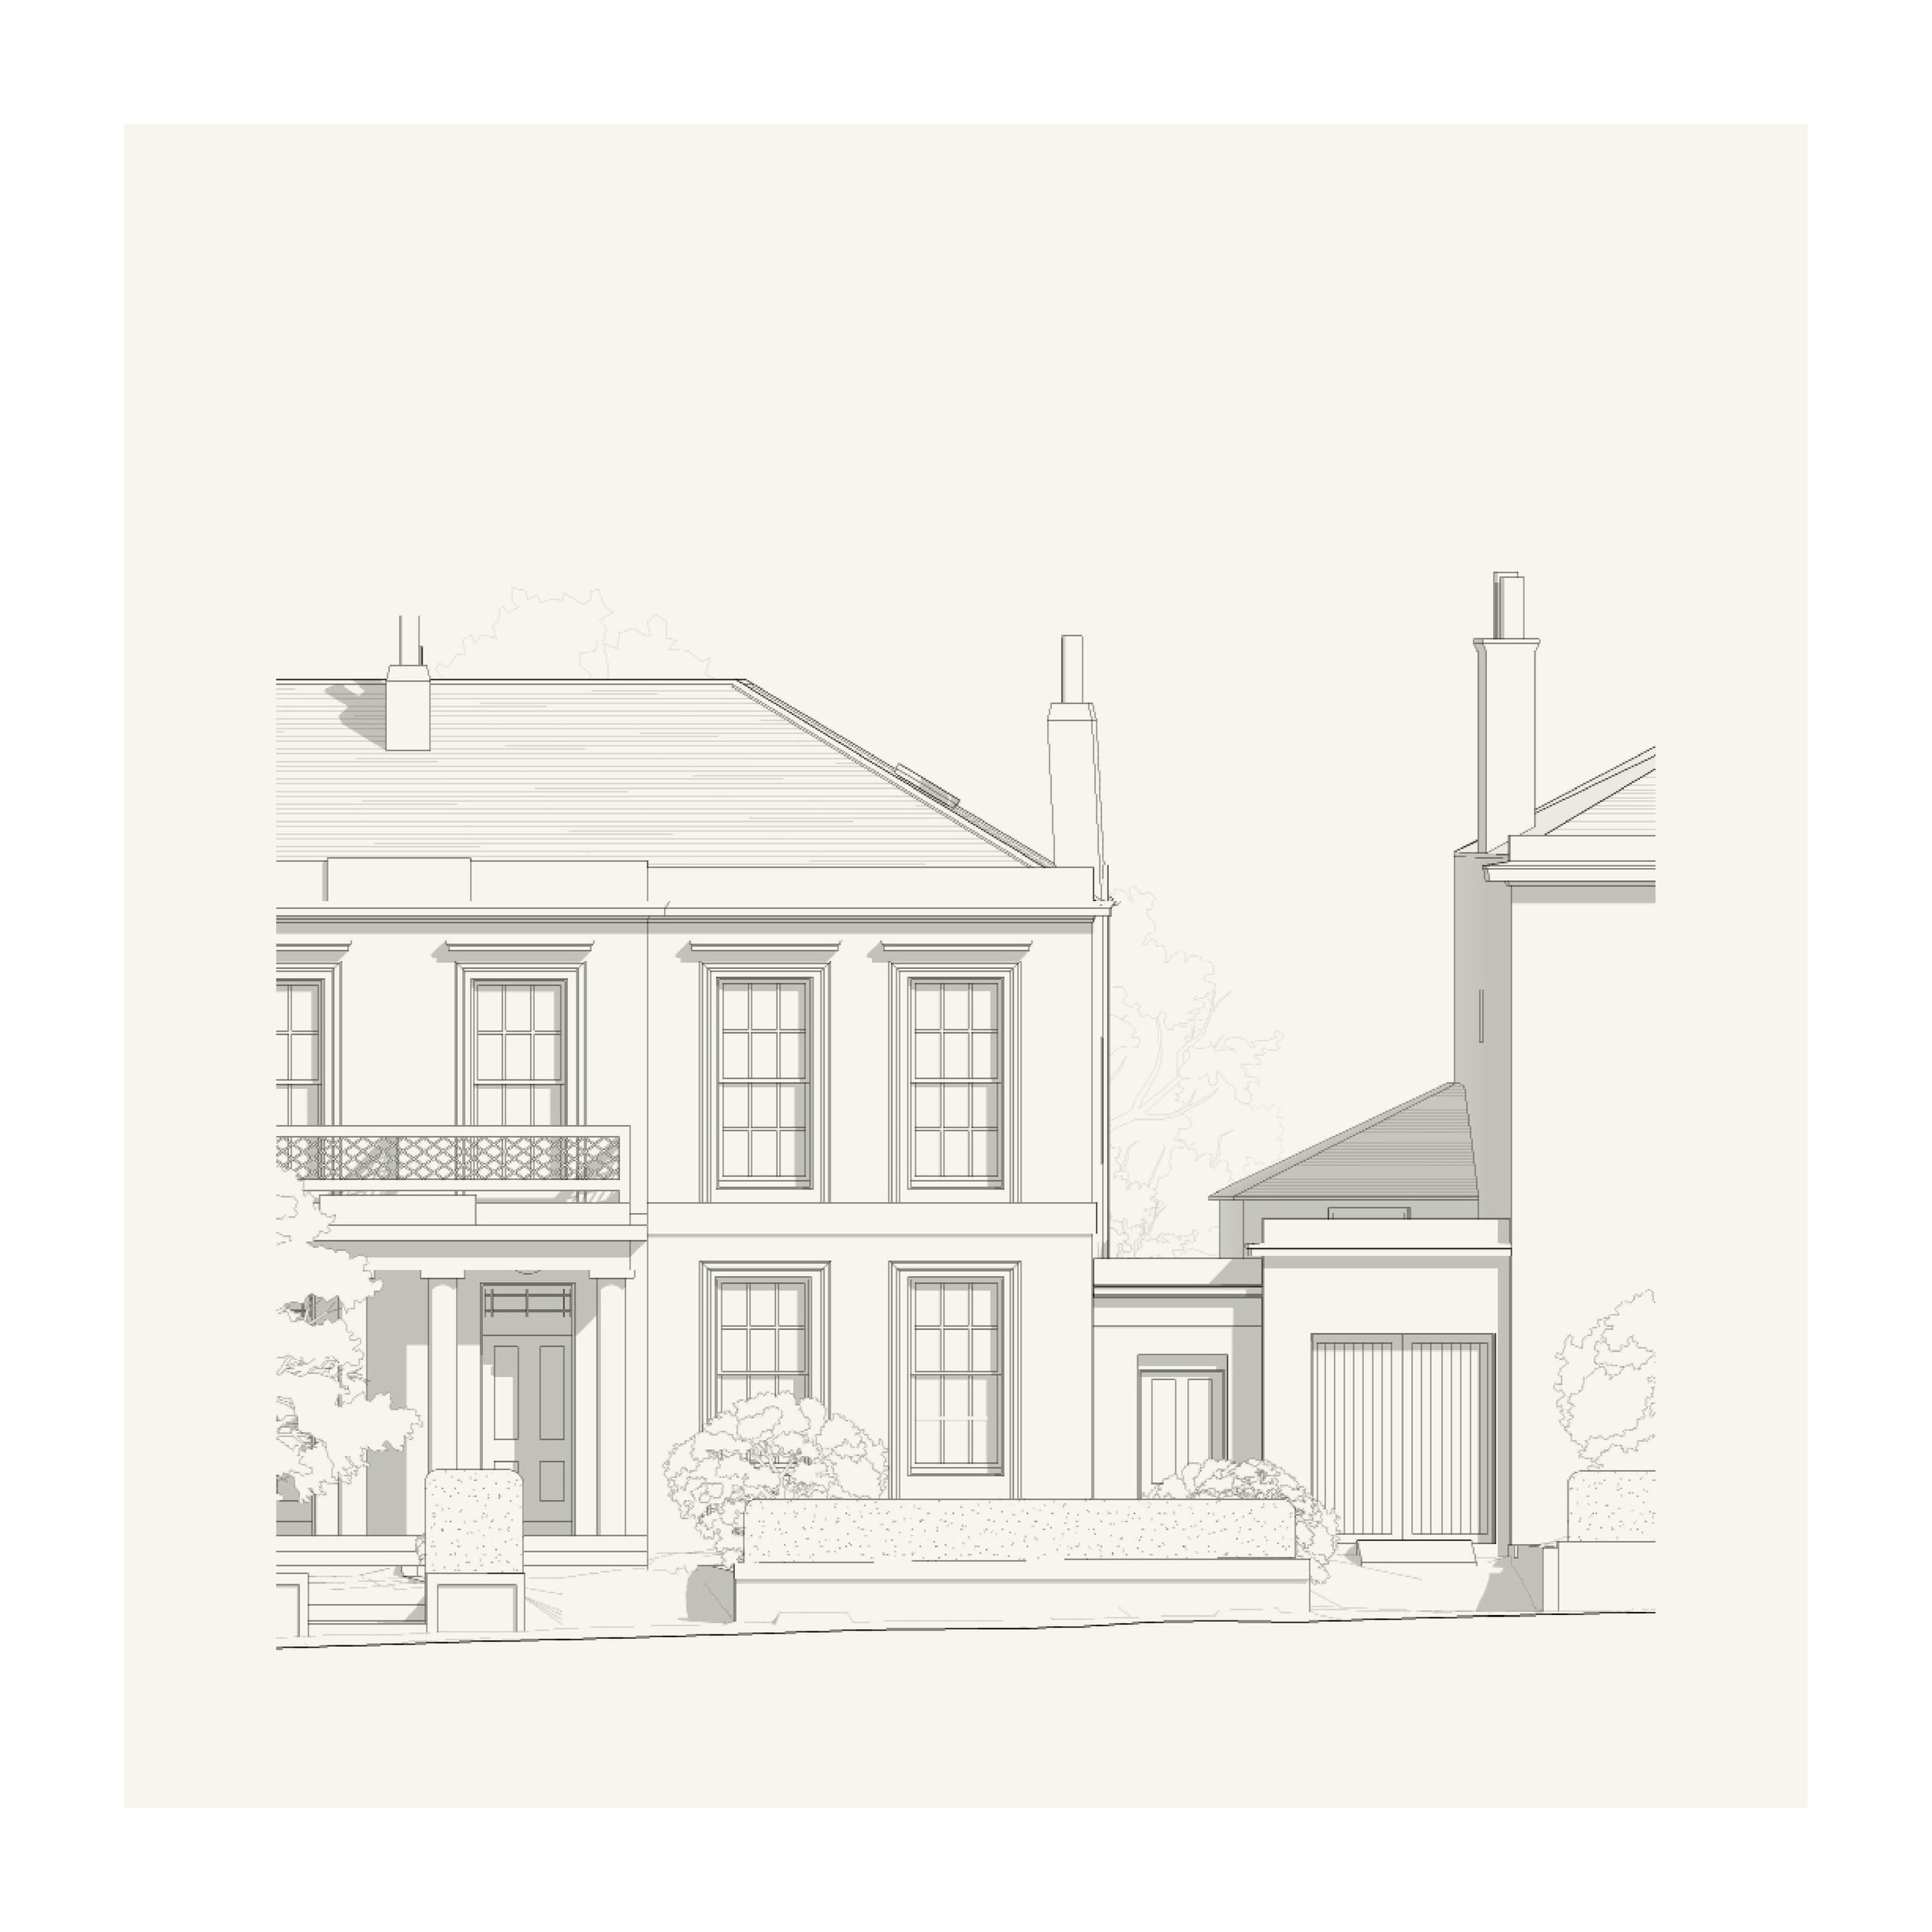
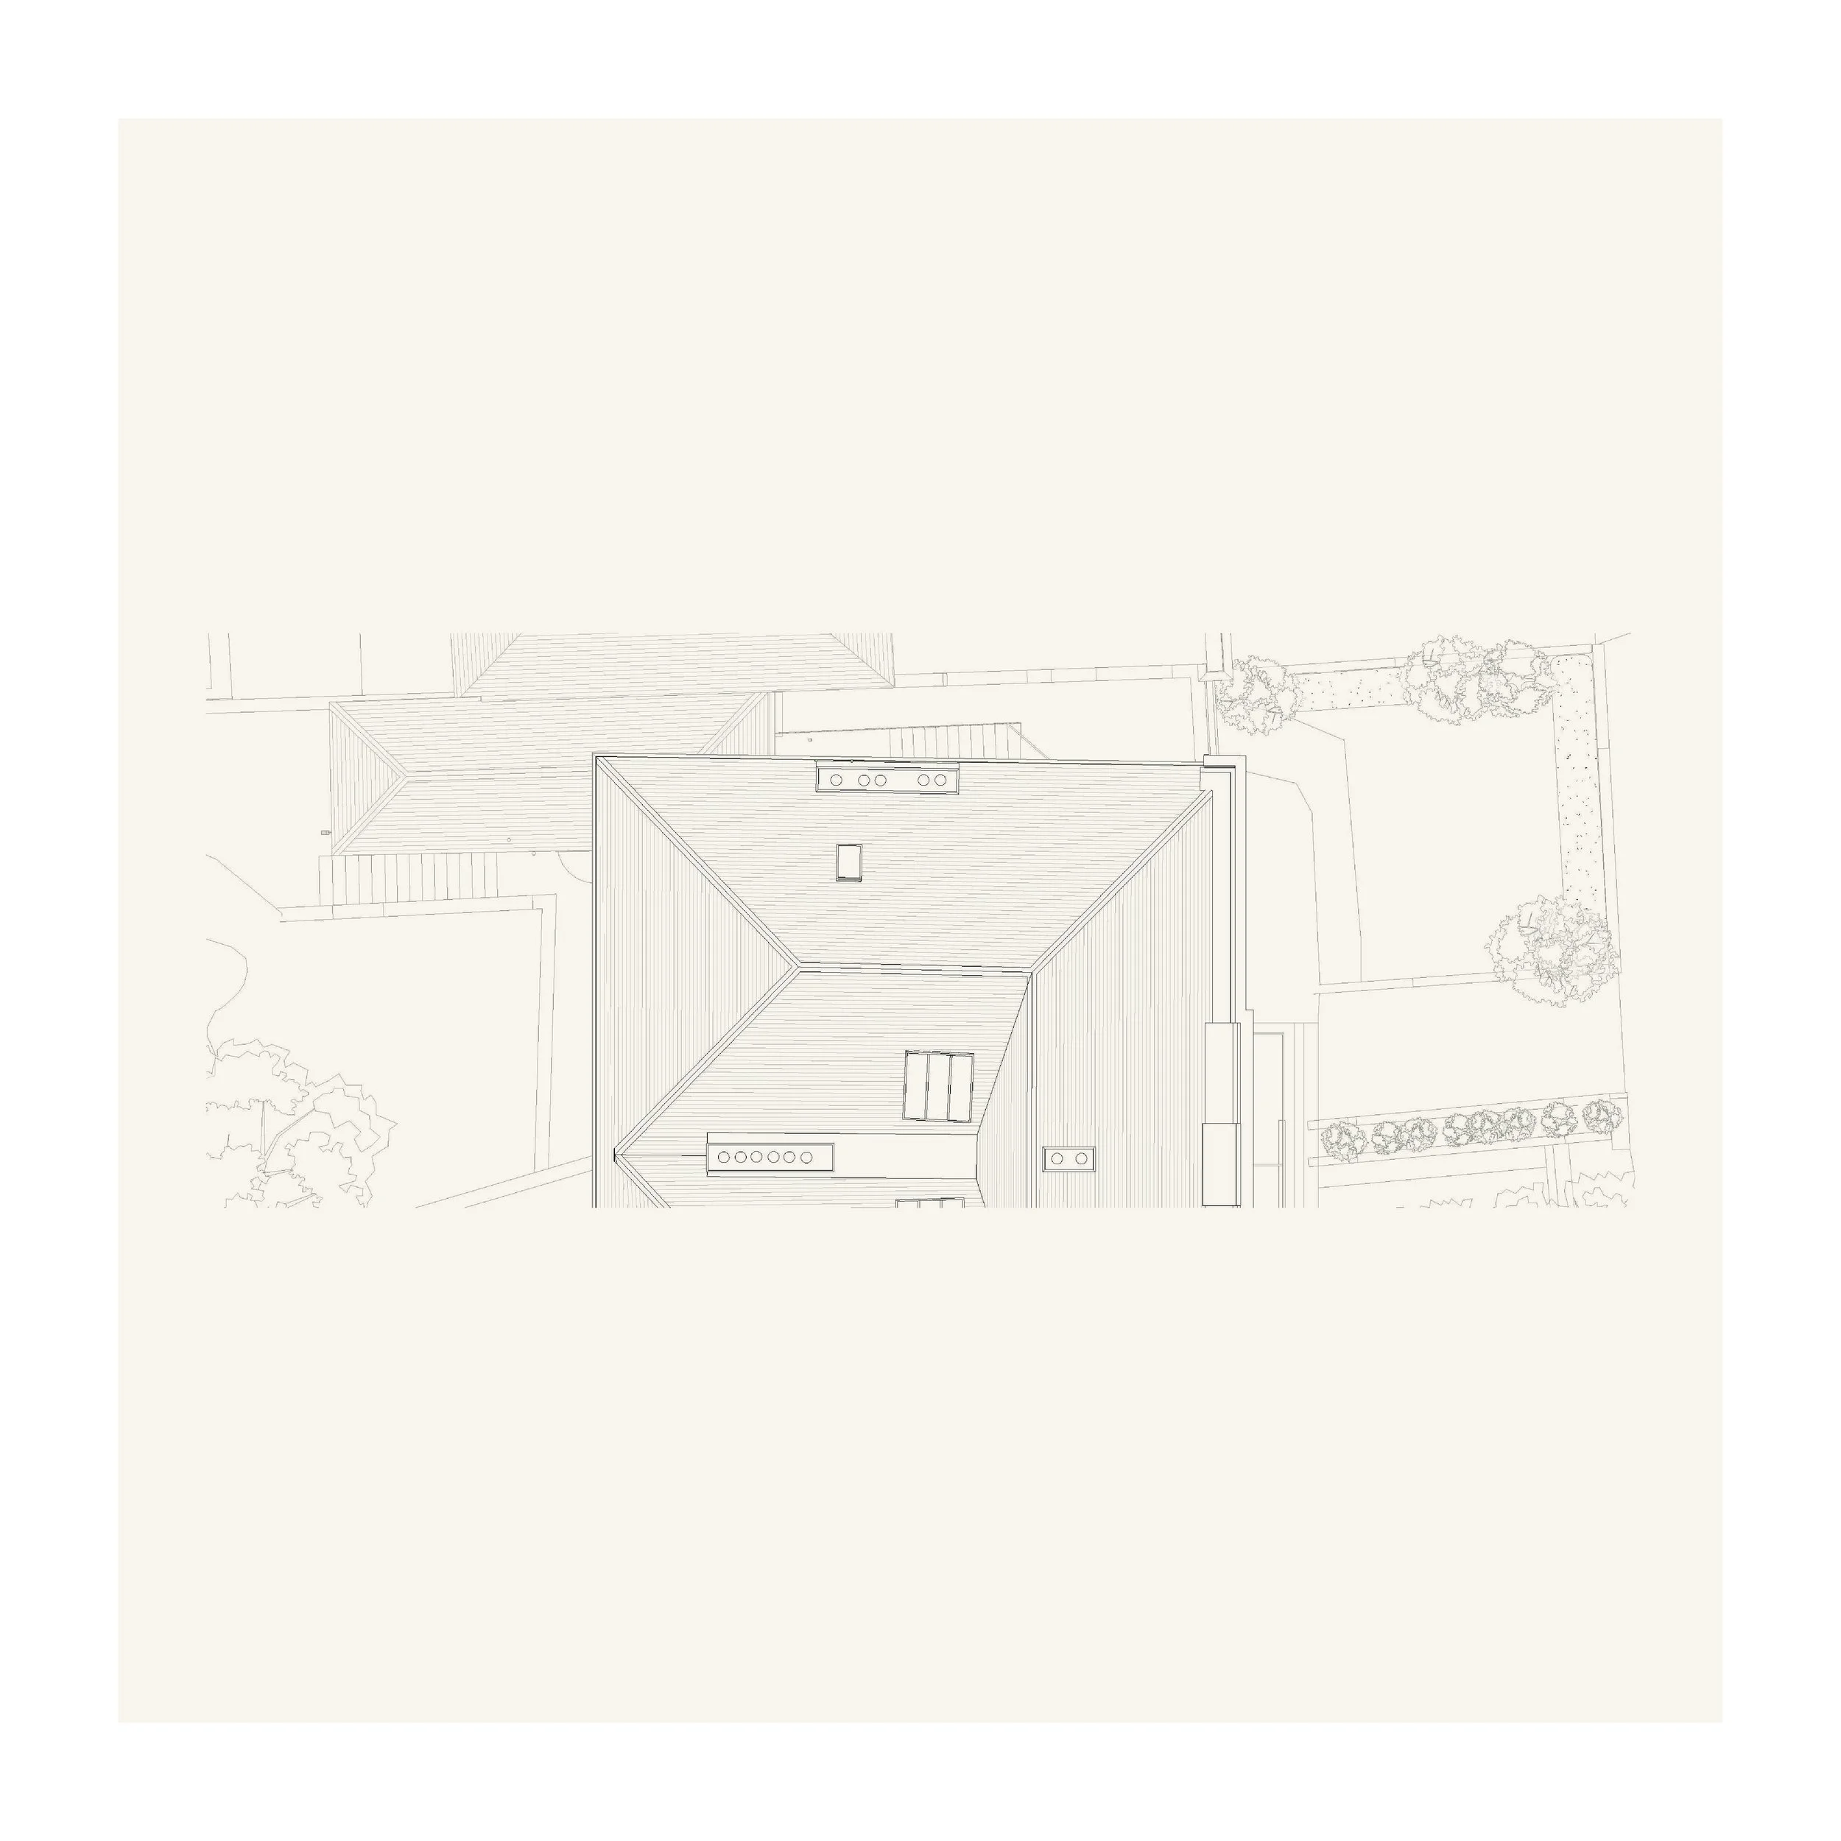
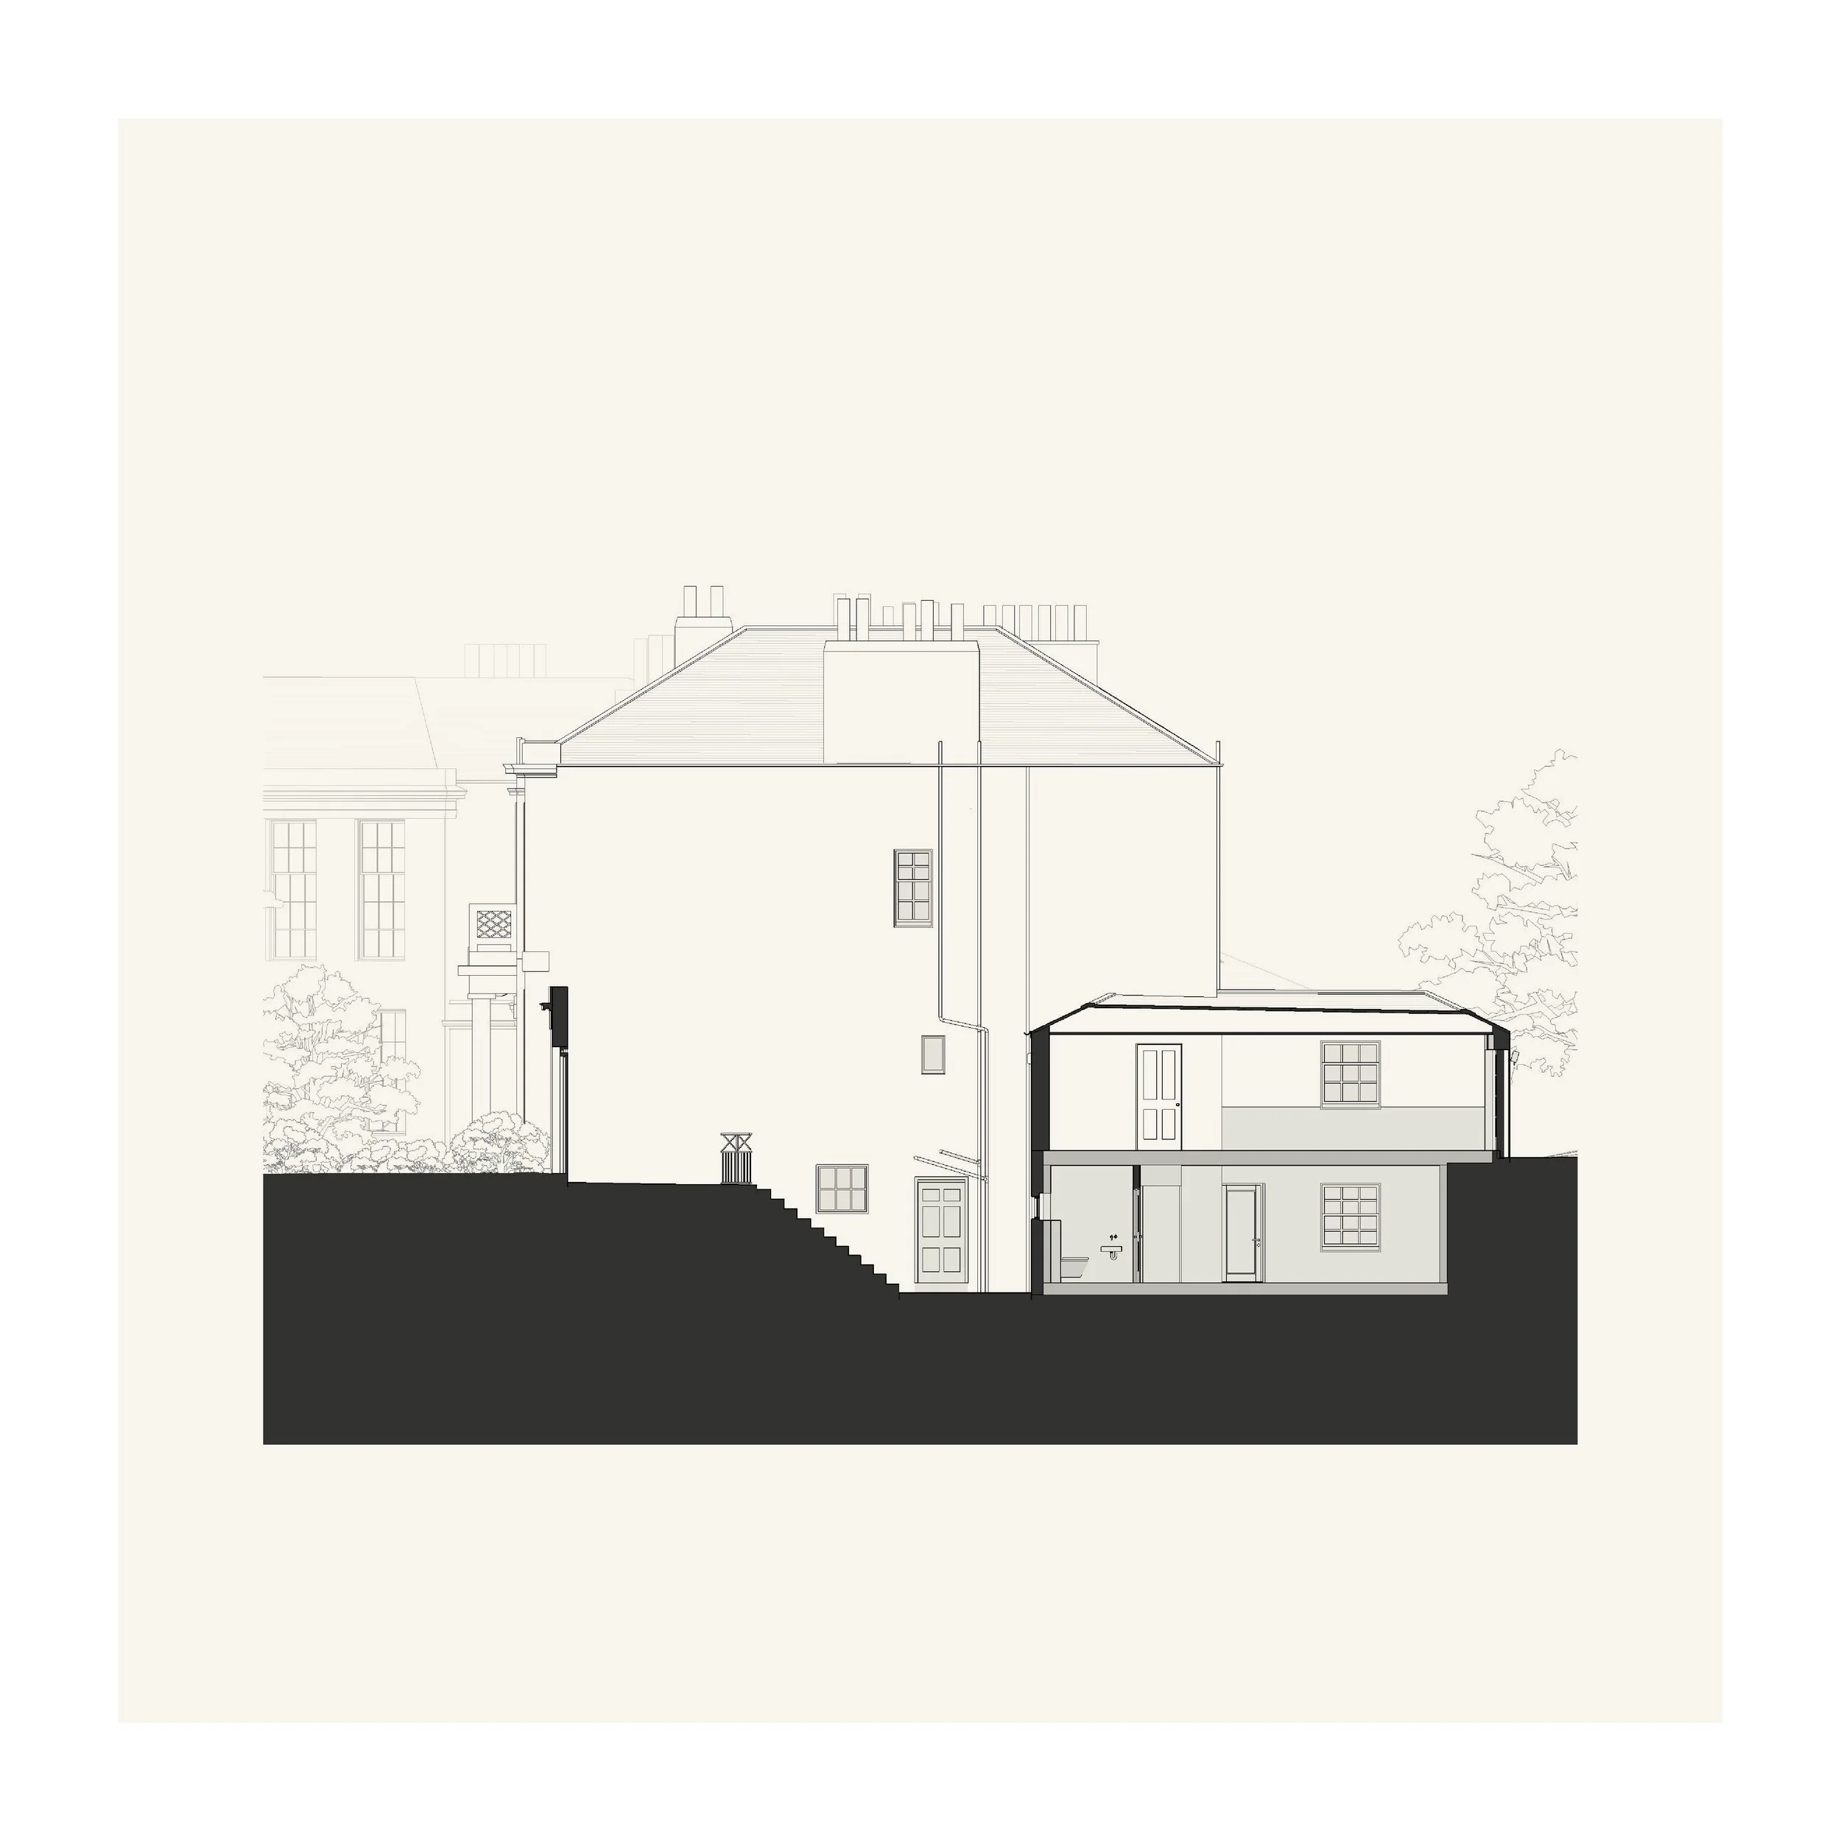
External work is similarly restrained. Timber sash and case windows are repaired and upgraded with slimline double glazing. An unsafe balcony at the rear is removed and its door opening reused for a new sash and case window, bringing greater coherence to the elevation. Localised stone repairs, lime mortar repointing and like-for-like slate repairs complete the conservation work.
The project addresses long-standing defects while retaining the scale, hierarchy and architectural character of the house.