Grange Villa
A new garden extension to a family house in Edinburgh’s Grange Conservation Area.
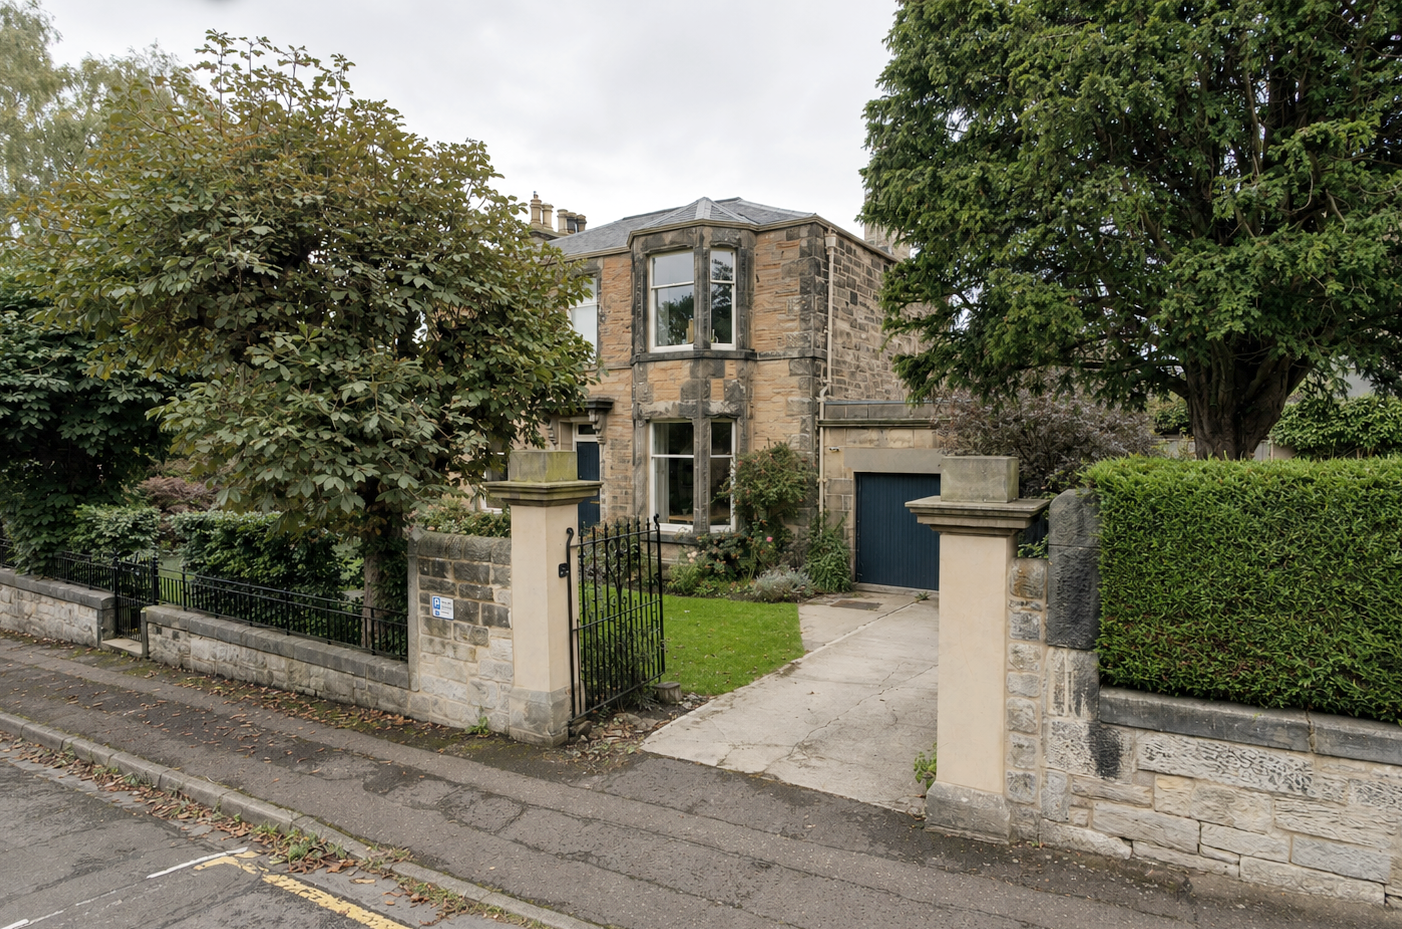
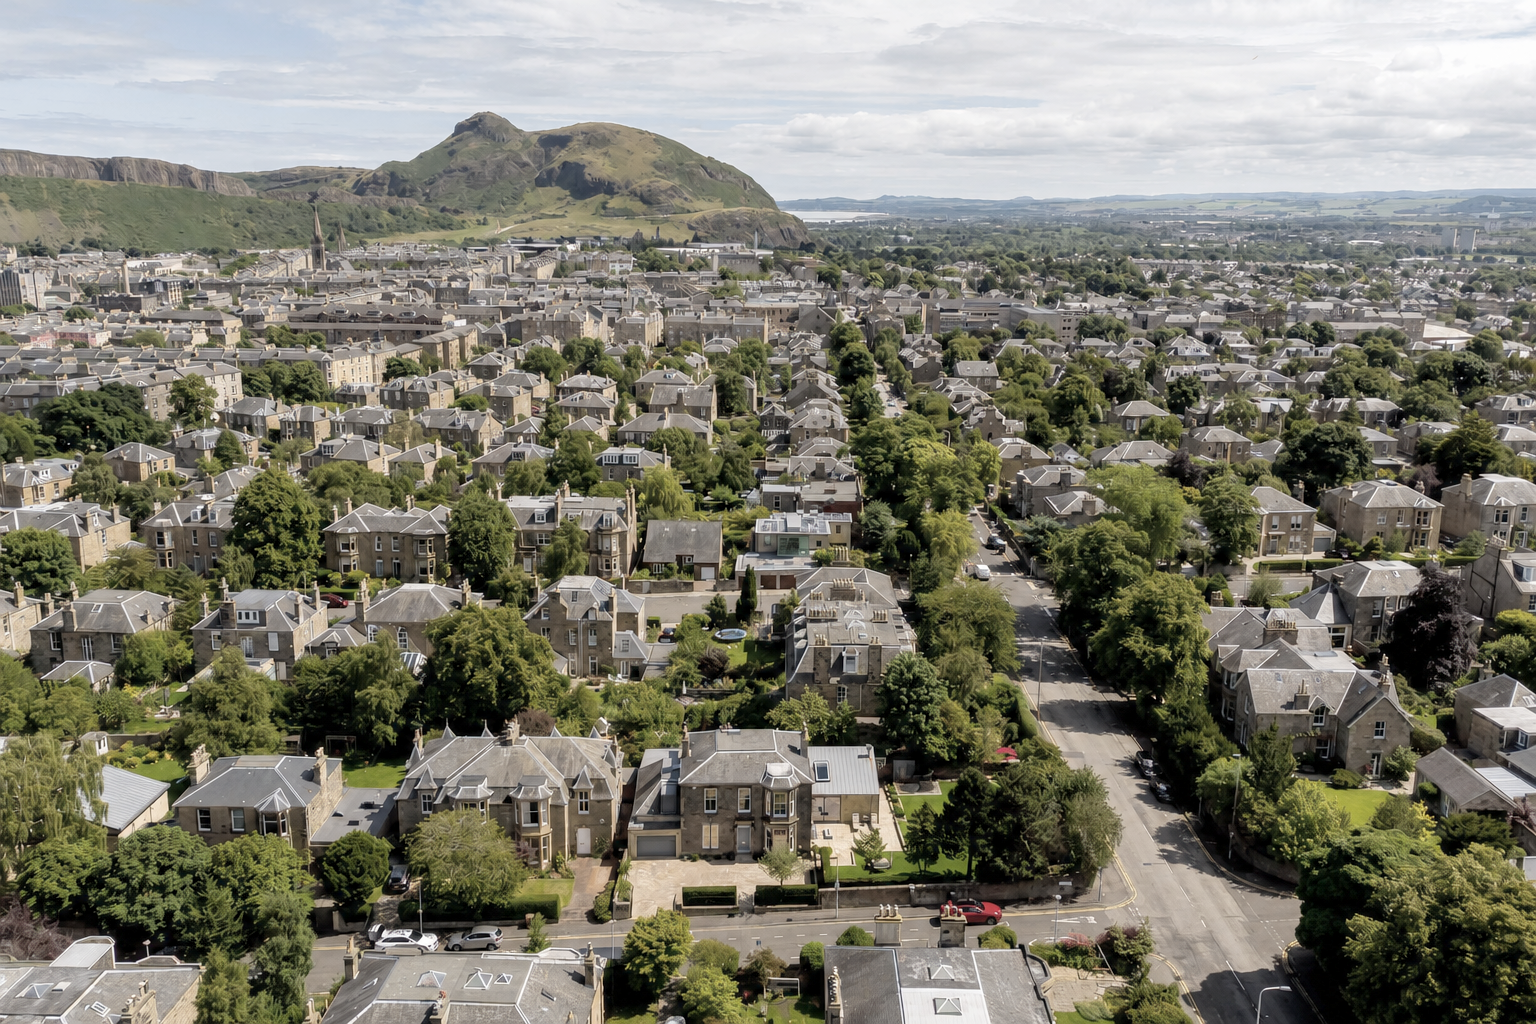
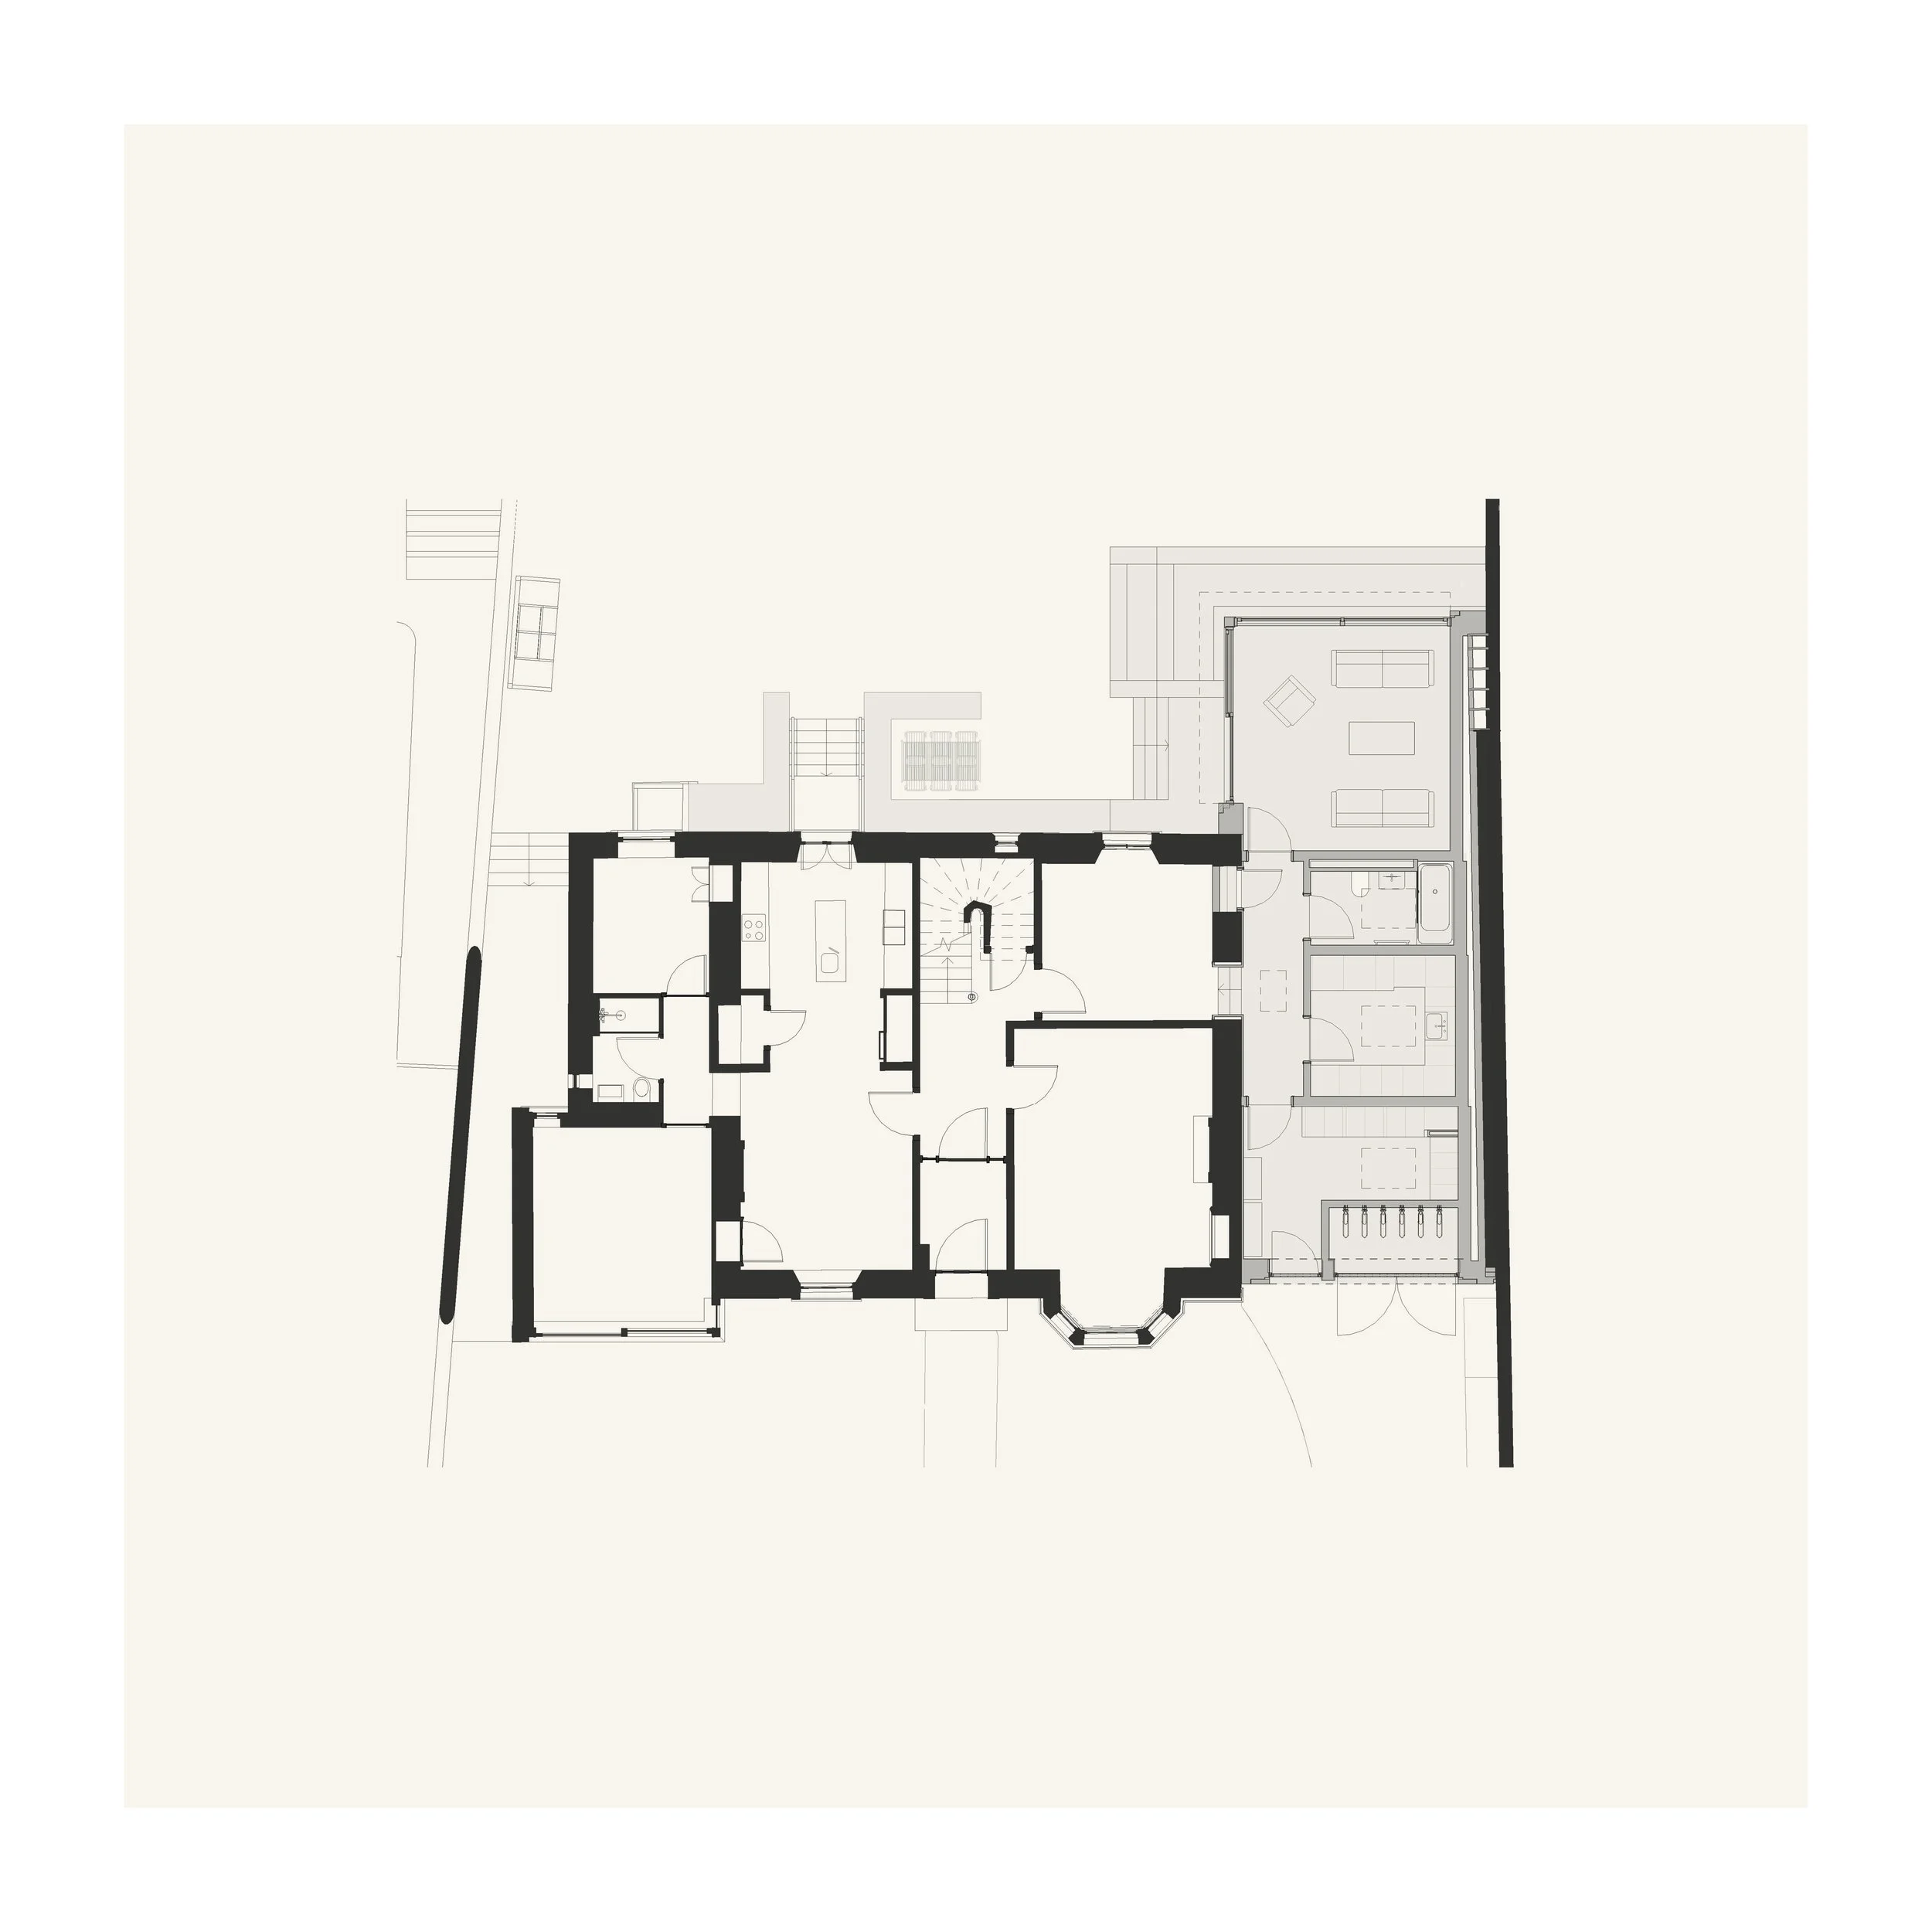
This detached villa sits within Edinburgh’s Grange Conservation Area. A dilapidated single-storey addition, affected by damp and rot, is removed and replaced with a new garden extension designed around the practical needs of family life.
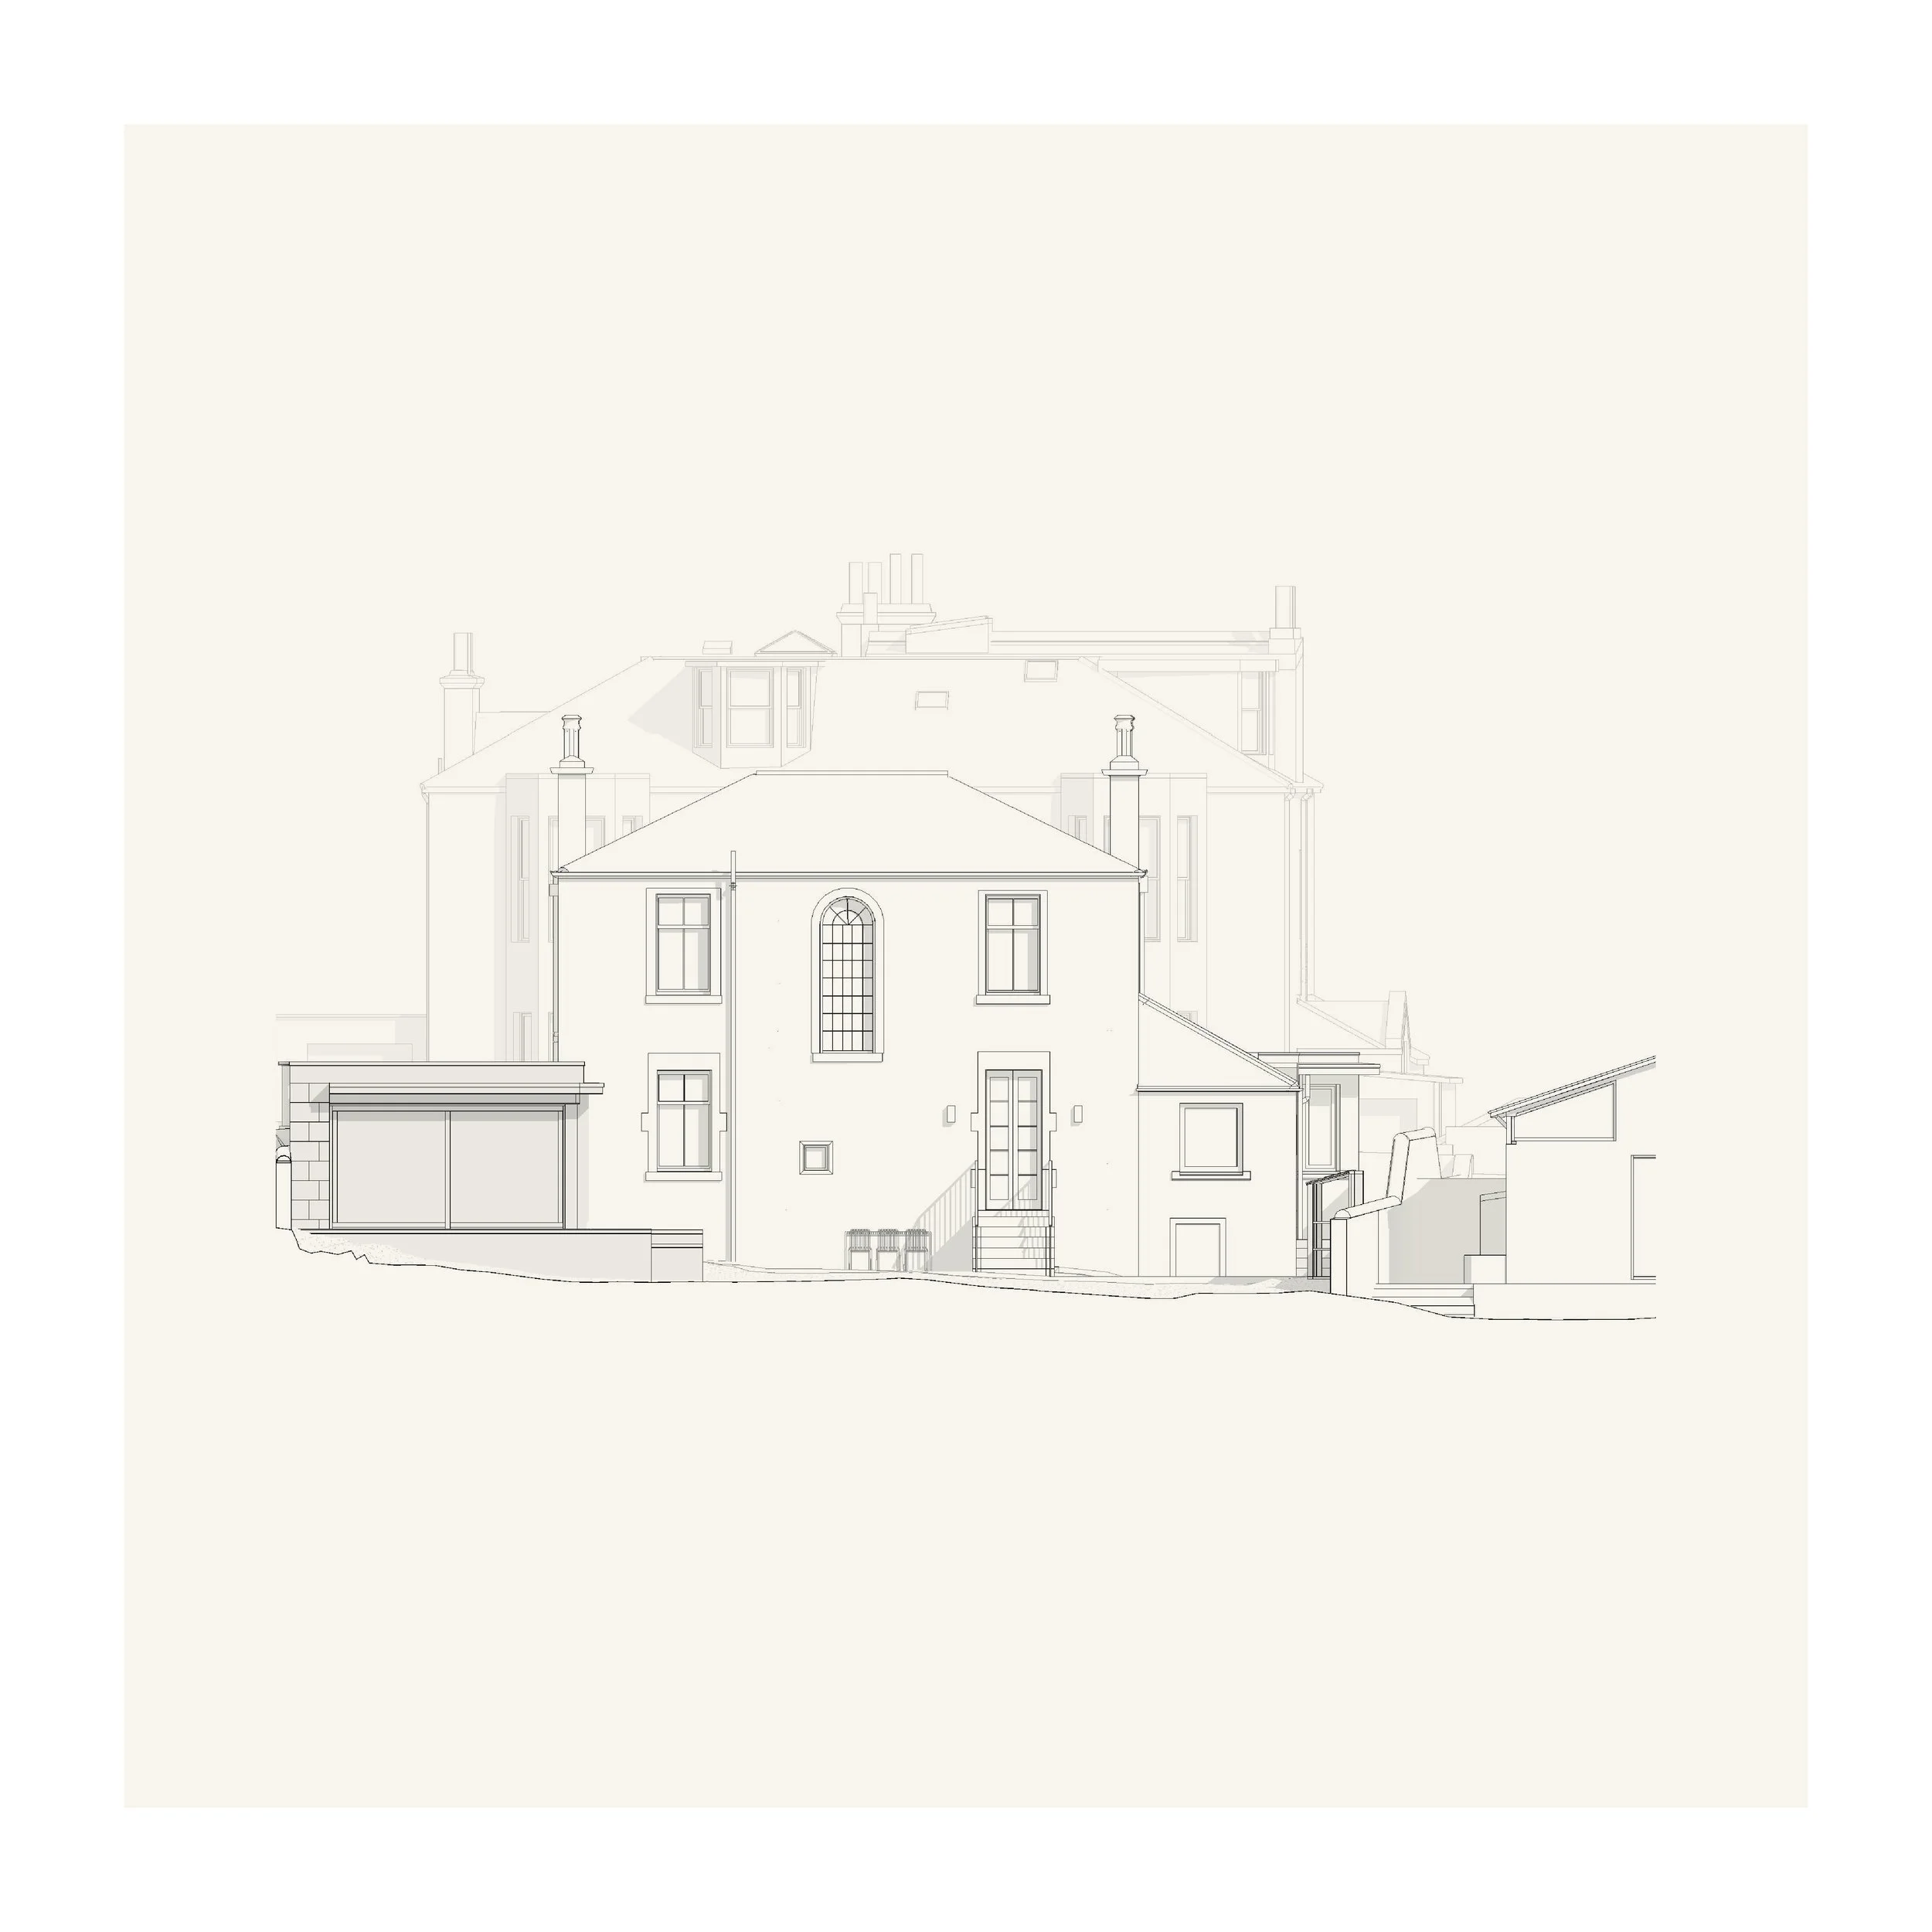
The new volume provides an improved utility space, secure cycle storage and direct access into the house. It also opens the principal living spaces towards the rear garden. Painted timber-framed glazing faces a stepped stone terrace, creating a more direct connection between the interior and garden and allowing daylight further into the plan.
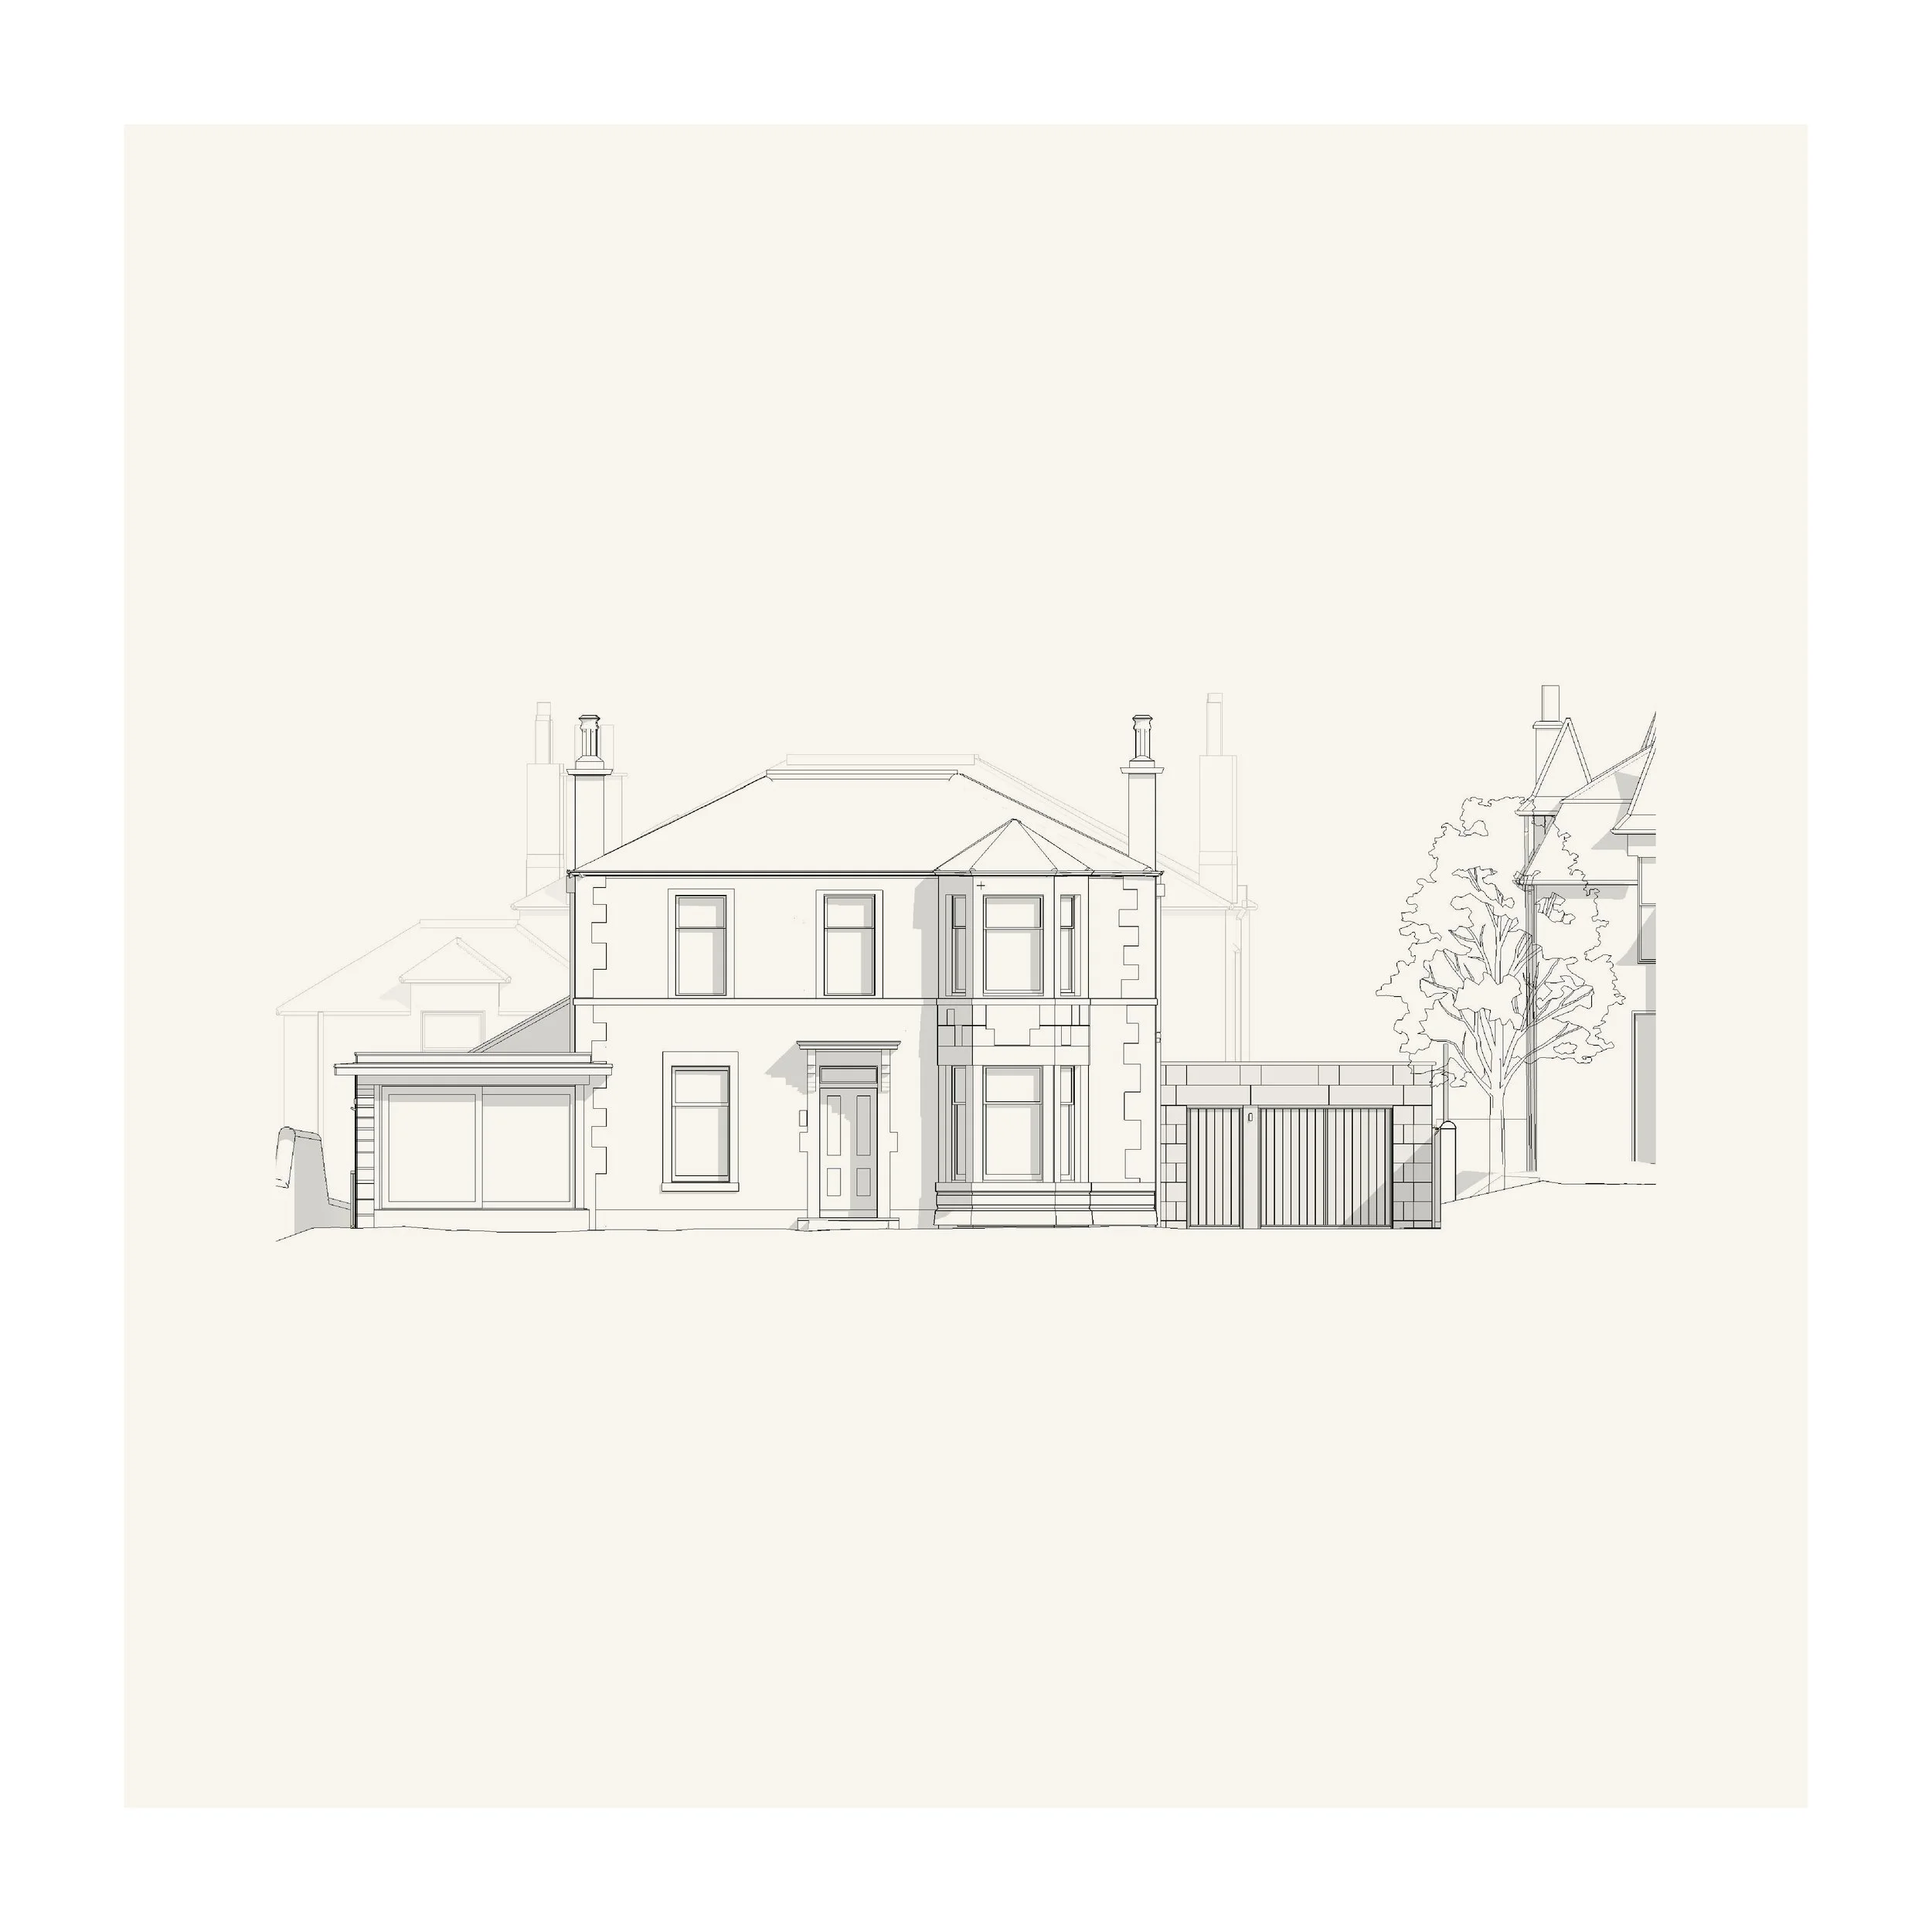
The extension has two distinct external characters. Towards the street, a buff stone wall relates to the material and tone of the existing villa. Timber doors provide separate pedestrian and cycle access without giving the practical spaces an overly domestic frontage. At the rear, the stonework is combined with painted timber glazing and a slim zinc fascia to create a lighter garden elevation.
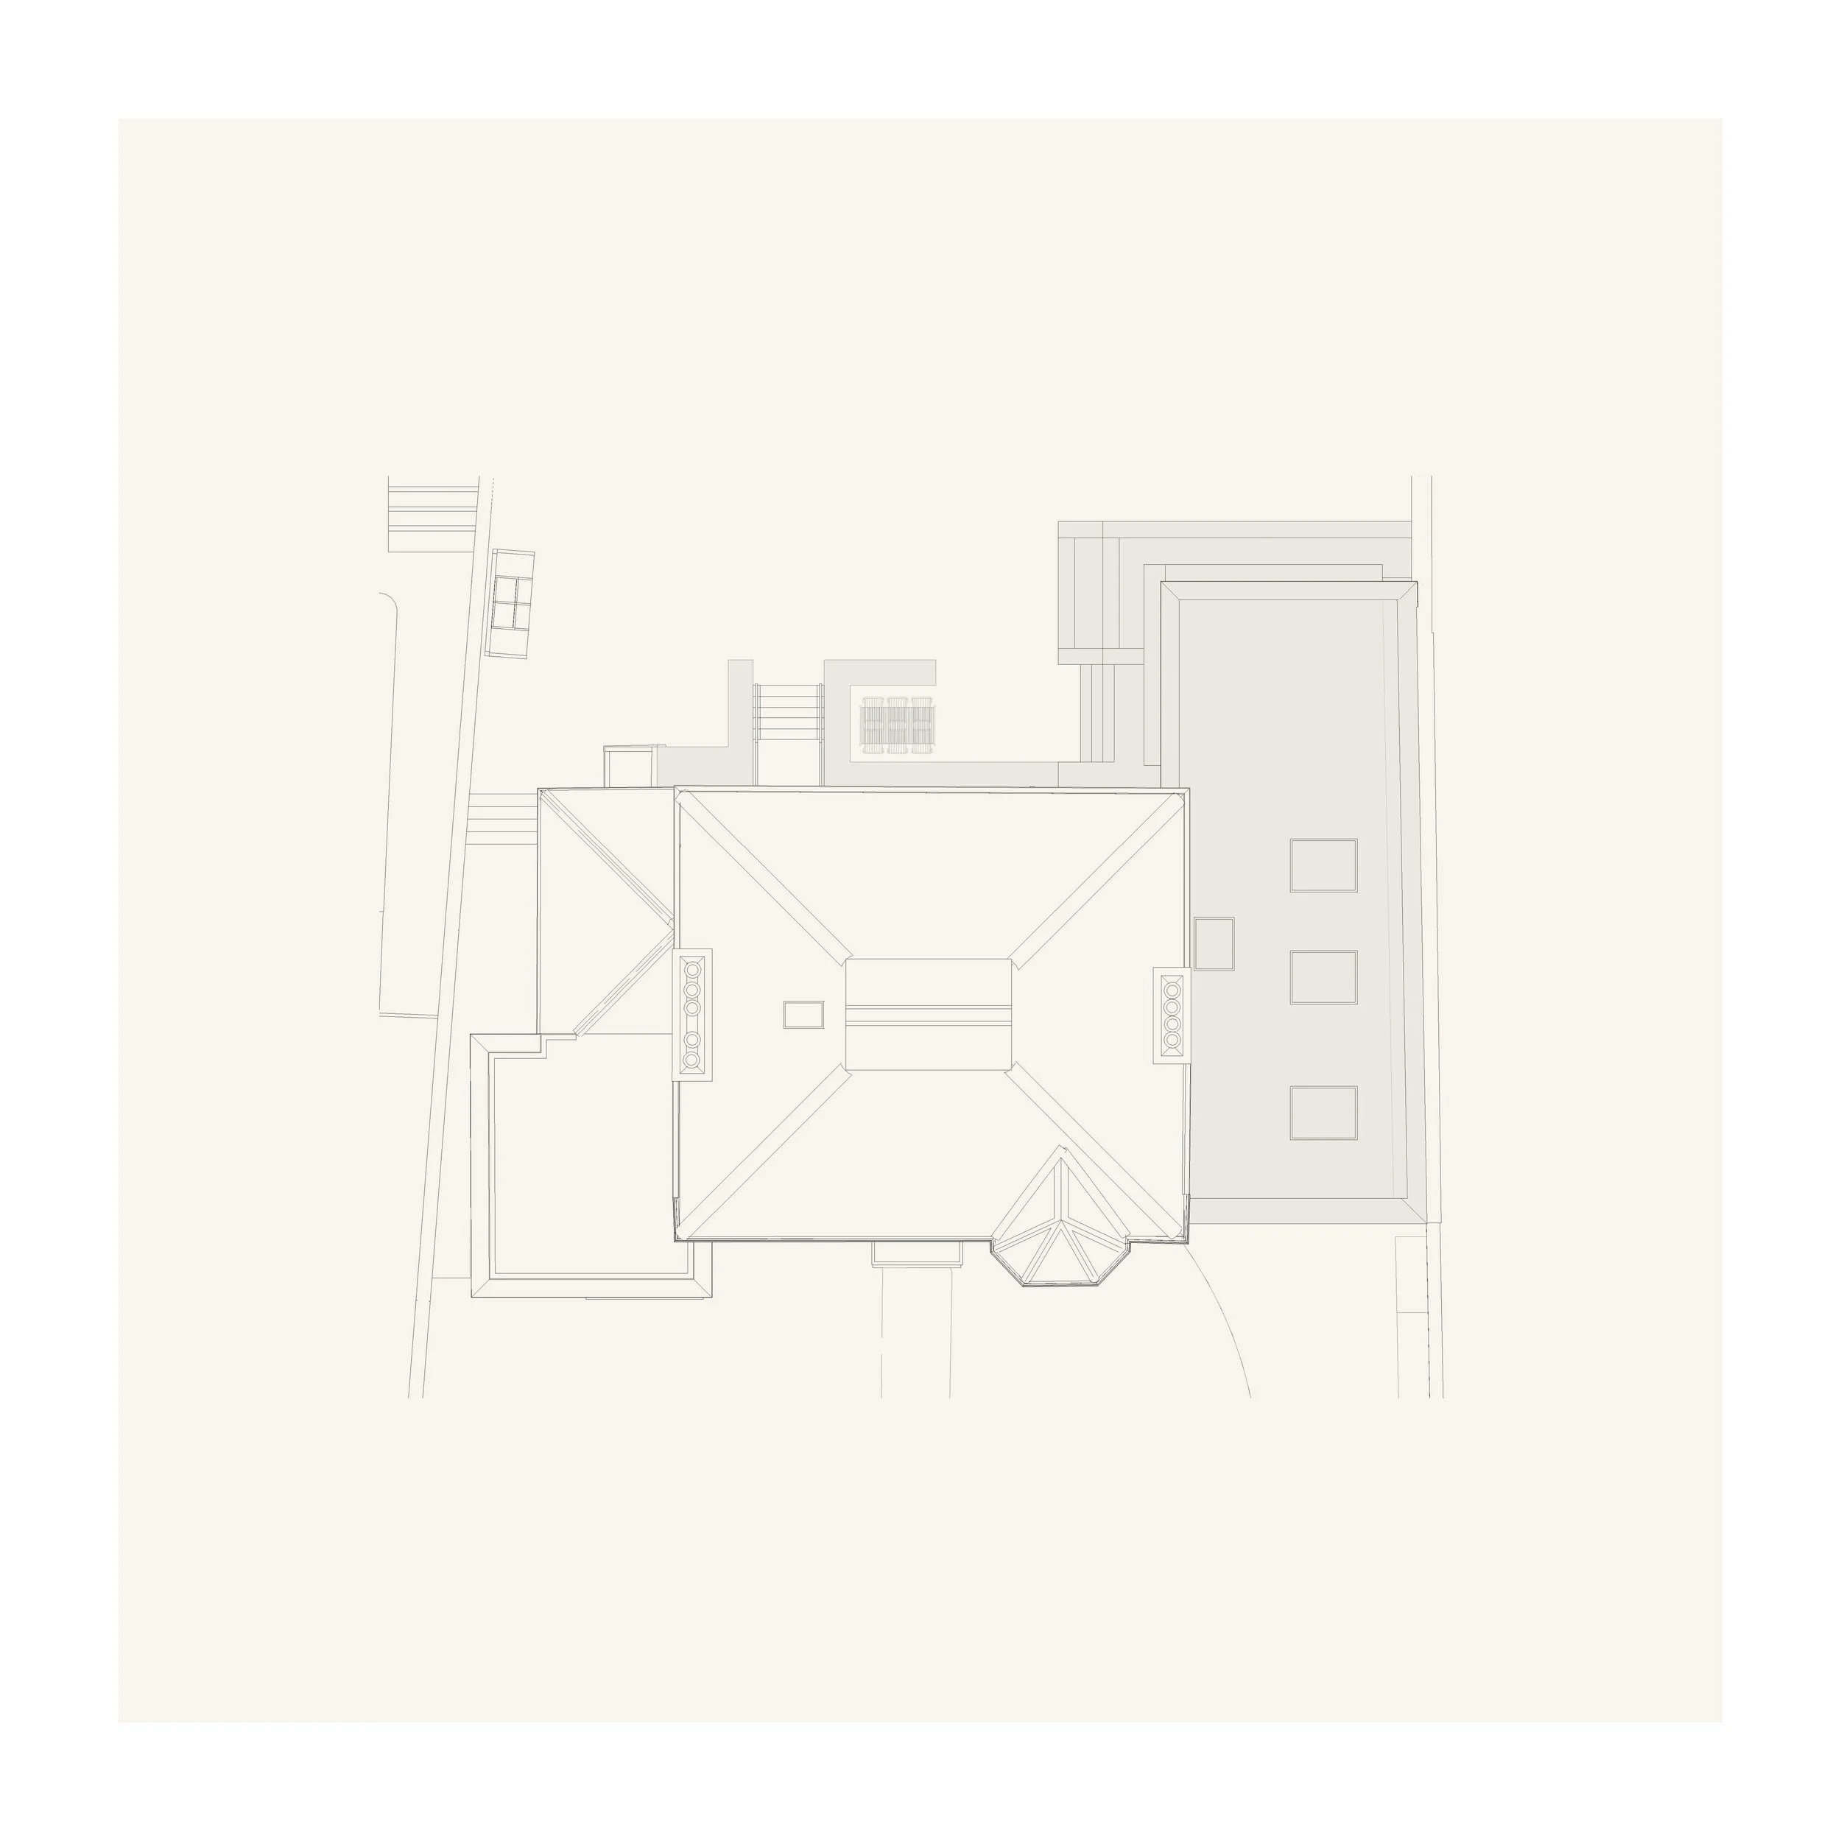
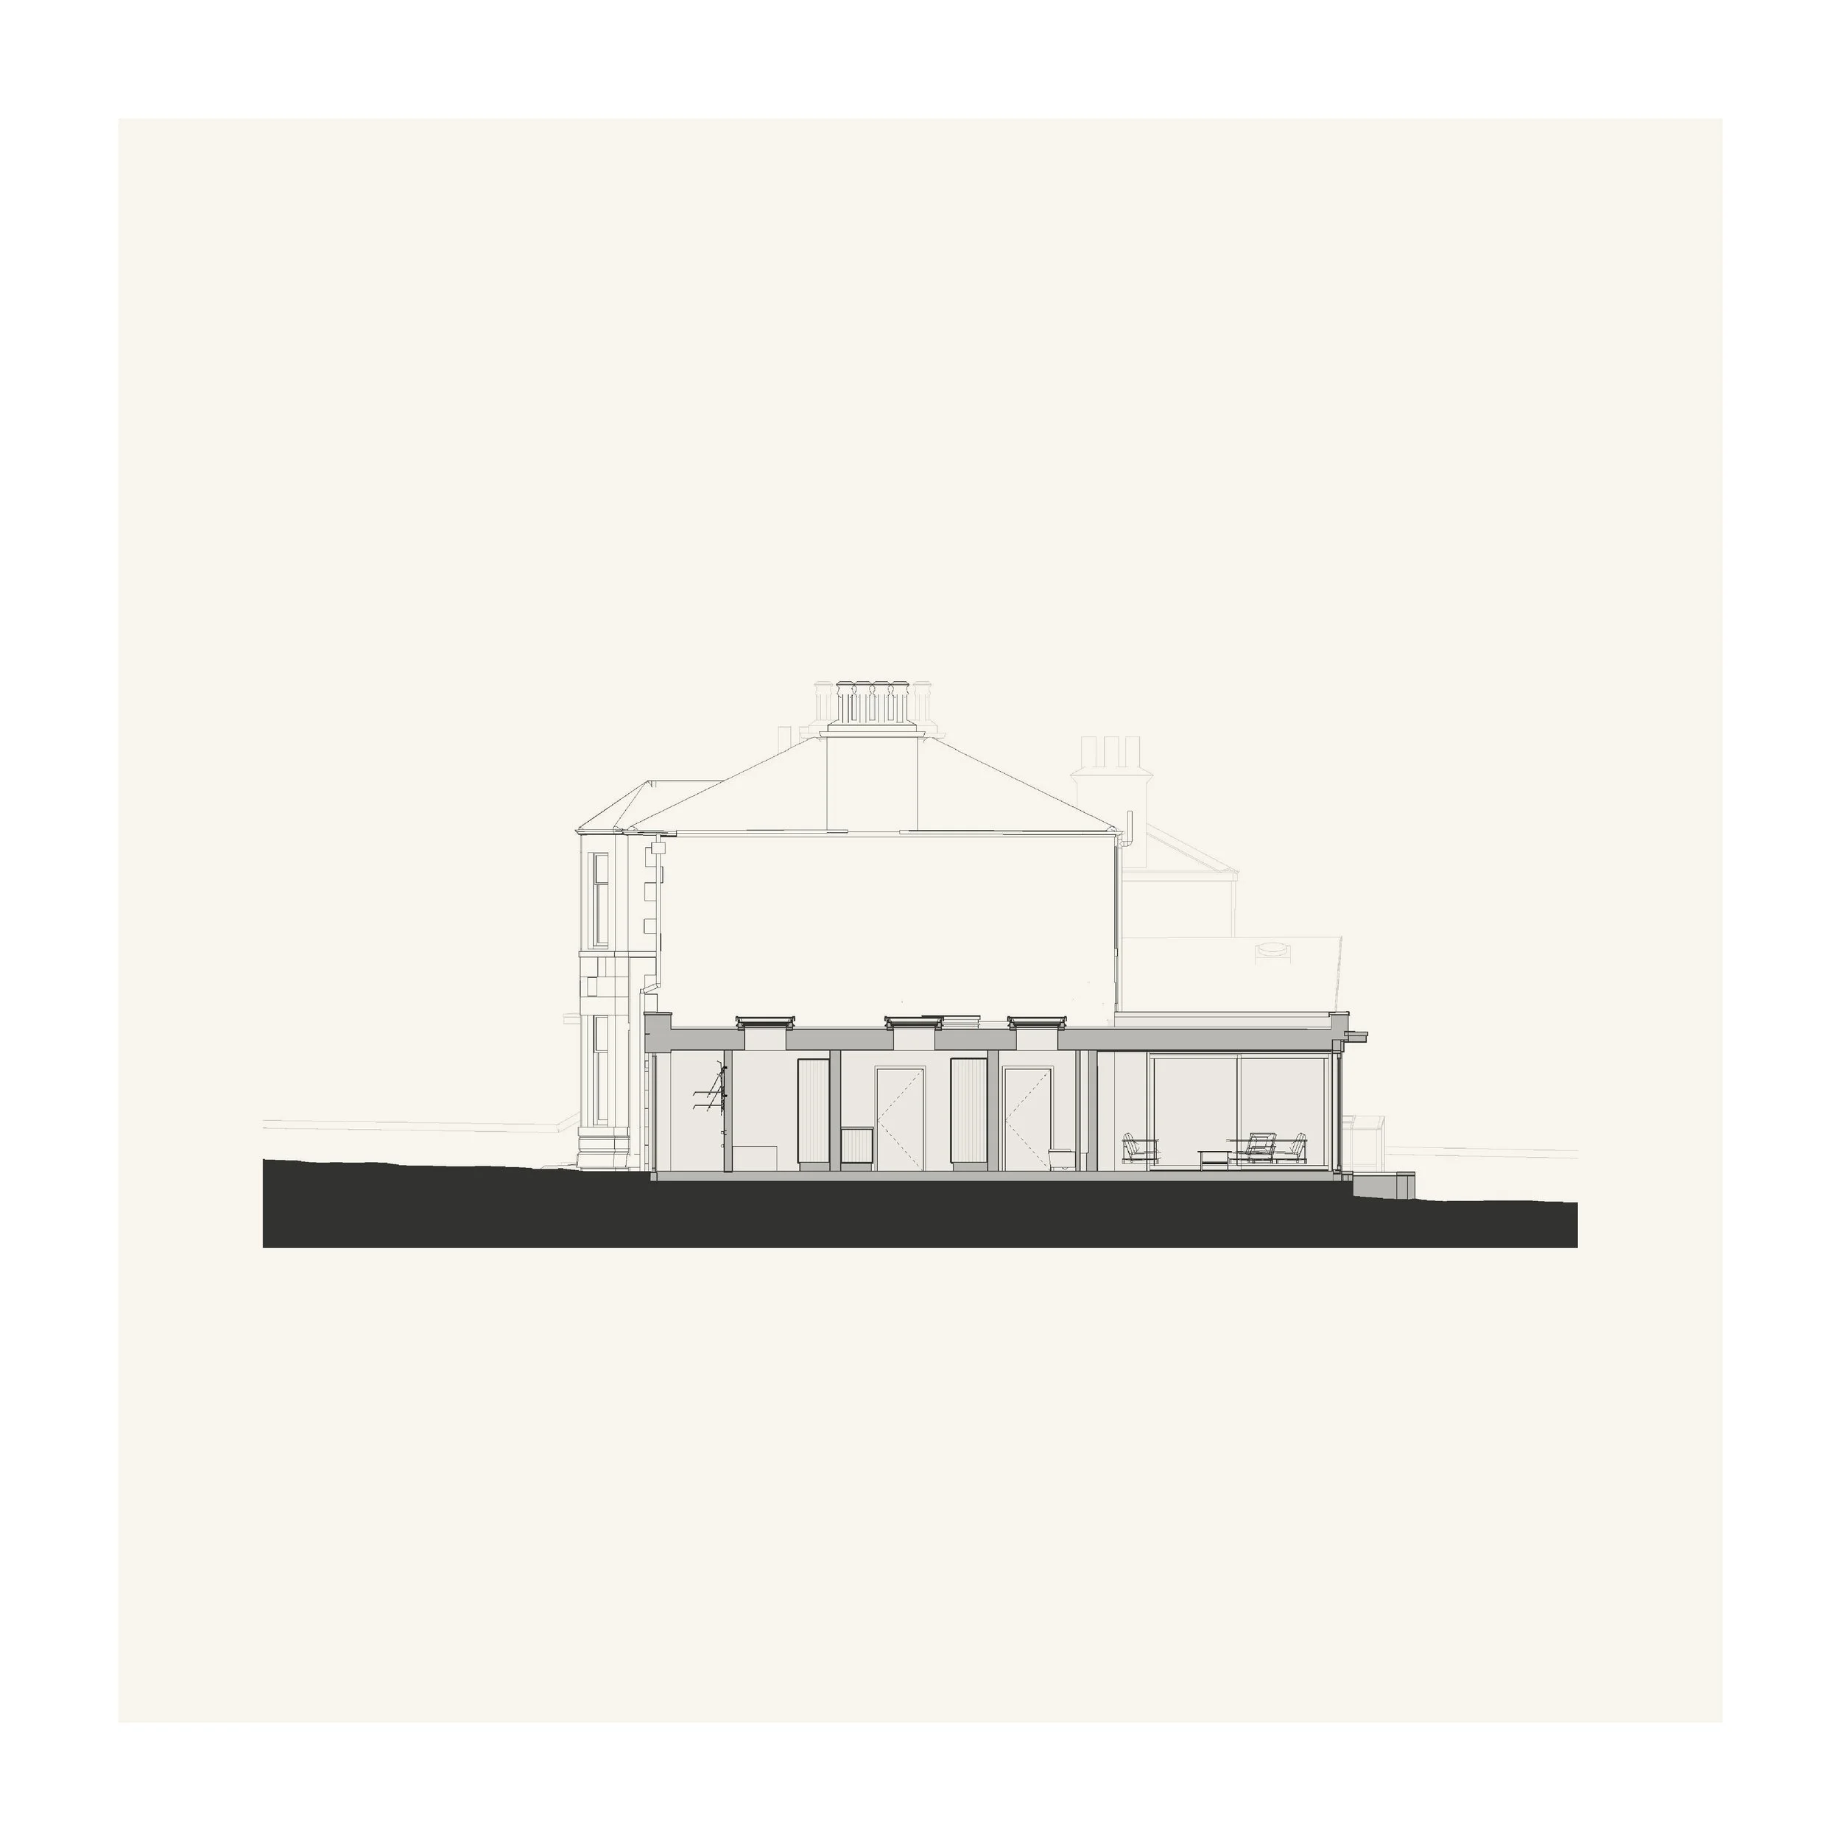
The addition remains deliberately low and subservient to the original house. Its position and material treatment respond to the conservation area while clearly distinguishing the new work from the existing villa.
The project replaces an unsuccessful later addition with a useful and durable series of spaces, improving everyday circulation and establishing a clearer relationship between the house, terrace and garden.