
North Berwick House
The retrofit and conversion of a former care home into a family house in North Berwick.
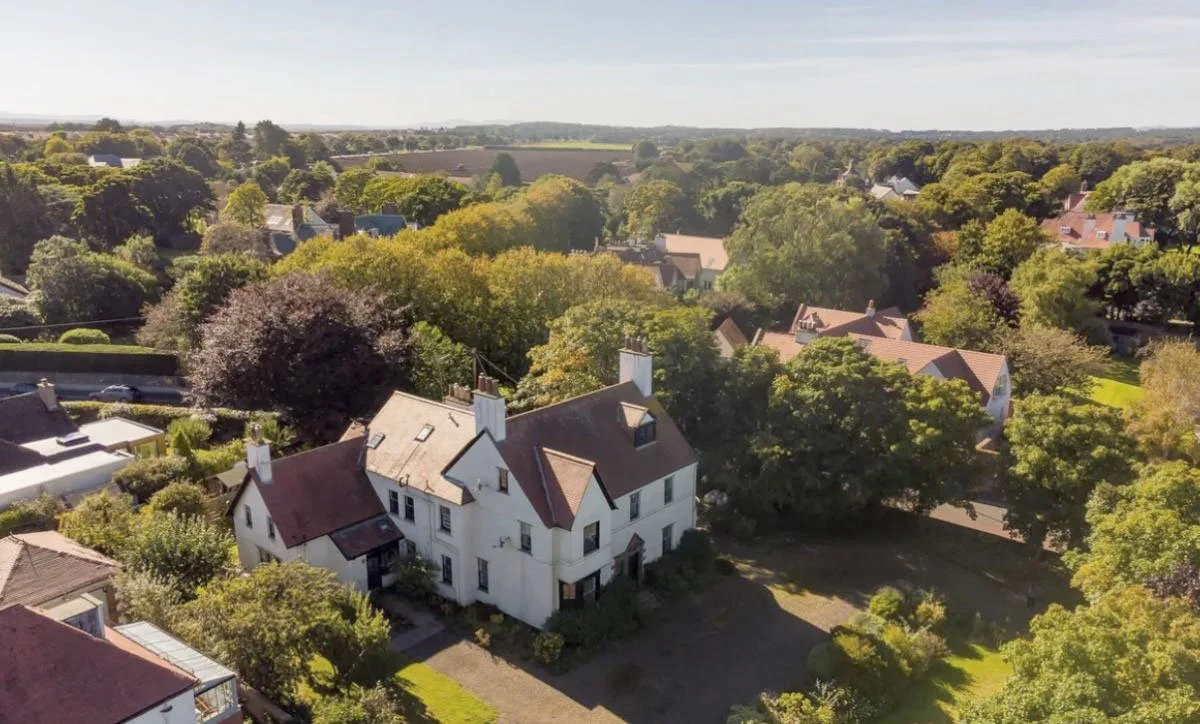
The building is a substantial historic house within the North Berwick Conservation Area. Formerly used as a care home, it is being converted back into a single family home, with planning permission and building warrant approval secured for the work.
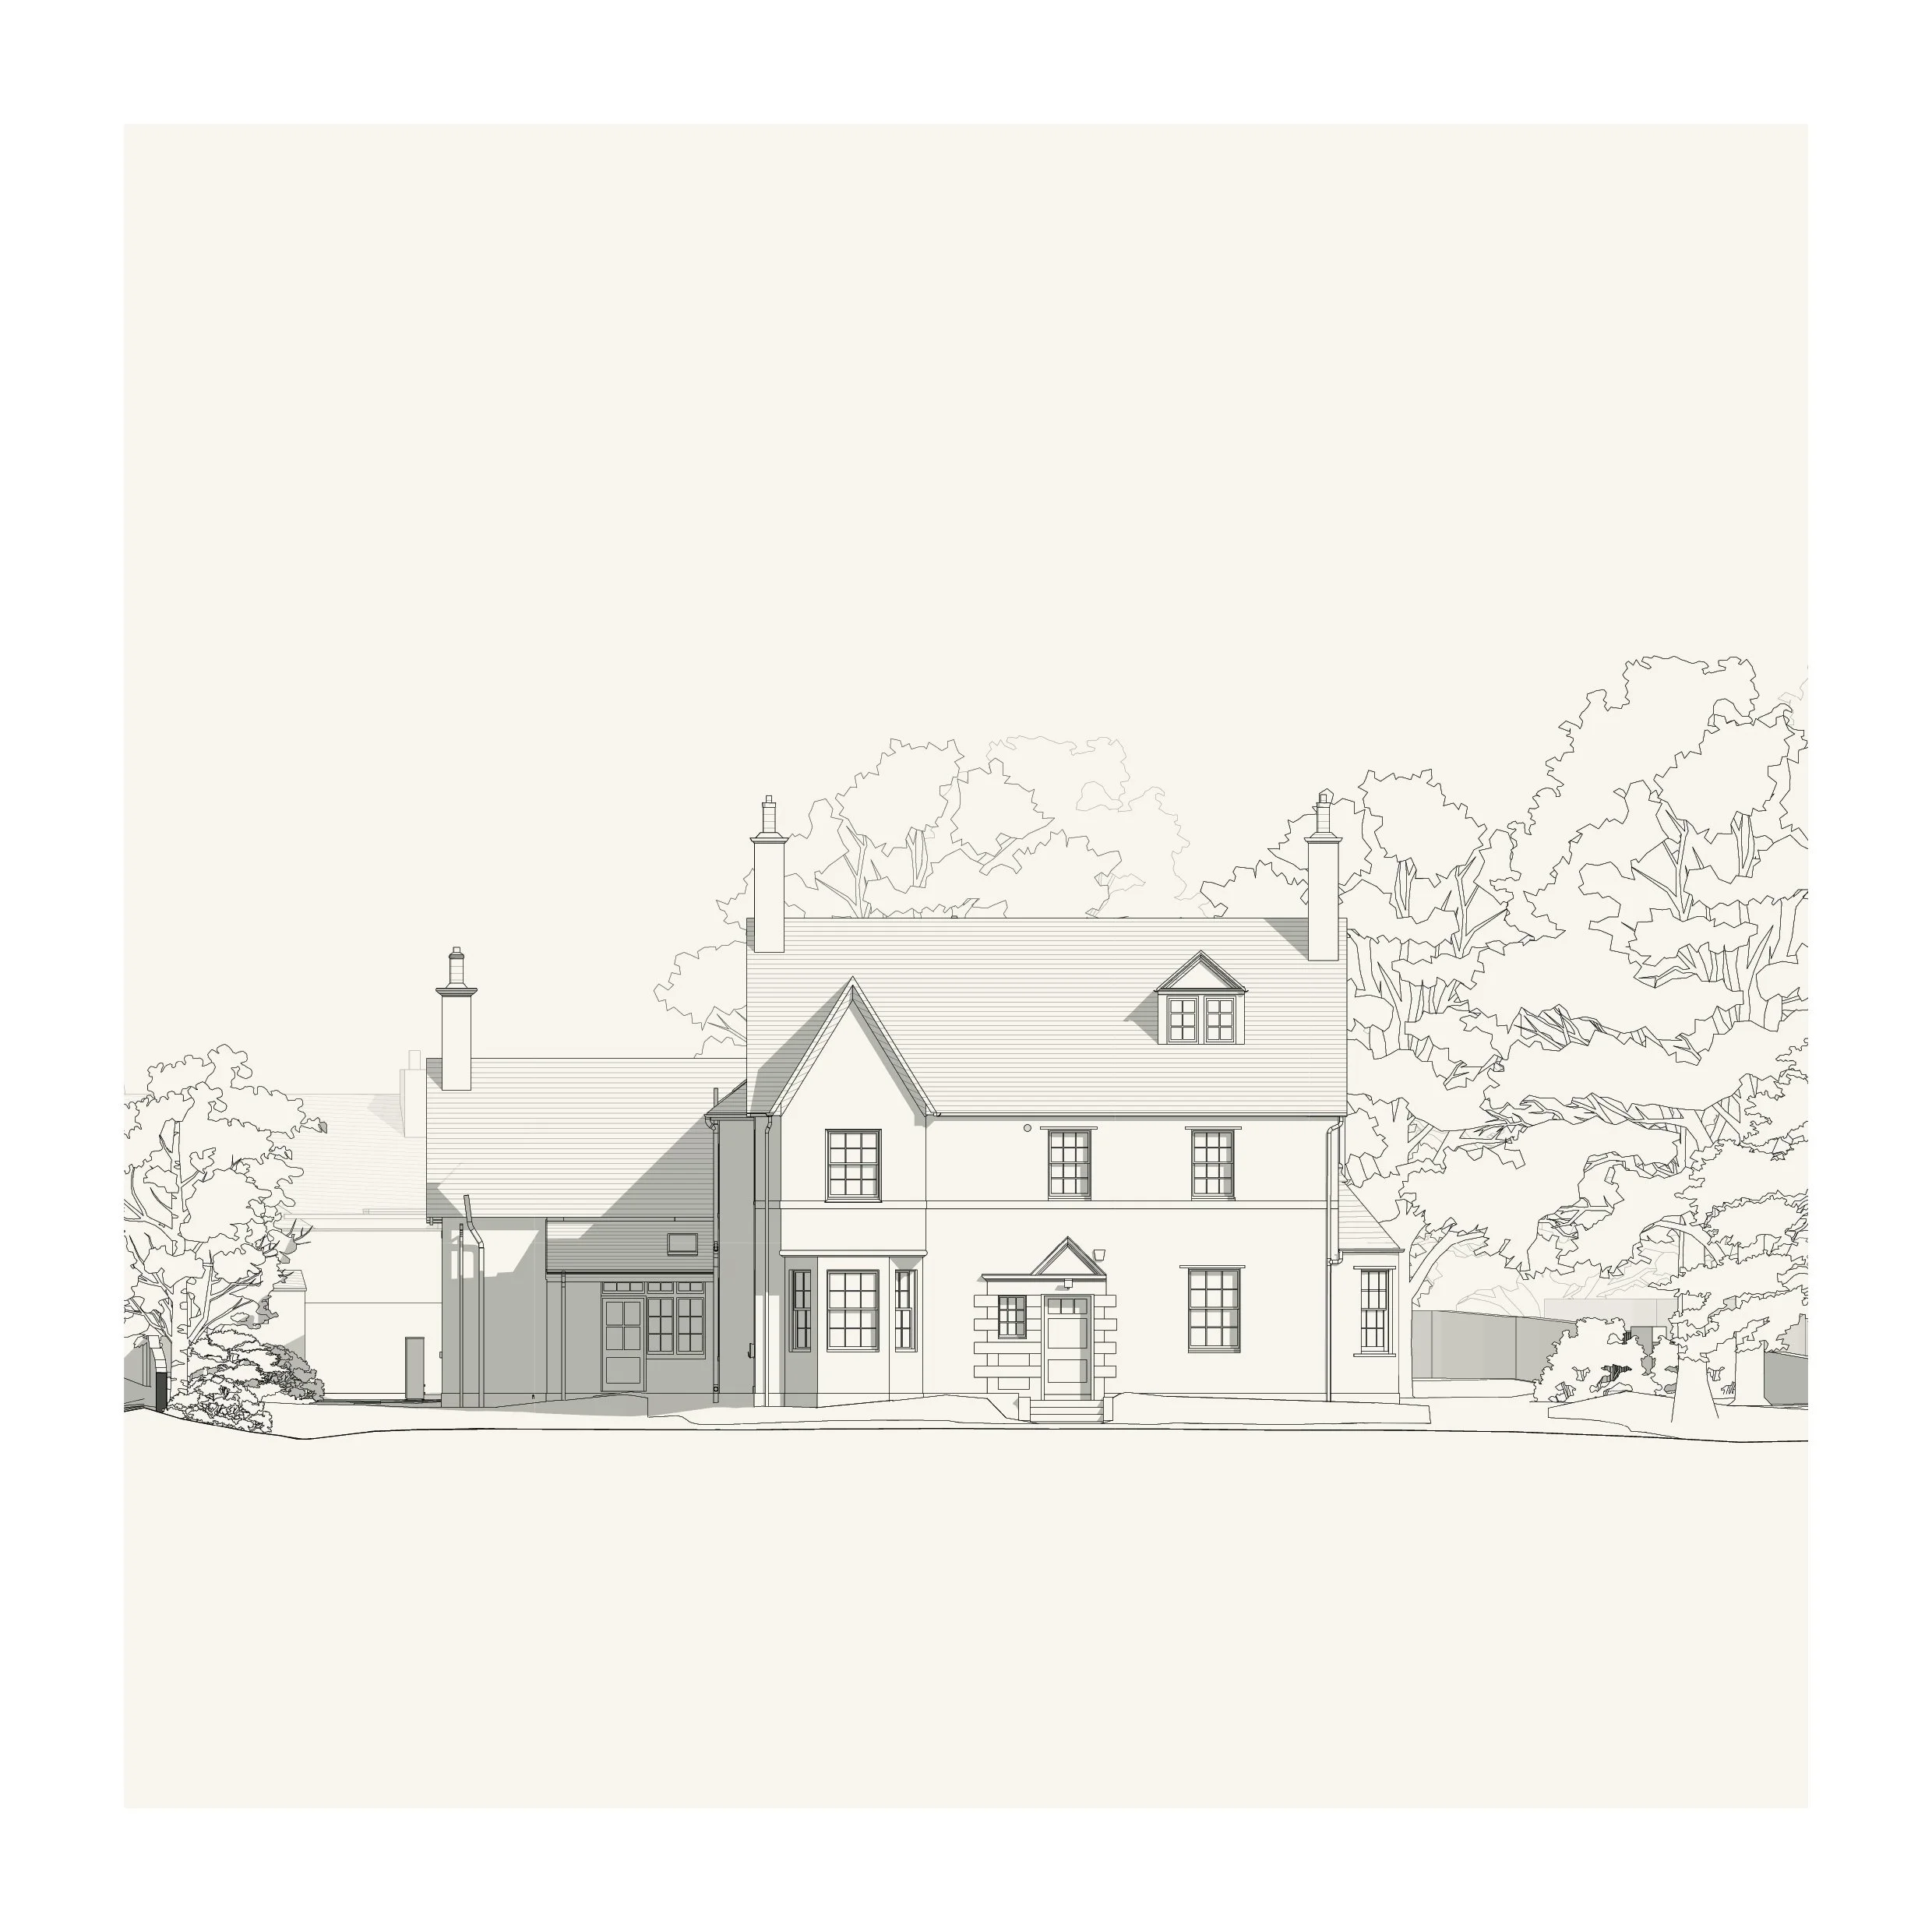
The project takes a retrofit-first approach. New insulation and replacement sash and case windows improve the performance of the building fabric, while an air source heat pump reduces reliance on fossil fuels. Discreet photovoltaic panels and electric vehicle charging are also incorporated into the proposals.
Internally, the accommodation is reorganised to create a comfortable and coherent home for a young family. The changes respond to the altered fabric and institutional use of the building while retaining its domestic scale and established character.
External interventions are kept modest. New work is designed to sit quietly alongside the existing house and preserve its contribution to the conservation area. Where possible, alterations are reversible and concentrated in areas that have already been changed.
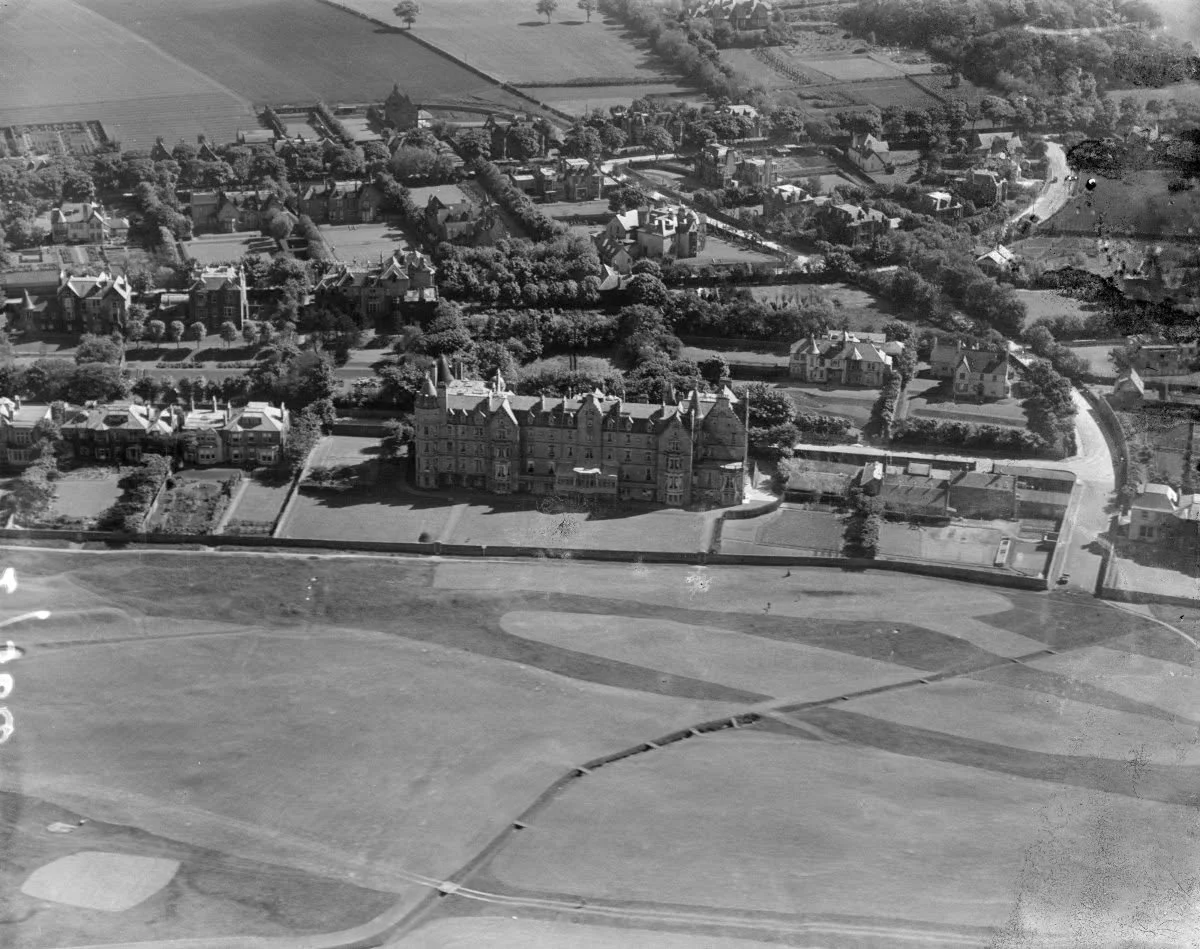
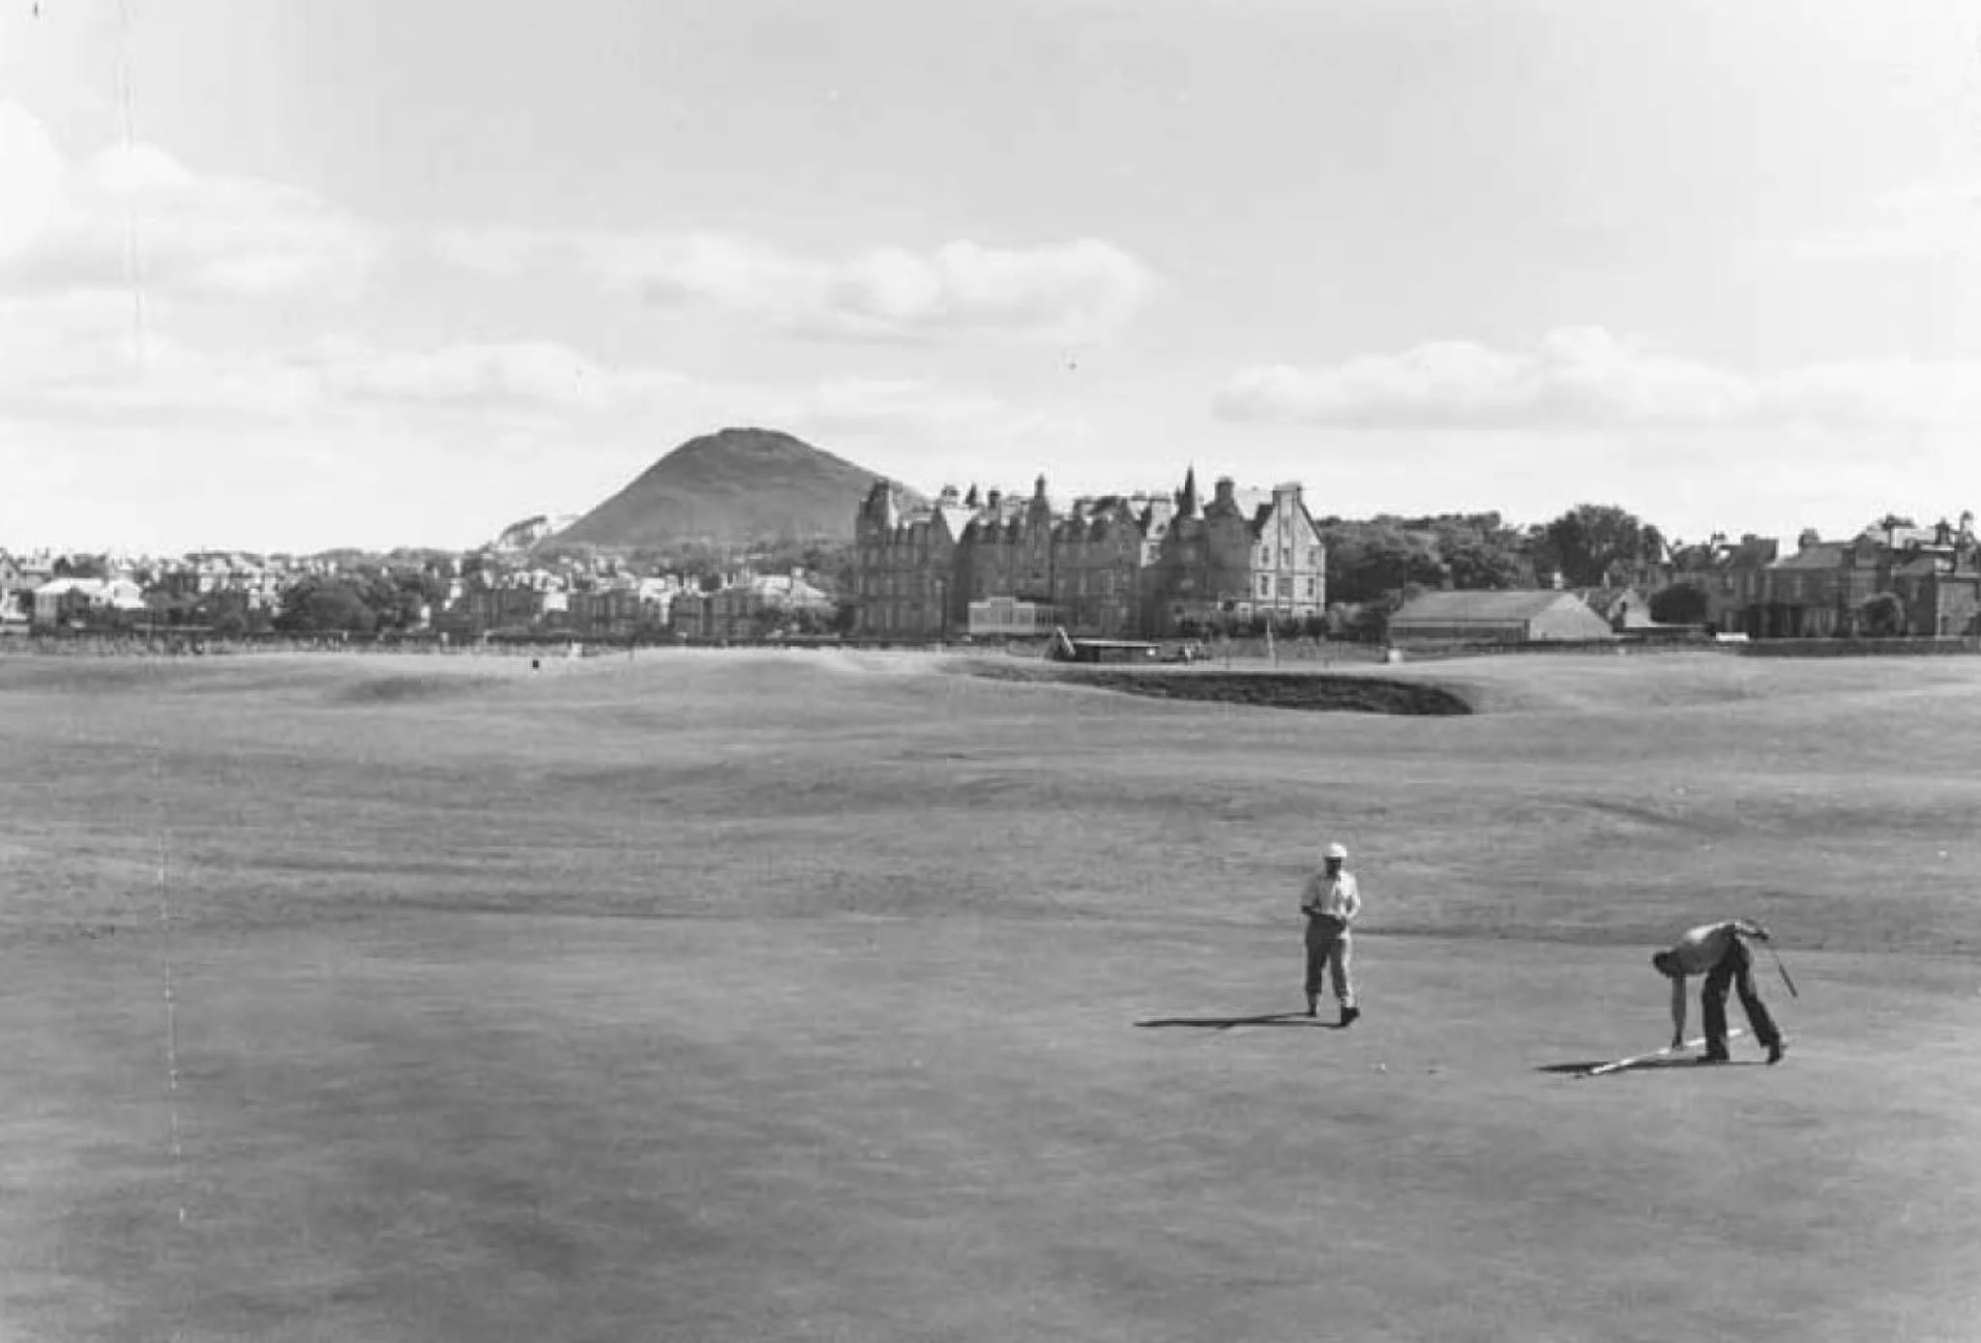
The house forms part of the leafy western expansion of North Berwick, an area characterised by substantial Victorian, Edwardian and Georgian houses set within mature gardens. The project brings the building back into domestic use while improving its energy performance and securing its long-term future.