Ochil House
A feasibility study for the extension and reorganisation of a family home in Perth and Kinross.
This feasibility study explores the extension and reorganisation of an existing family house in Perth and Kinross. The house sits within a mature garden, set back from the road with established trees and long views towards the Ochil Hills.
A series of fragmented additions is replaced with a clearer arrangement of spaces between the original house, new utility areas and the garden. The proposals provide additional accommodation while improving everyday circulation and giving the family a more practical route through the house.
A garage and workshop form an important part of the brief. Rather than treating these as secondary service spaces, the design recognises making, maintenance and repair as part of daily life. Storage, laundry, muddy boots, play and visiting family are considered together, allowing the house to adapt as the family’s needs change.
The extension is kept deliberately secondary to the existing house. Its pitched form responds to the roof of the original building and helps establish a closer relationship with the garden and surrounding rural landscape.
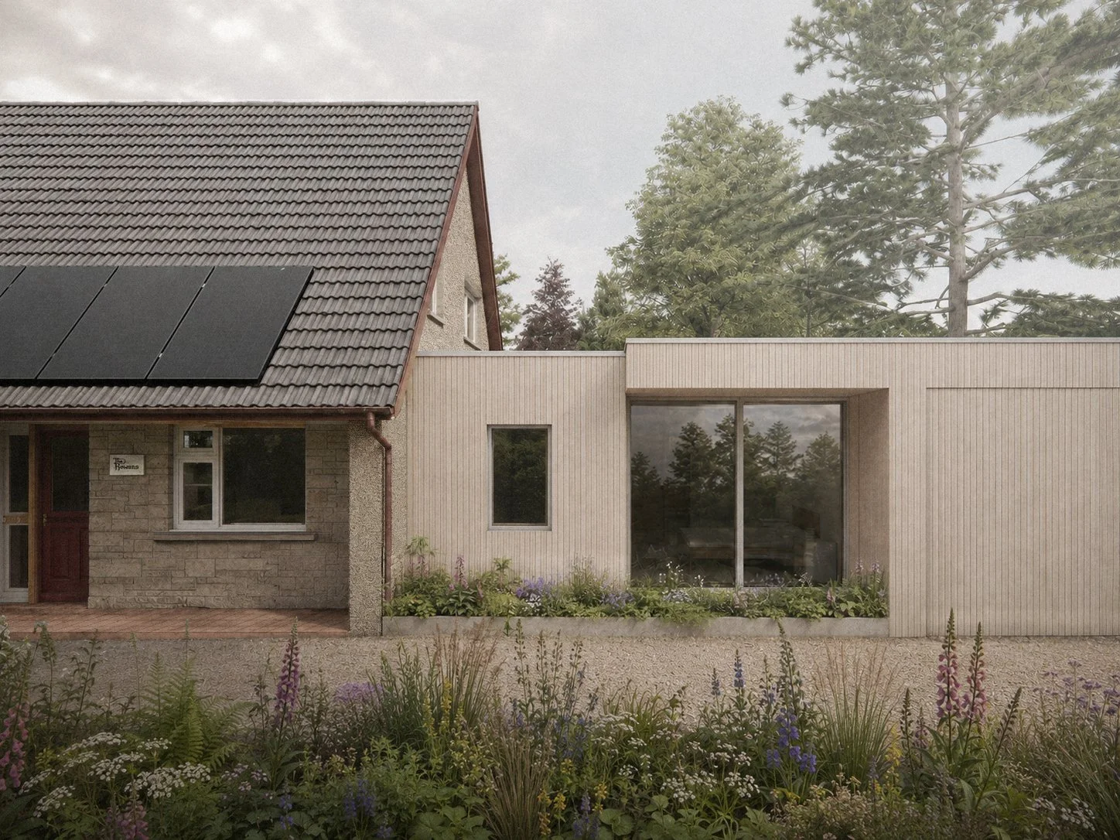
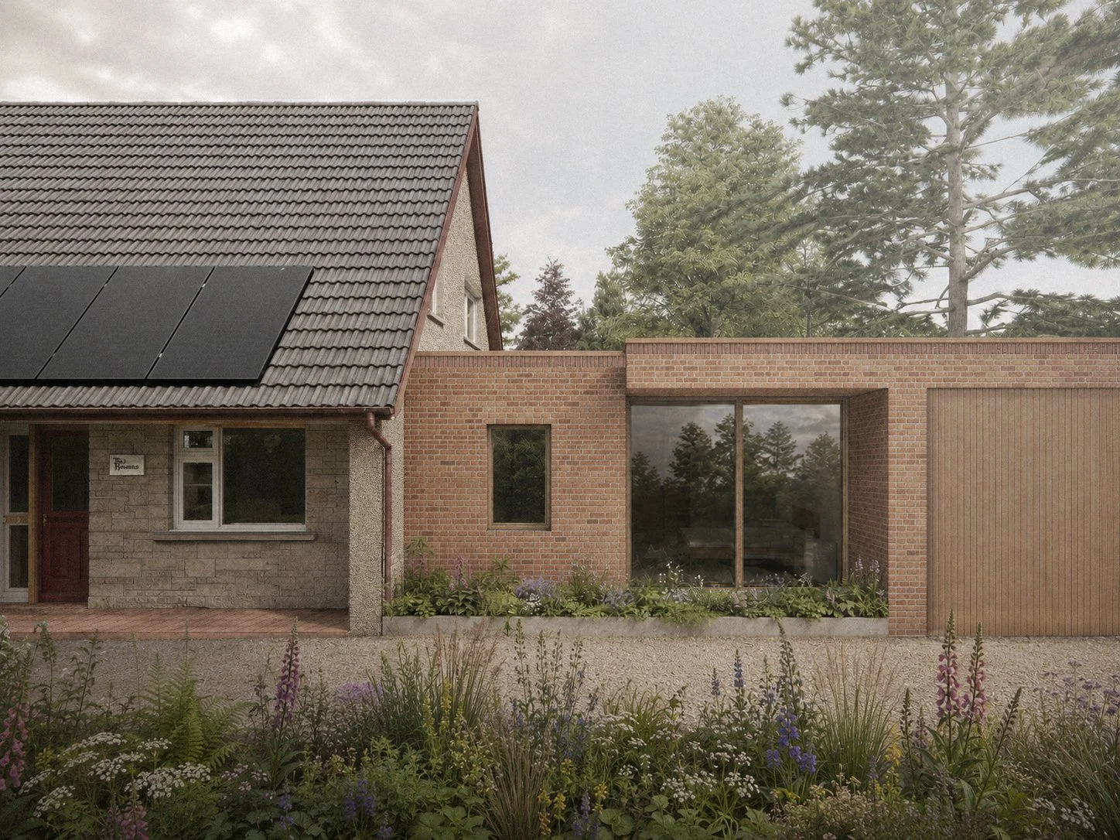
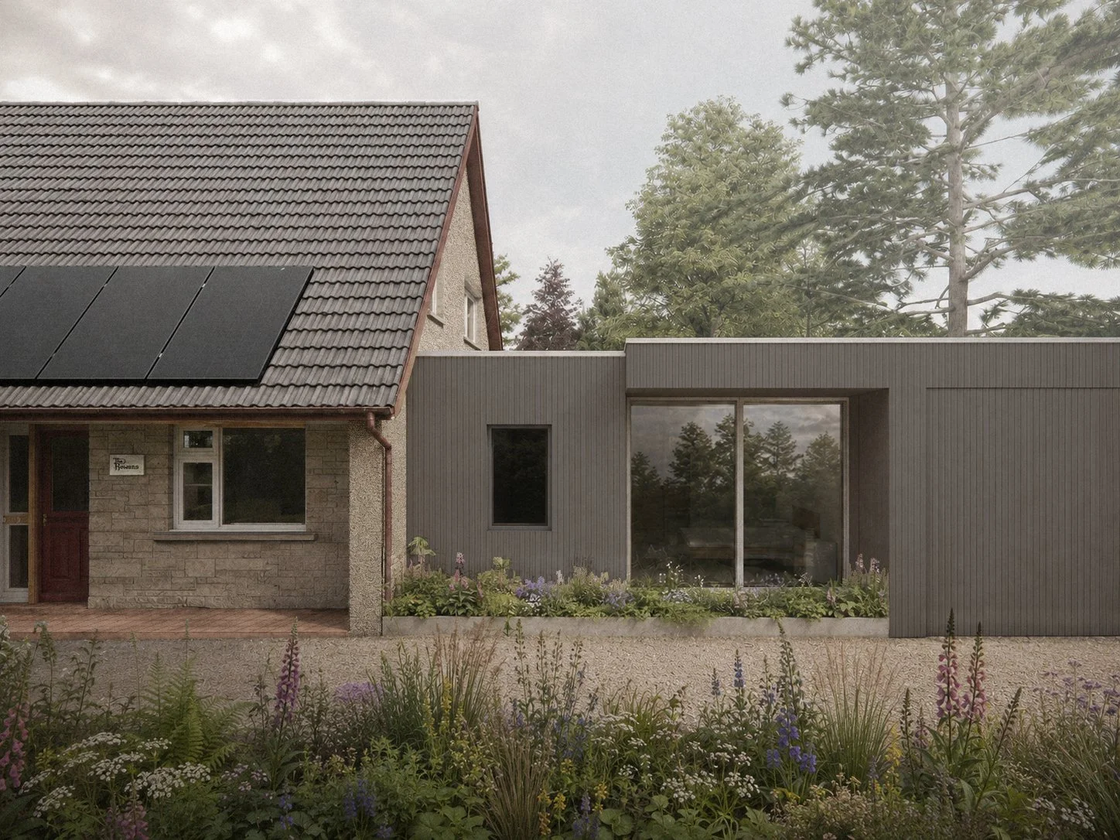
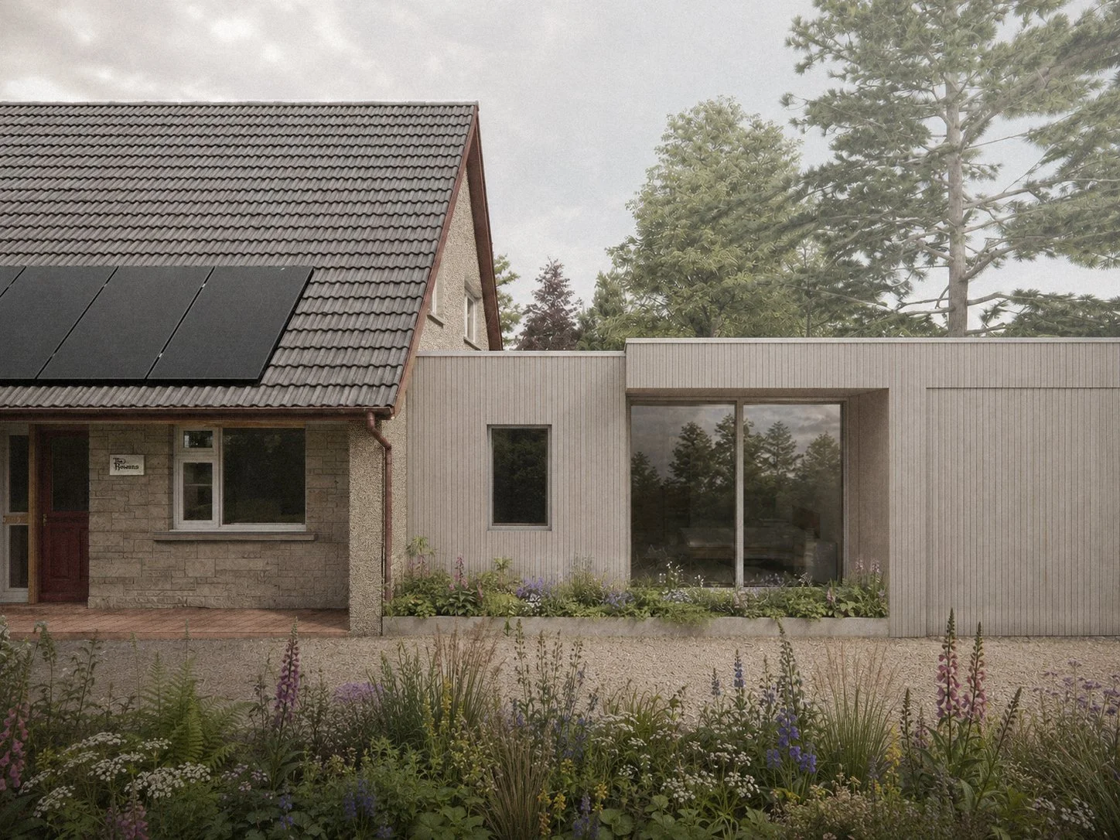
The early studies test several external materials, including natural and dark-stained timber cladding and brick. Each option gives the new volume a different character while retaining the same simple form and arrangement. The study provides a basis for choosing an approach that feels appropriate to both the existing house and its setting.