
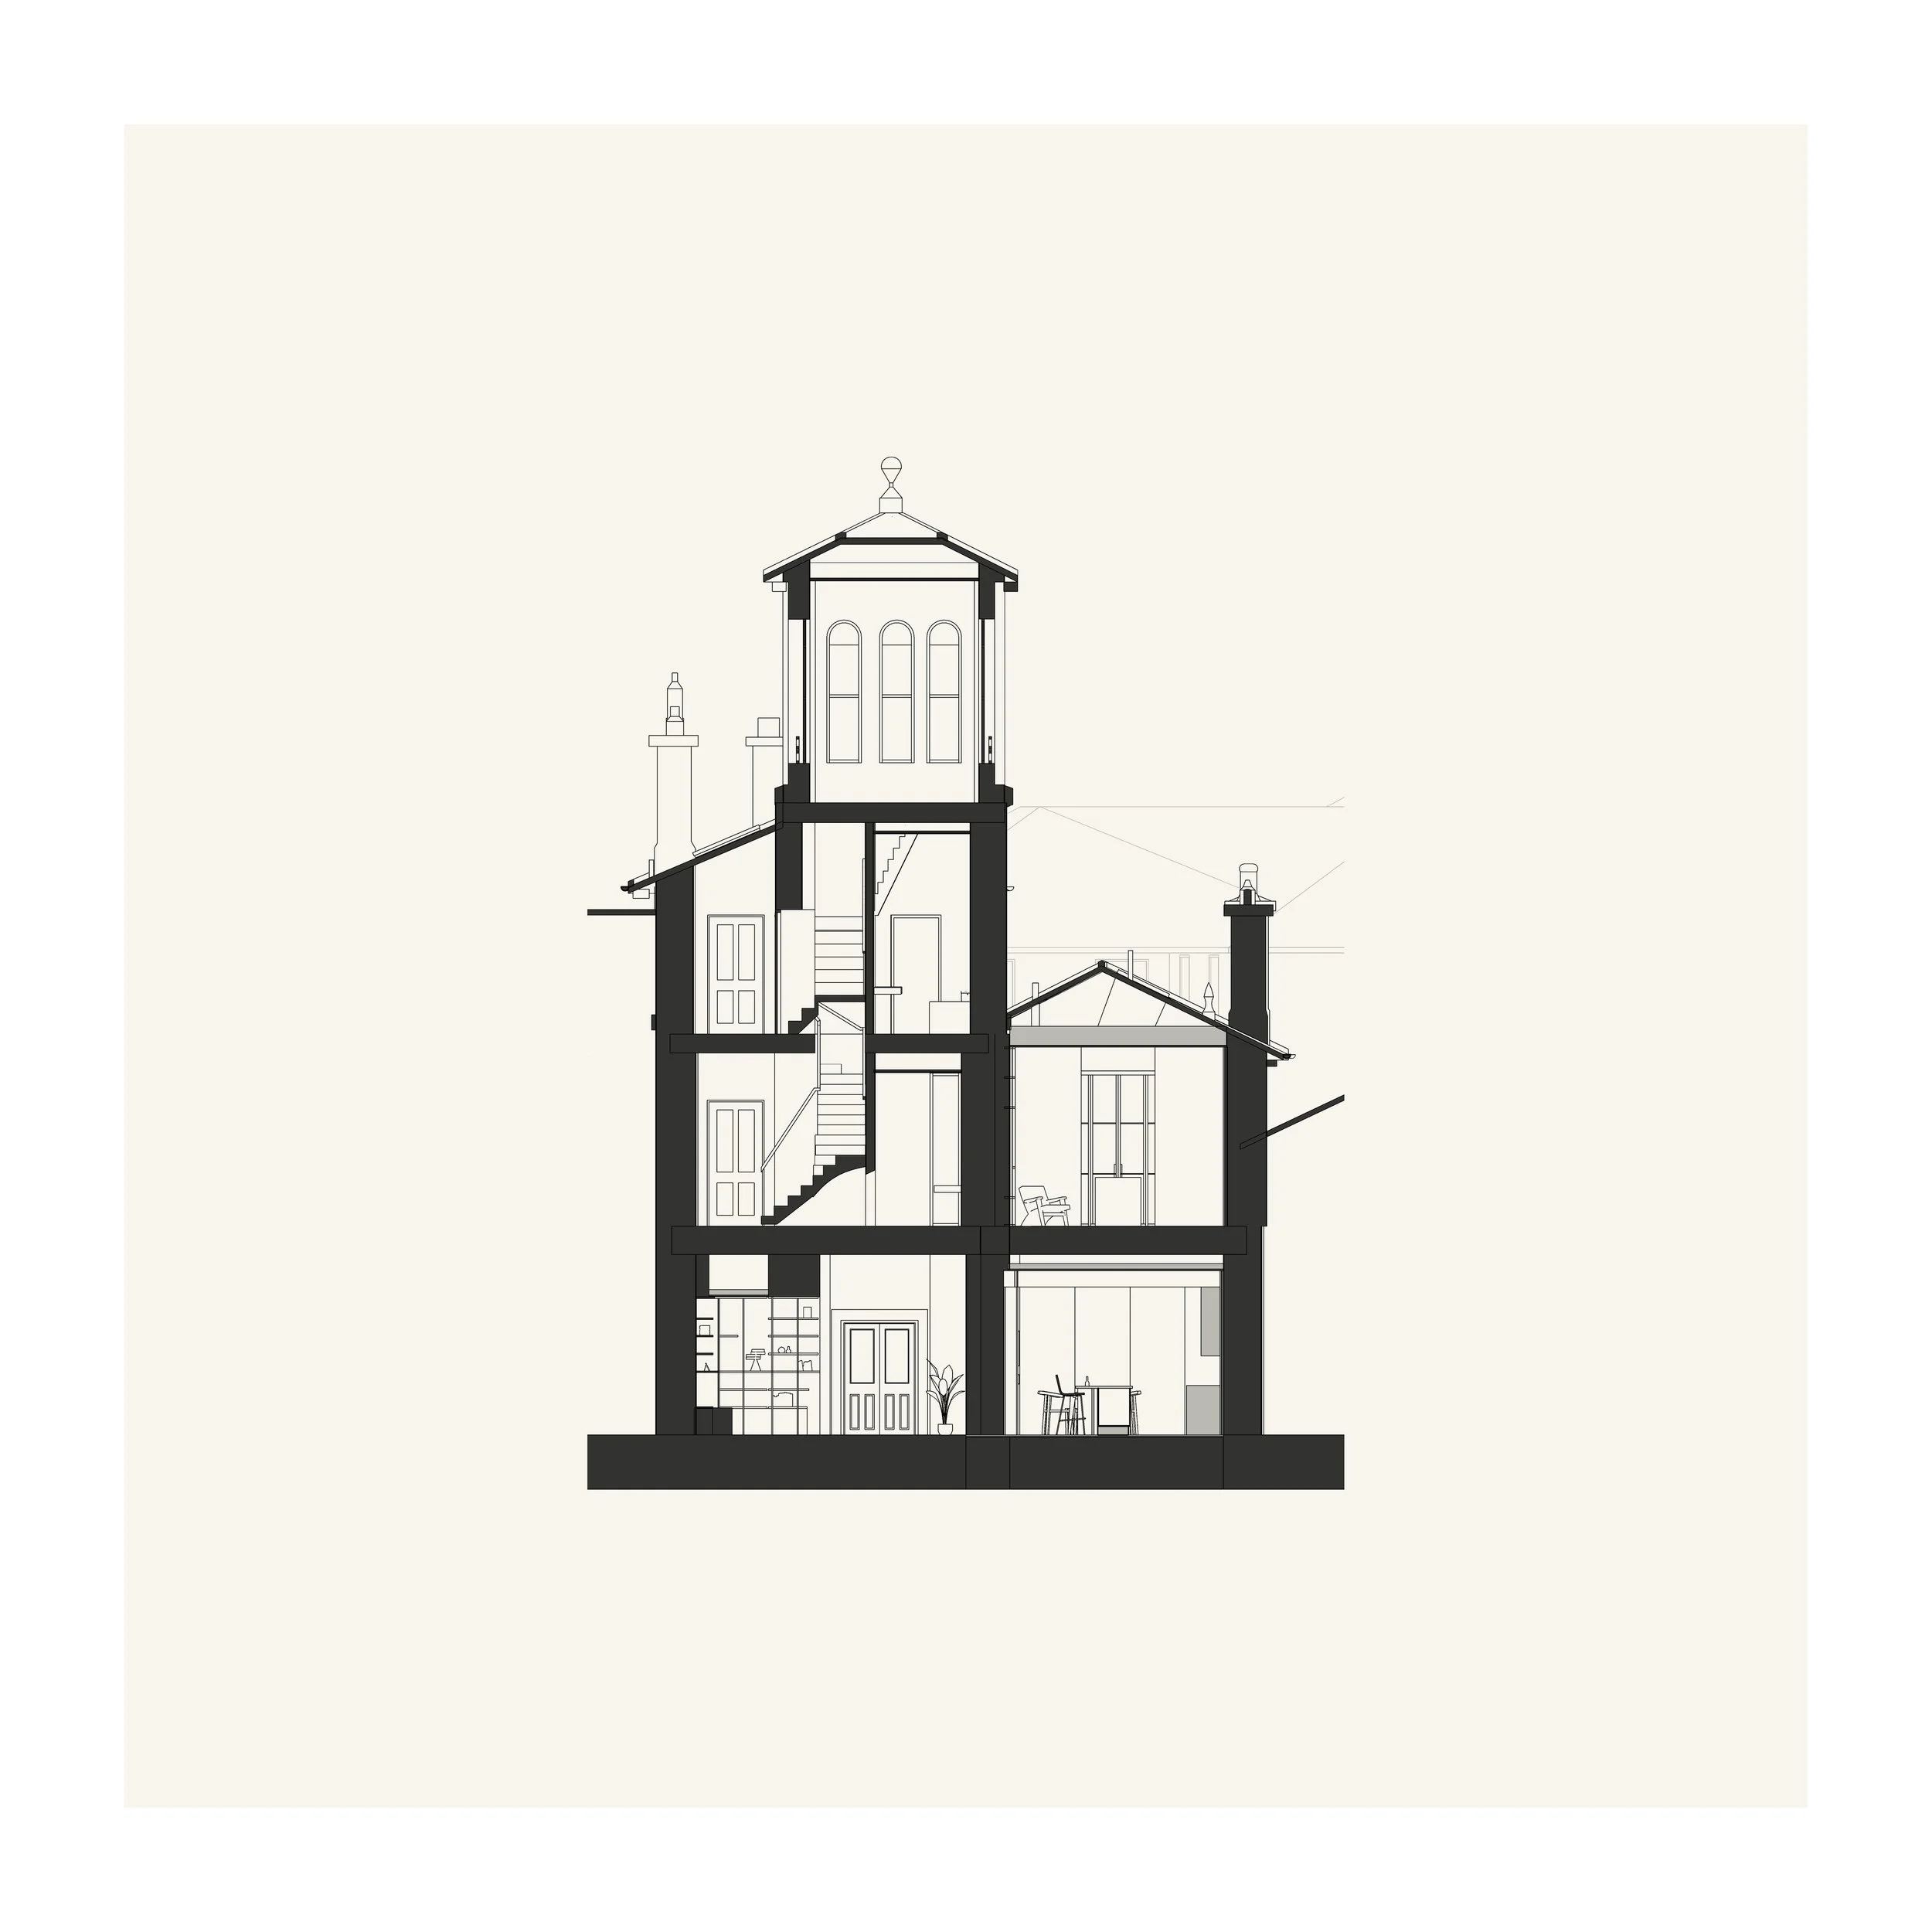
Portobello Villa
The reunification and remodelling of two homes within a Category B listed villa in Portobello.
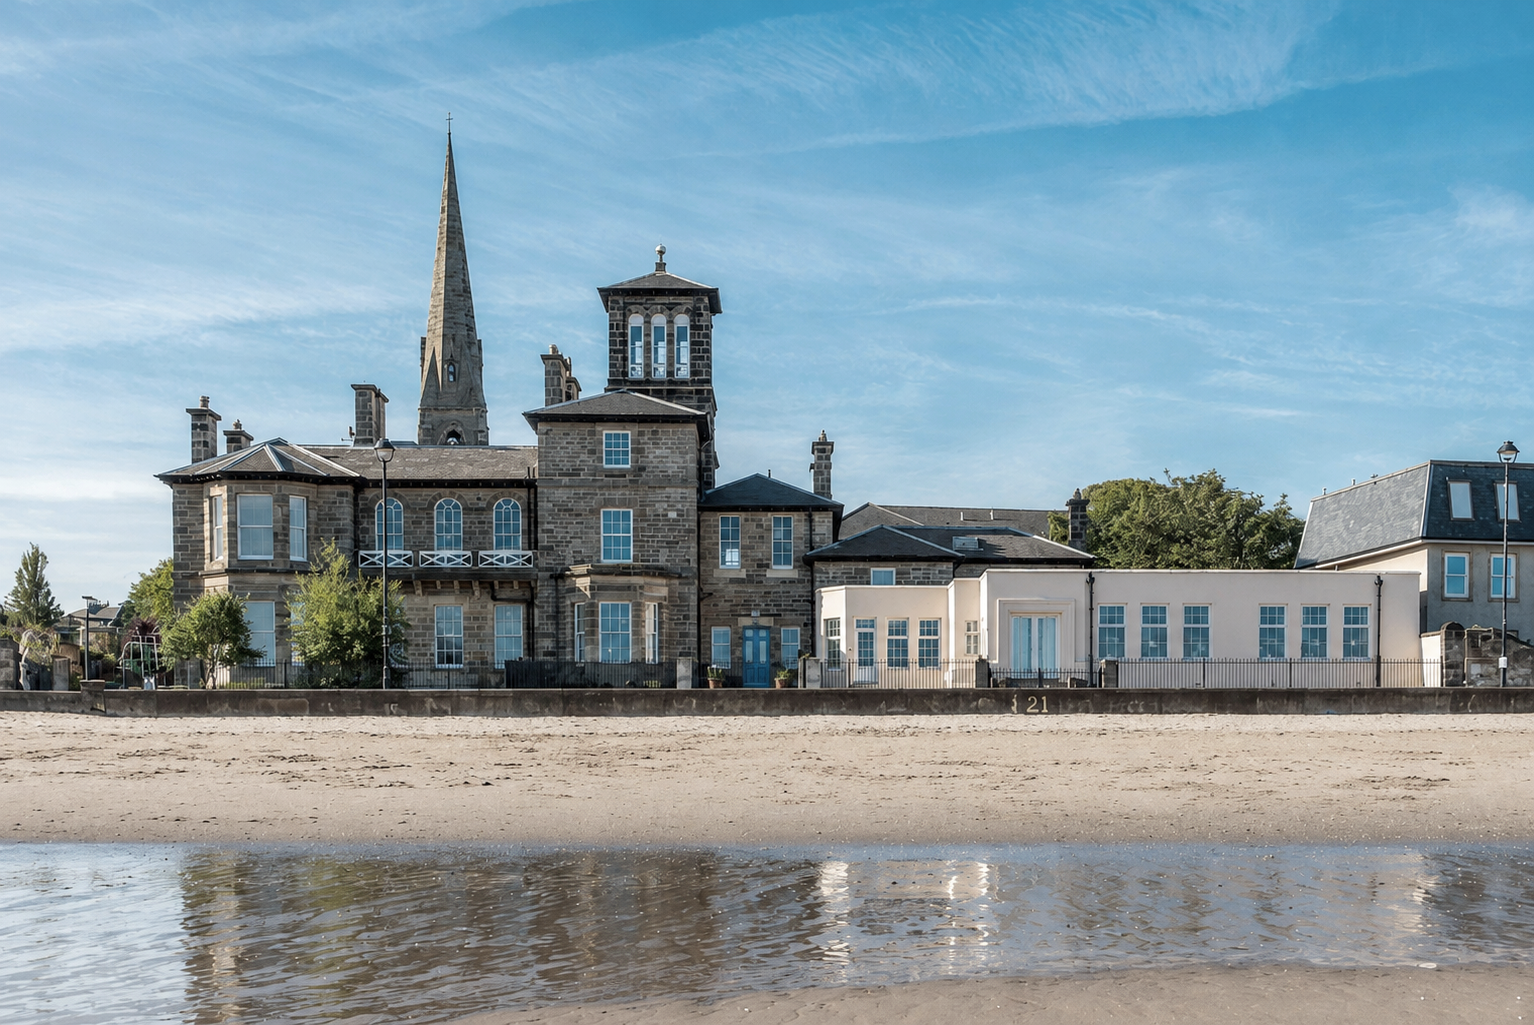
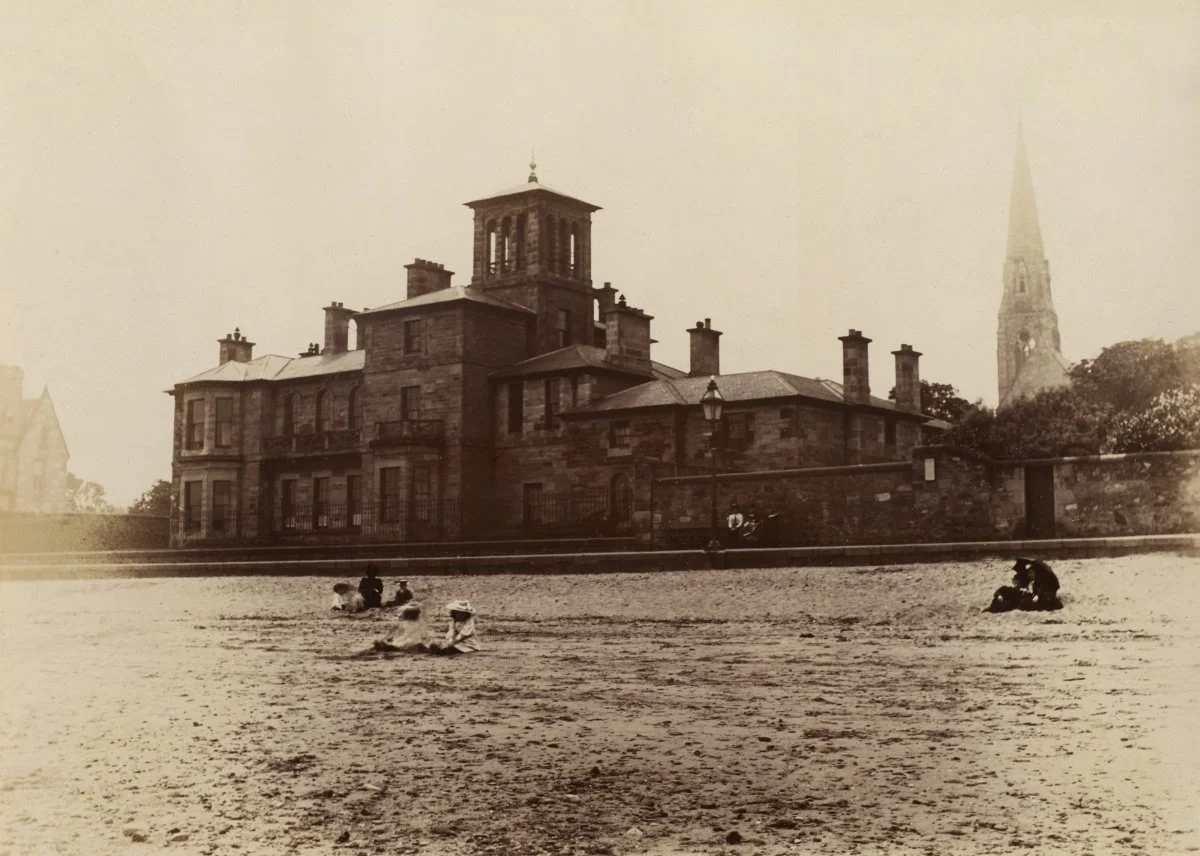
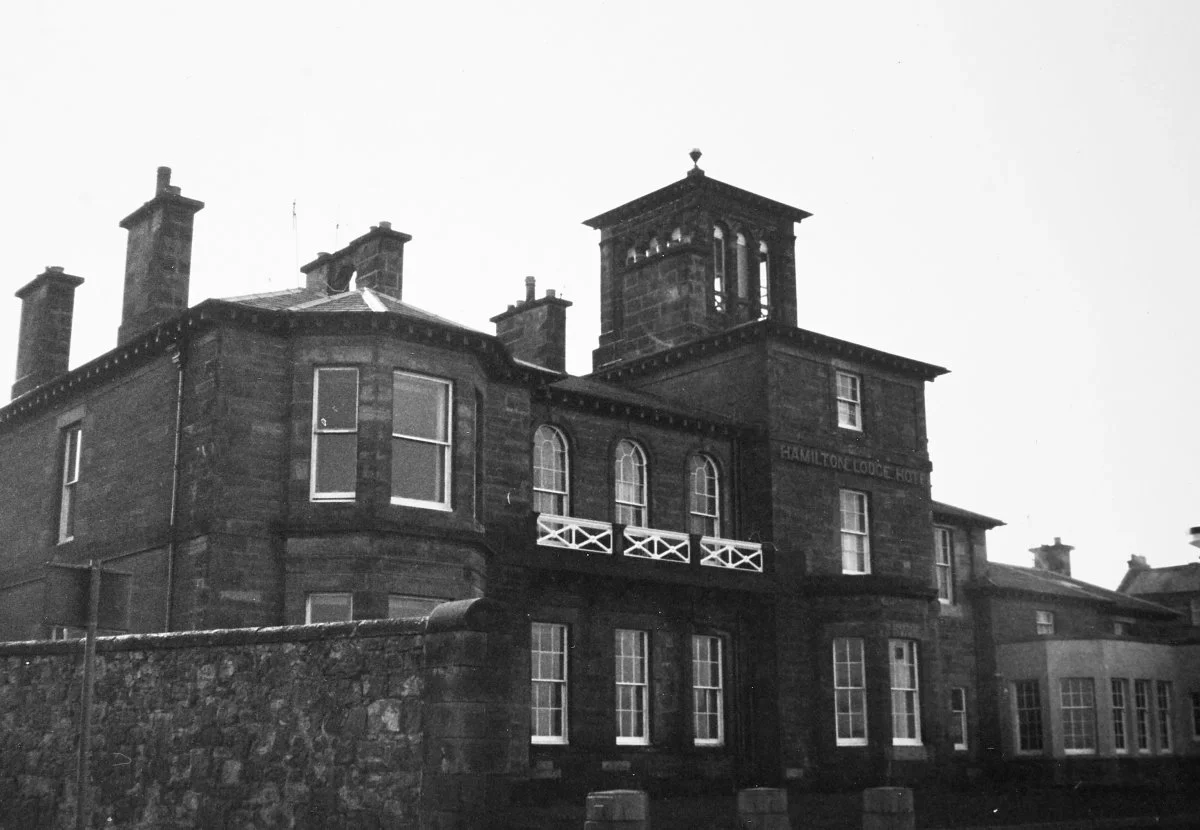
Two adjoining properties within the former Hamilton Lodge Hotel are being reunited to form a single family home. The building stands on the Promenade in Portobello and began as a mid-19th-century Italianate villa, before being extended and later divided for residential use.
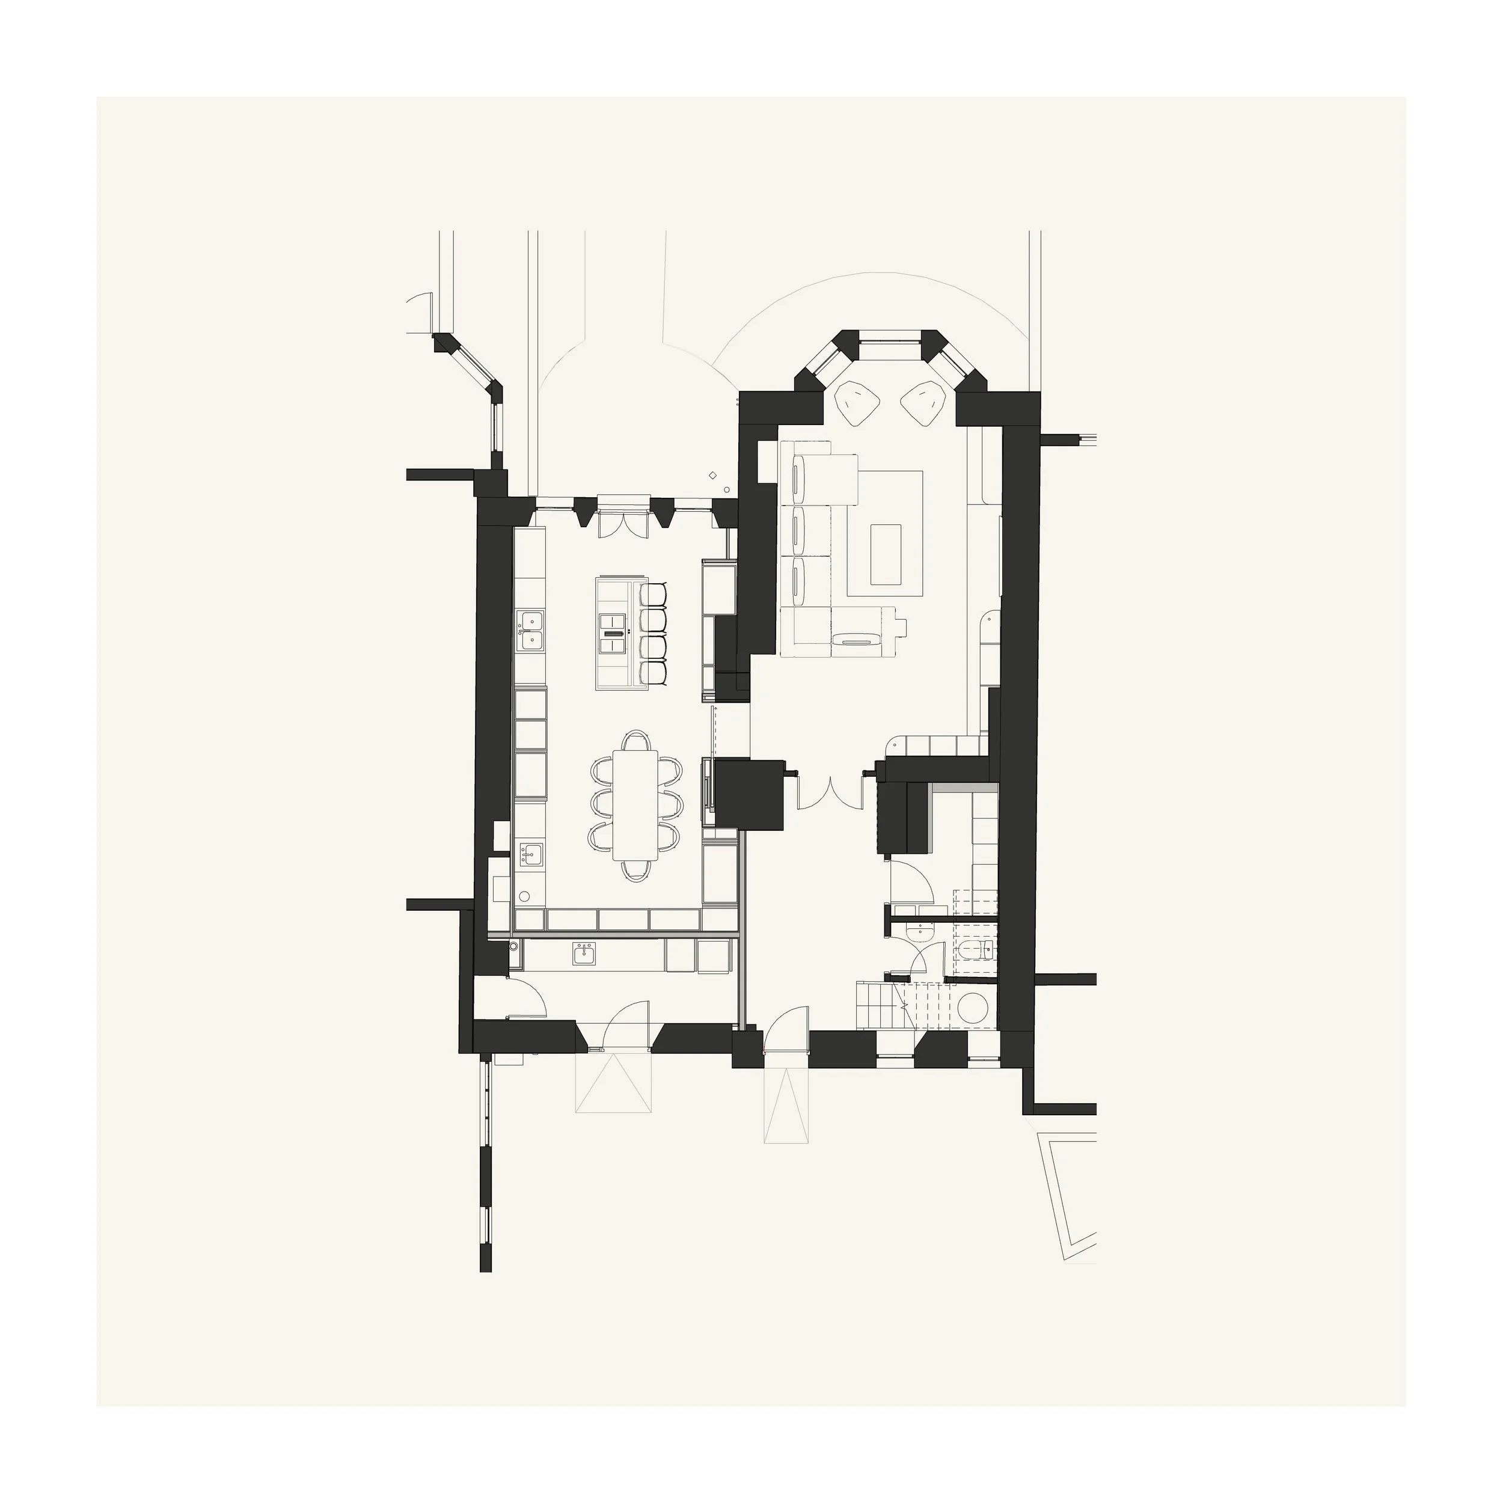
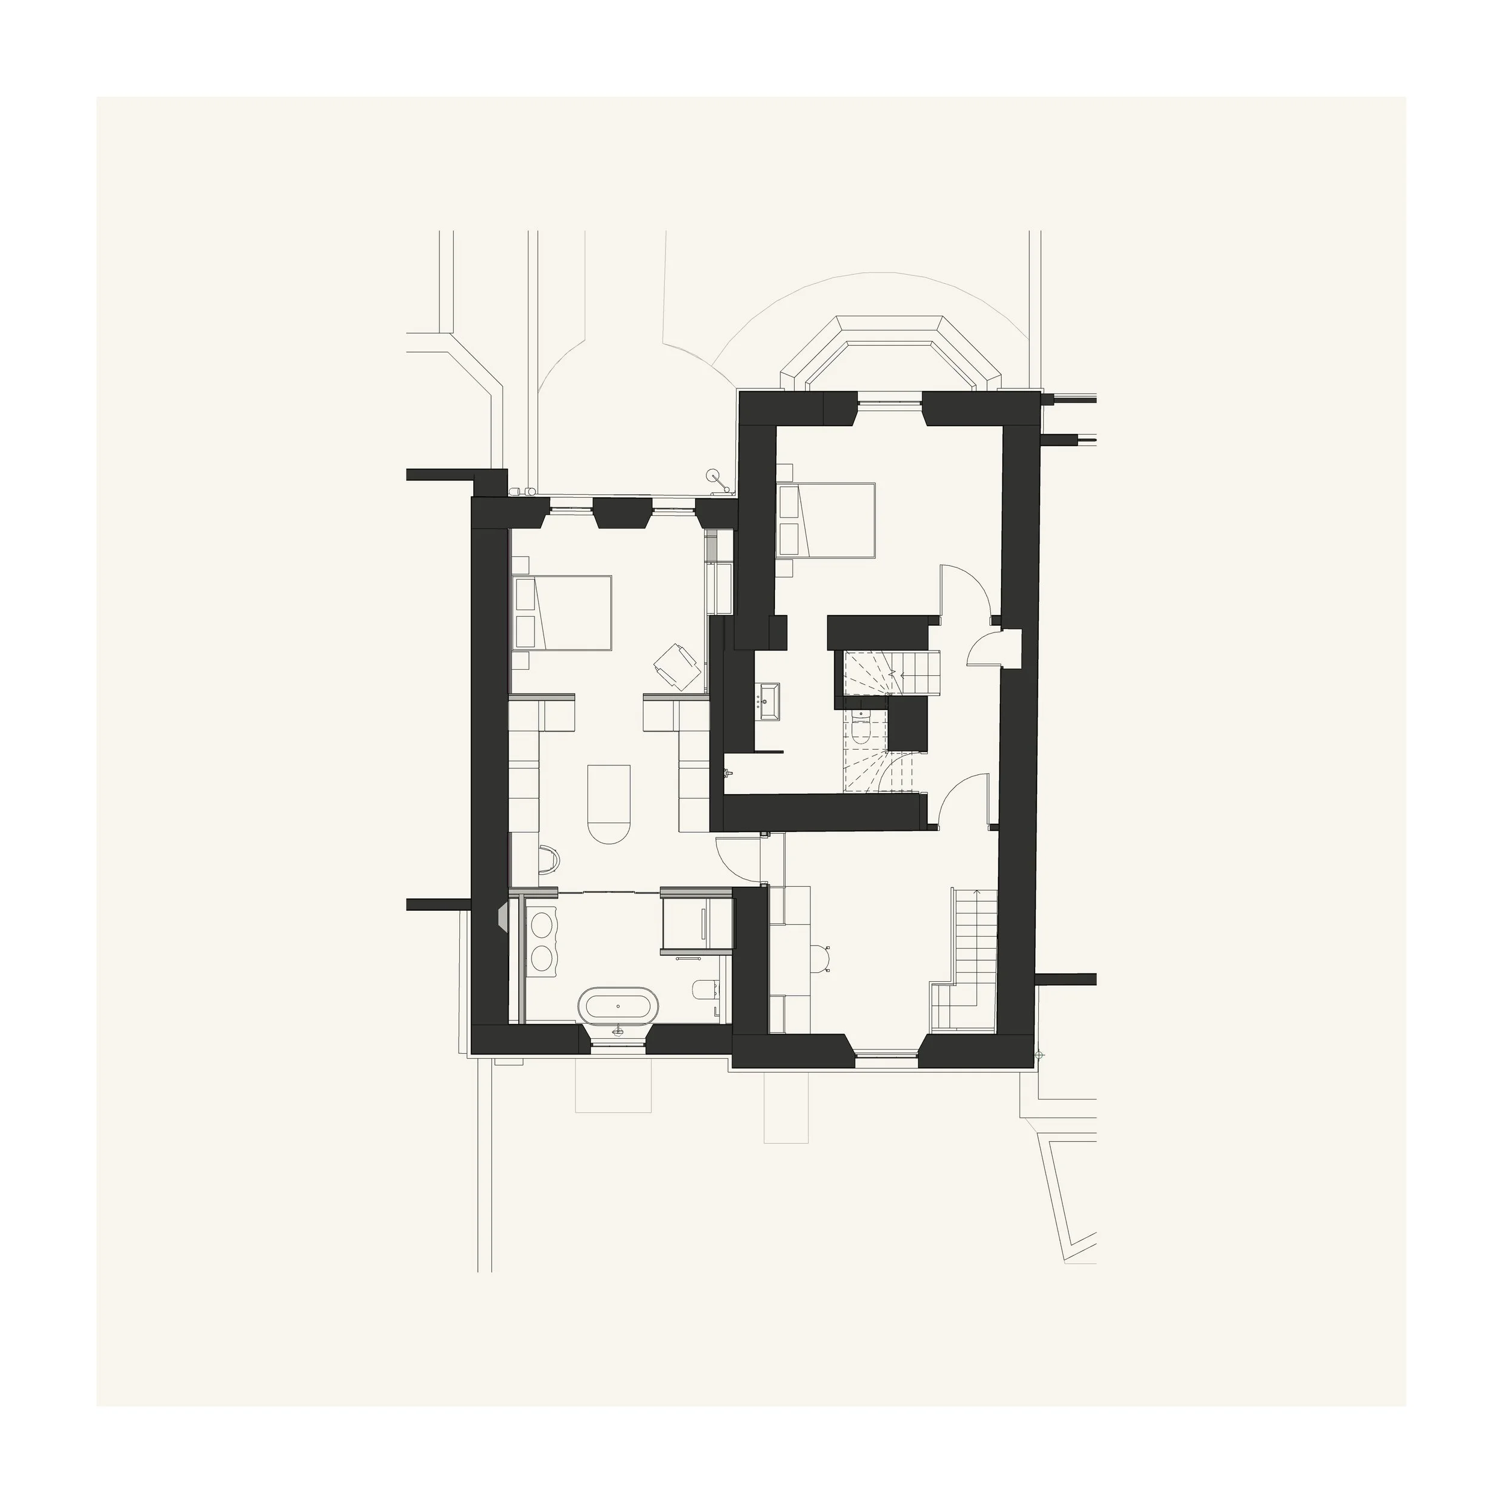
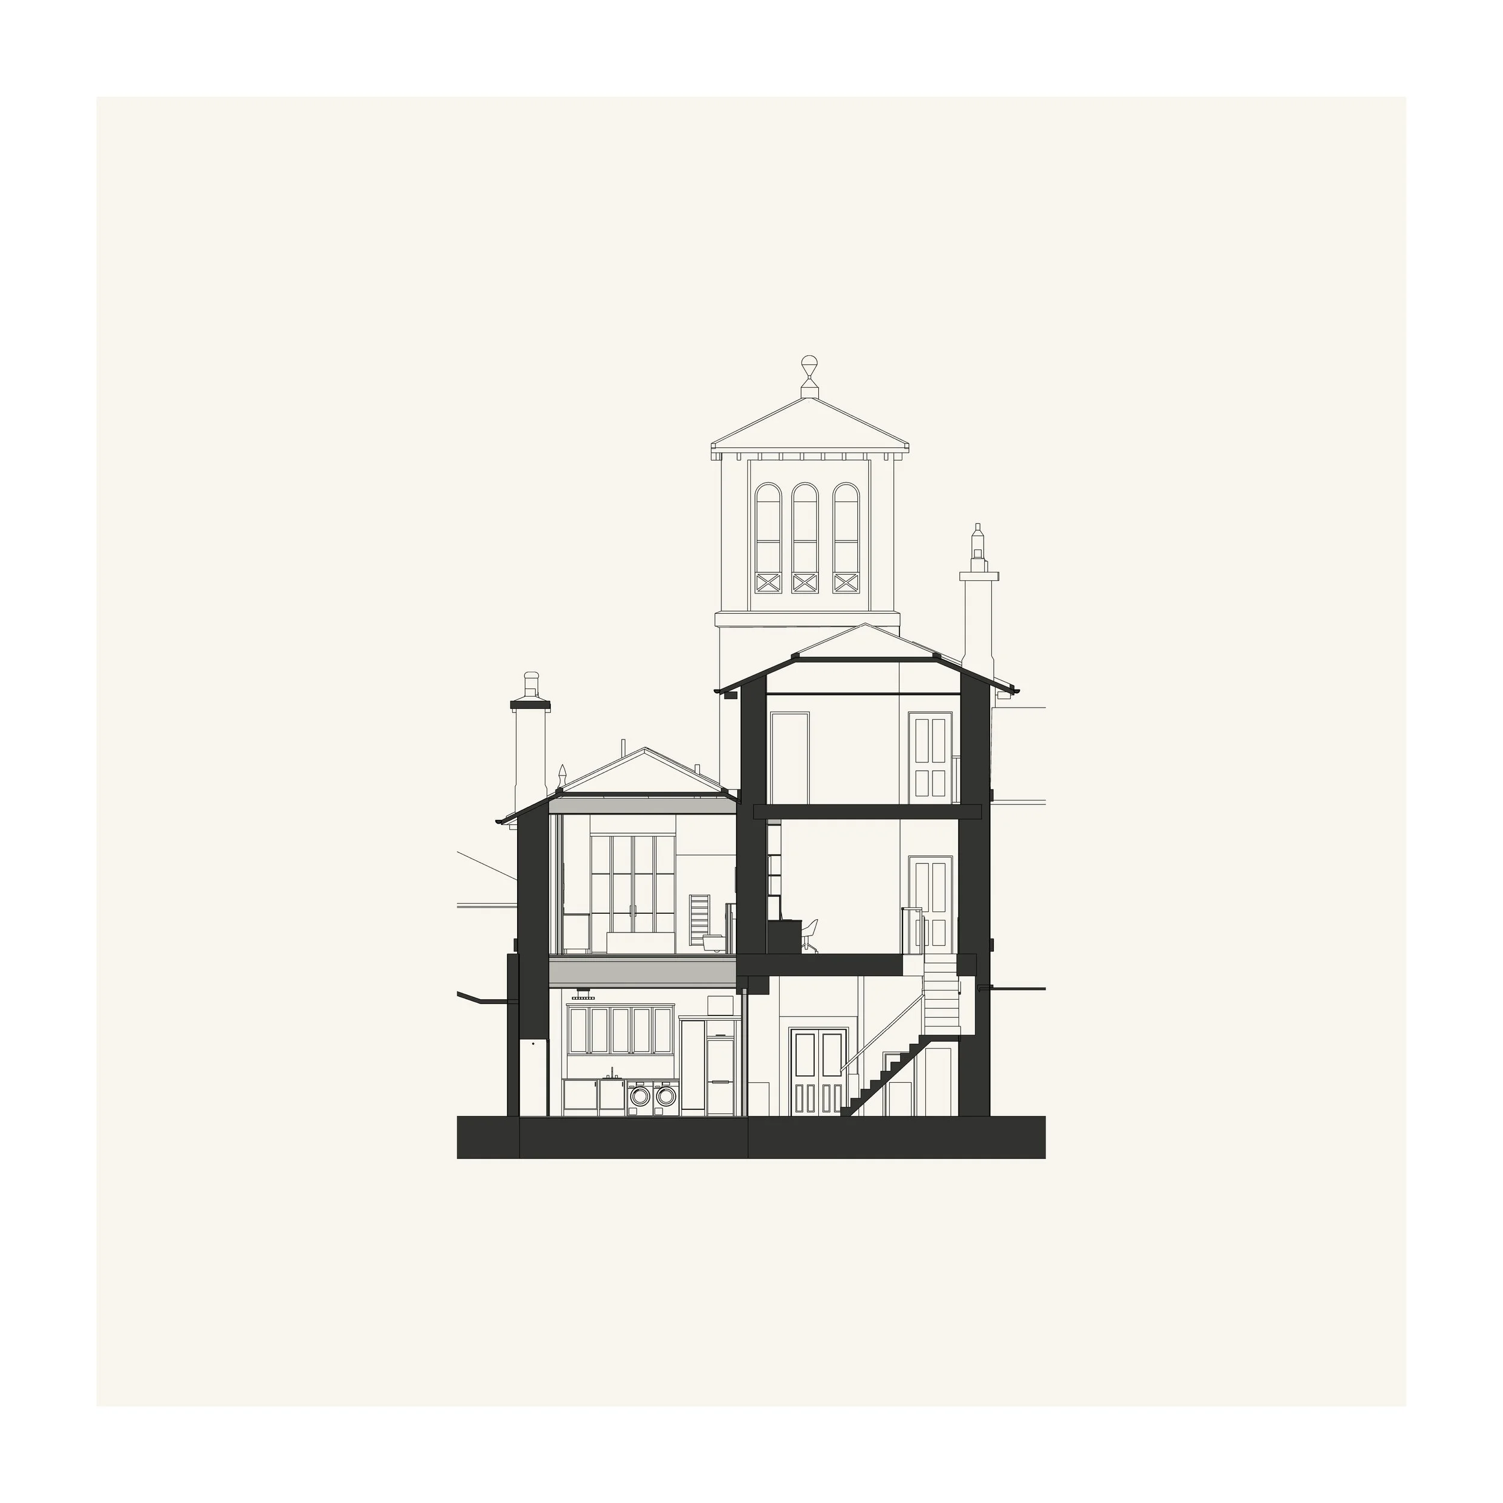
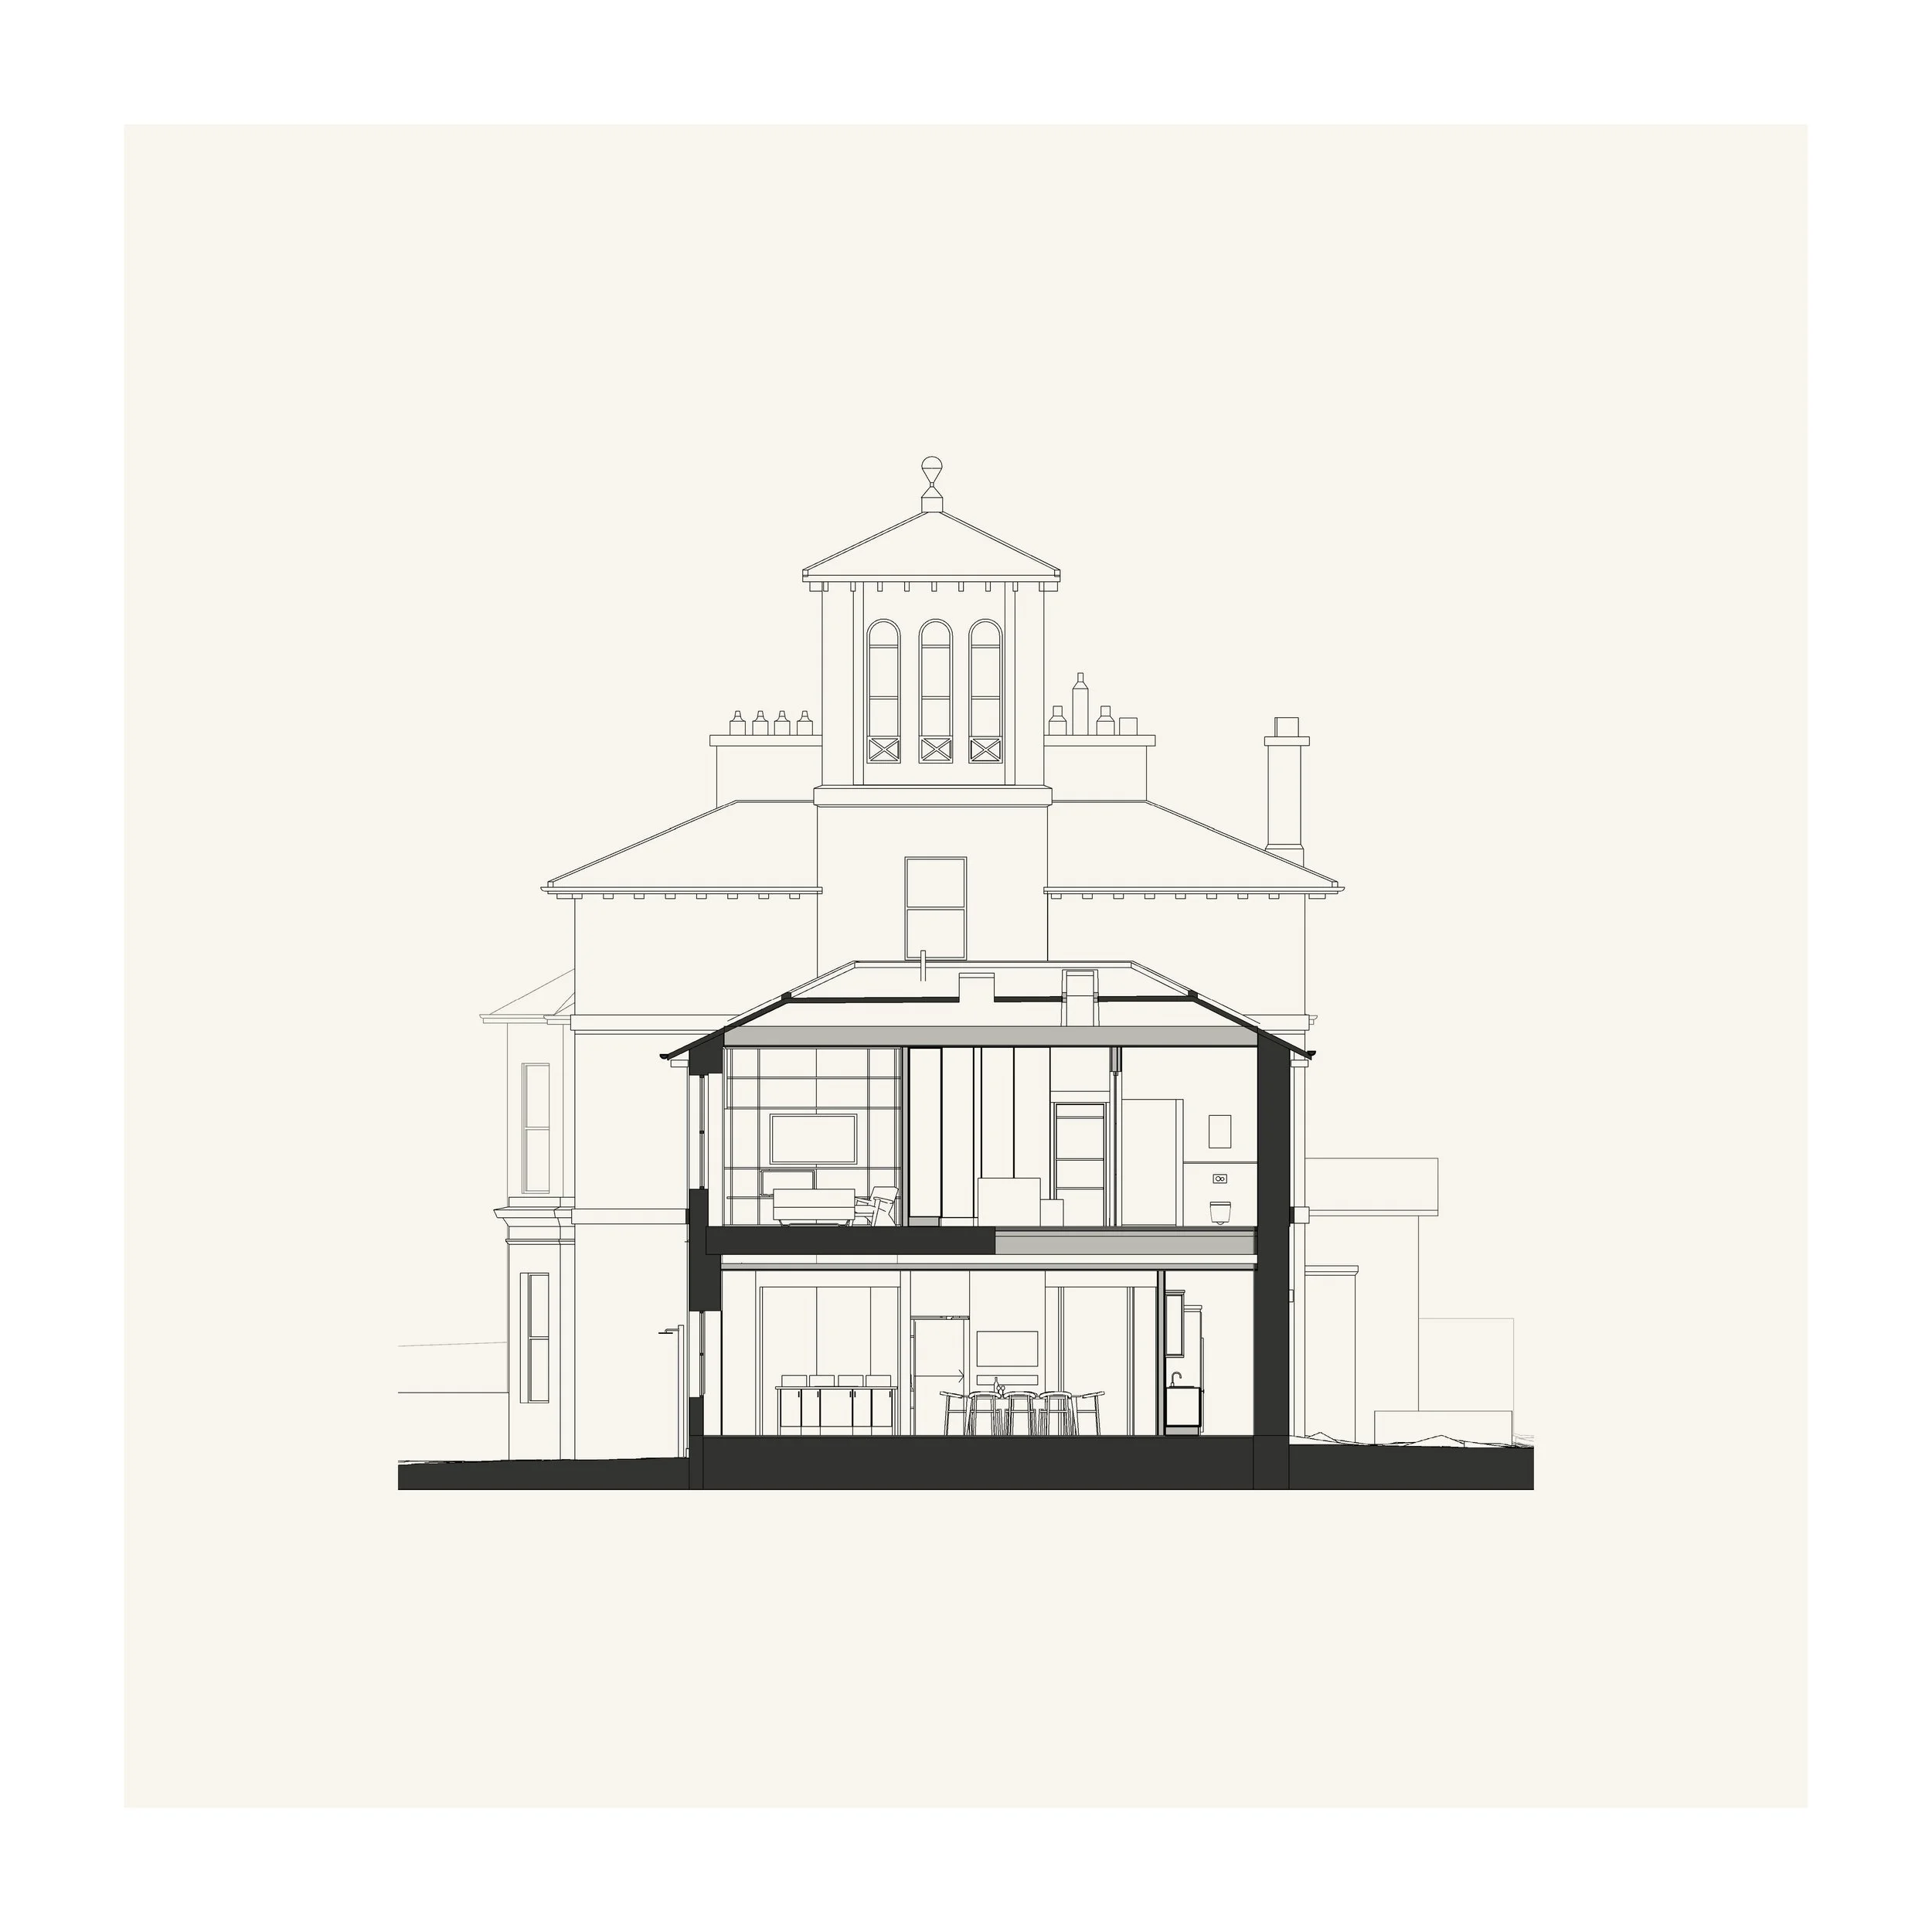
The project reconnects a four-storey property with the neighbouring two-storey house. At ground level, new openings establish a clearer route between the two parts. The revised plan creates a generous kitchen and dining room, improves its connection with the existing living room and adds a utility room with direct access from the rear.
On the first floor, partitions and a later staircase are removed to form an open principal bedroom suite. These changes allow the different parts of the building to work as one home again, while making better use of rooms shaped by successive alterations.
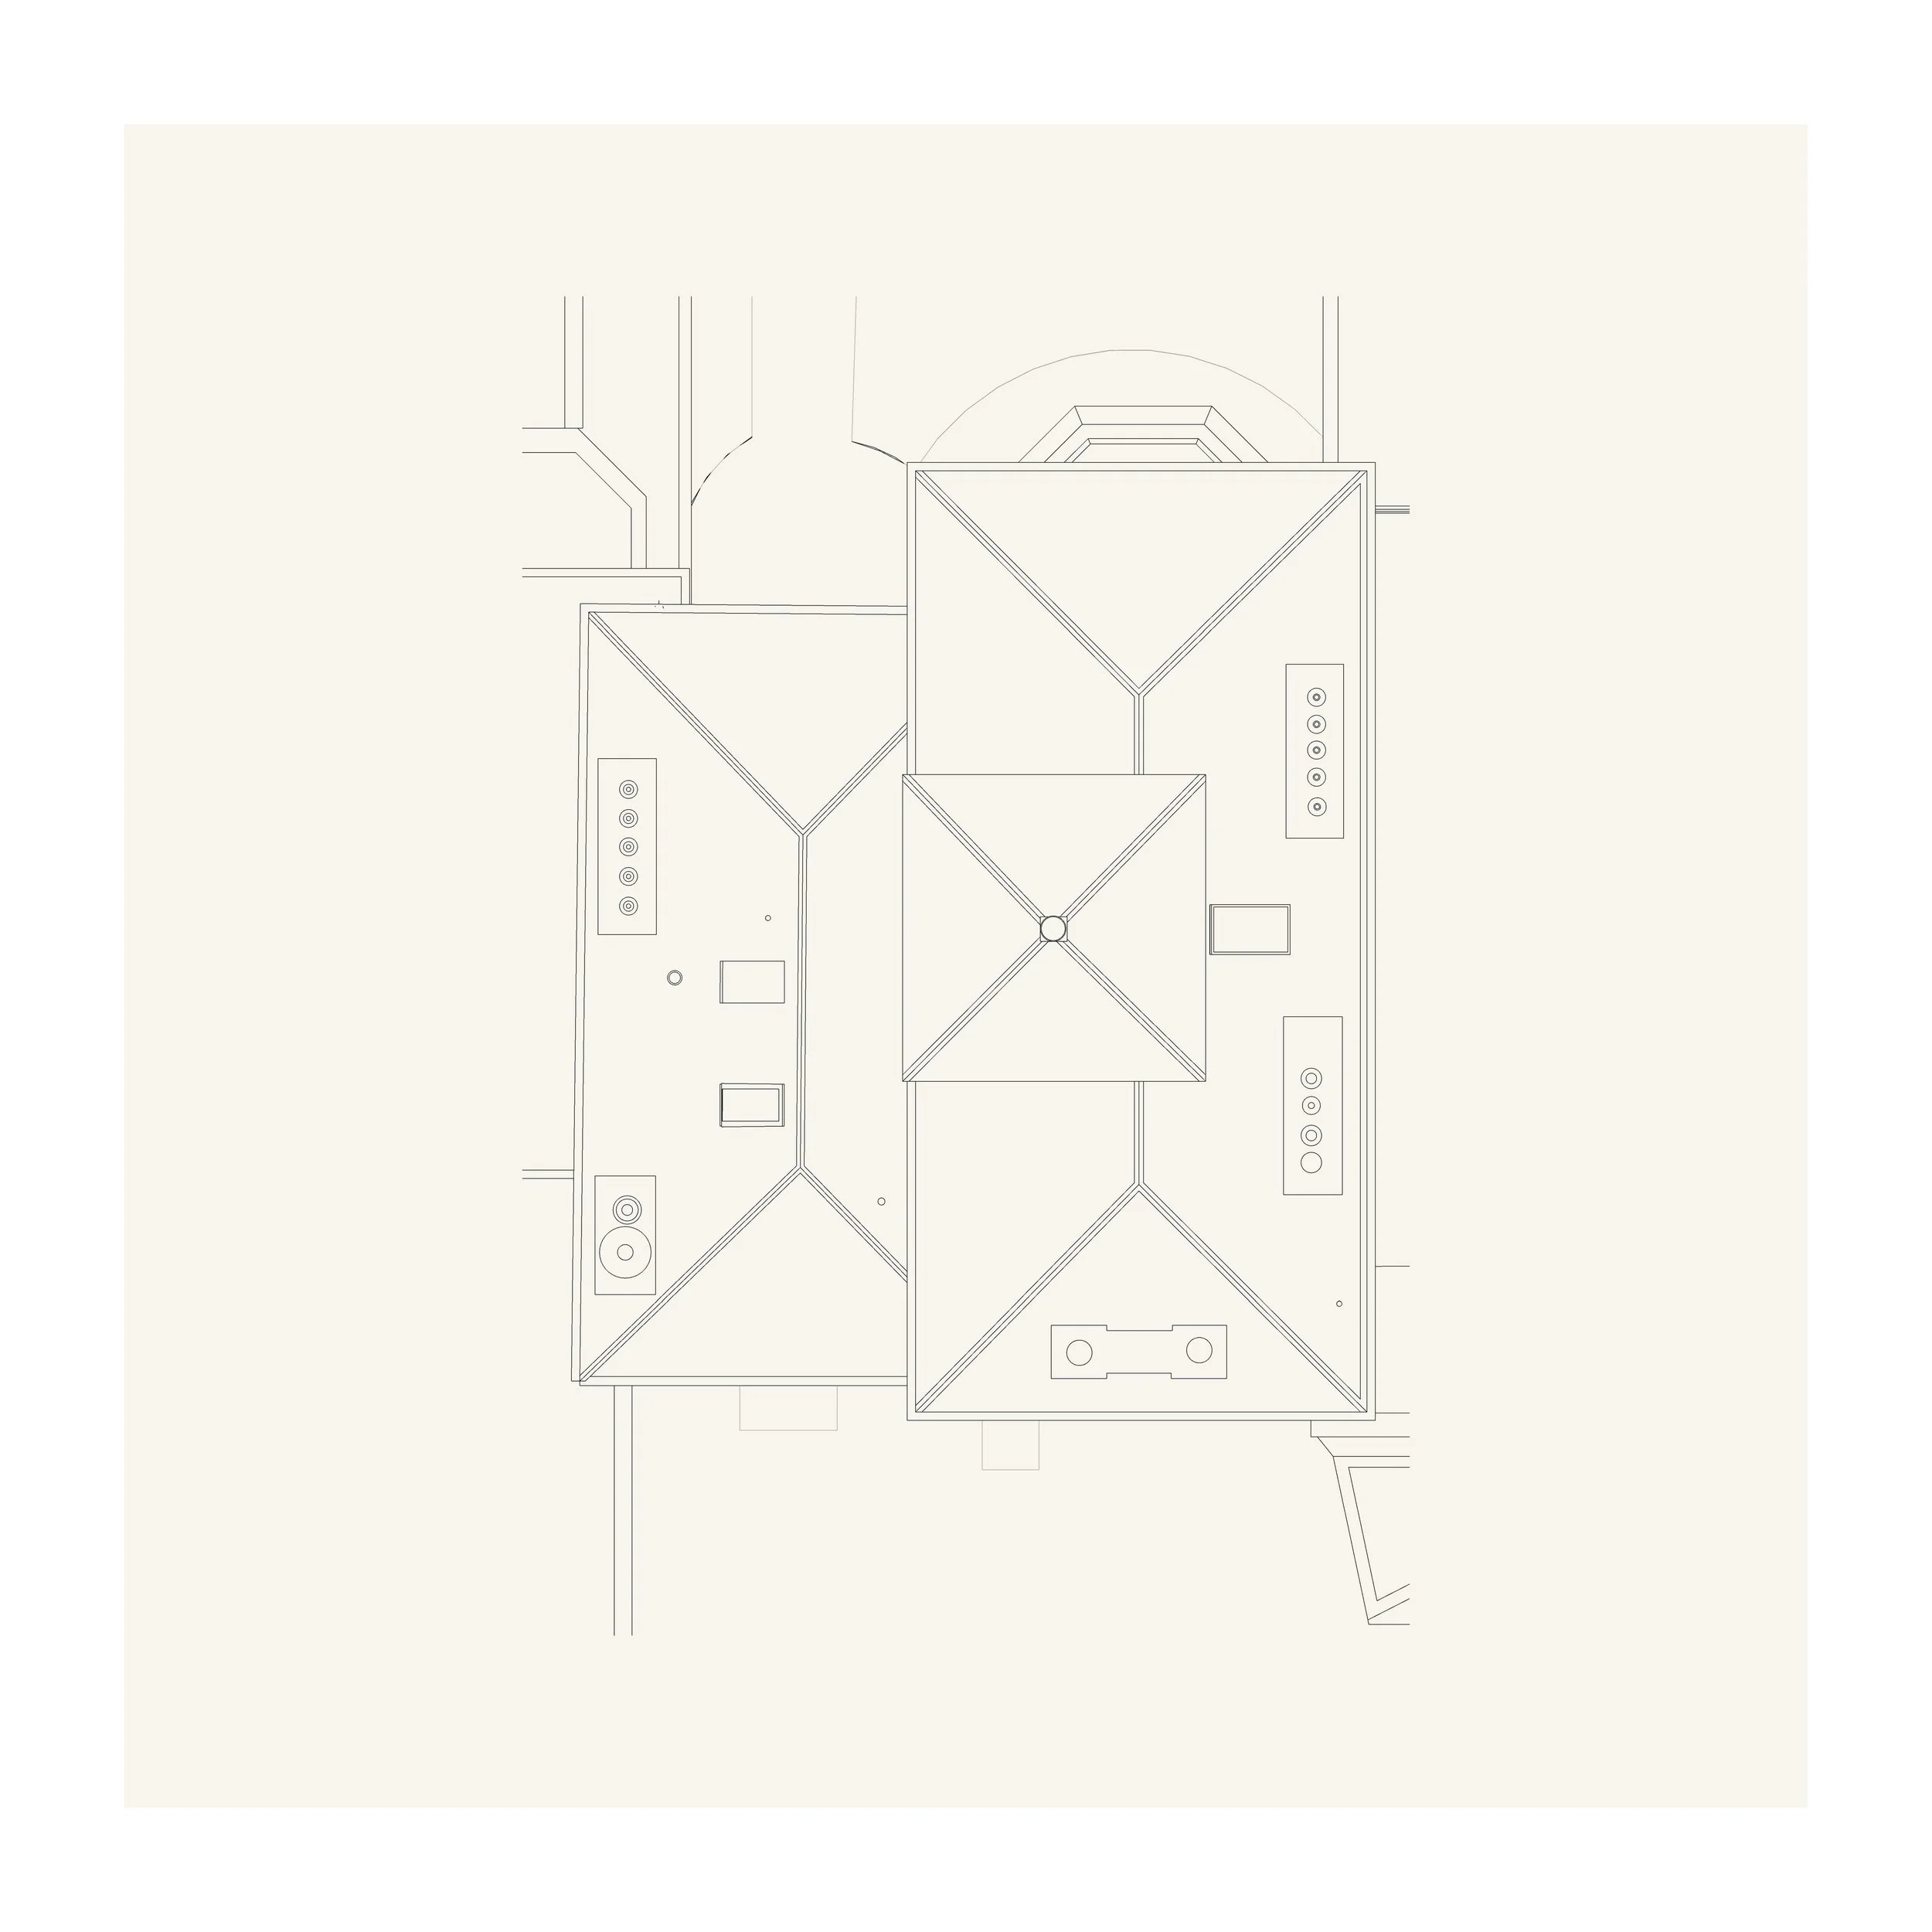
Work to the exterior is limited. Existing doors on the south-west elevation are replaced with glazed doors, windows facing the Promenade are extended to floor level, and a small number of rooflights bring daylight into the principal bedroom suite.
The proposals concentrate change within previously altered areas, retaining the character and distinctive form of Hamilton Lodge while adapting it for contemporary family life.